
257 Anawan St, Rehoboth, MA 02769
Local realty services provided by:Better Homes and Gardens Real Estate The Masiello Group
257 Anawan St,Rehoboth, MA 02769
$899,900
- 2 Beds
- 3 Baths
- 1,916 sq. ft.
- Single family
- Active
Listed by: henry alfonso
Office: alfonso realty co.
MLS#:73412262
Source:MLSPIN
Price summary
- Price:$899,900
- Price per sq. ft.:$469.68
About this home
Unique mixed use single family home, nearly 2000 sq ft on 1.4 acres on a formerly used Class ll used car license for 50 cars. Custom white maple soft close kitchen cabinets by Horner Millworks, marble counters, quartz waterfall island, pot filler, over the gas range and stainless steel appliances with double door refrigerator. Living room boasts gas fireplace, vaulted ceiling, and maple hardwood floors. First floor bedroom with double closets. Bathroom features 8-ft steam aromatherapy rain shower with 3 heads, bench, and freestanding garden tub. Laundry room with steam washer/dyer. 3 zone heat & A/C. Second floor has large bedroom with full bath, easily split into 2 rooms. 60x40 garage is oil heat. New roof, in ground outlets for outdoor lighting. The property offers a generator which will come in handy for those unexpected electricity losses. In 2019 the home was stripped to the rafters and completely rehabbed. Water is supplied by an artesian well.
Contact an agent
Home facts
- Year built:1978
- Listing ID #:73412262
- Updated:July 06, 2026 at 10:45 AM
Rooms and interior
- Bedrooms:2
- Total bathrooms:3
- Full bathrooms:3
- Rooms Total:6
- Flooring:Hardwood, Wood
- Kitchen Description:Cabinets - Upgraded, Countertops - Upgraded, Dishwasher, Flooring - Hardwood, Kitchen Island, Microwave, Open Floorplan, Range, Refrigerator, Stainless Steel Appliances, Vaulted Ceiling(s)
- Living area:1,916 sq. ft.
Heating and cooling
- Cooling:Central Air
- Heating:Forced Air, Propane
- Central air:Yes
Structure and exterior
- Roof:Shingle
- Year built:1978
- Building area:1,916 sq. ft.
- Lot area:1.4 Acres
- Architectural Style:Cape
- Construction Materials:Frame
- Exterior Features:Deck, Porch
- Foundation Description:Concrete Perimeter
Utilities
- Water:Private
- Sewer:Private Sewer
Finances and disclosures
- Price:$899,900
- Price per sq. ft.:$469.68
- Tax amount:$5,418 (2025)
Features and amenities
- Appliances:Dishwasher, Microwave, Range, Refrigerator
- Laundry features:Dryer Hookup - Electric, Washer Hookup
Parking
- Total parking spaces:66
- Parking description:Detached, Off Street, Paved Drive
- Garage:Yes
- Garage spaces:6
New listings near 257 Anawan St
- New
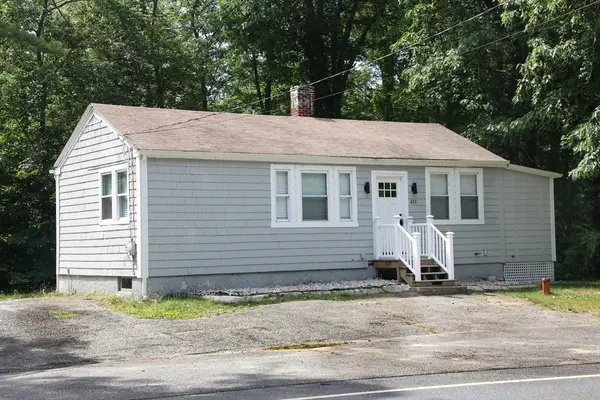 $429,000Active2 beds 1 baths796 sq. ft.
311 Winthrop Street, Rehoboth, MA 02769
MLS# 73542471Listed by: Keller Williams Realty - New
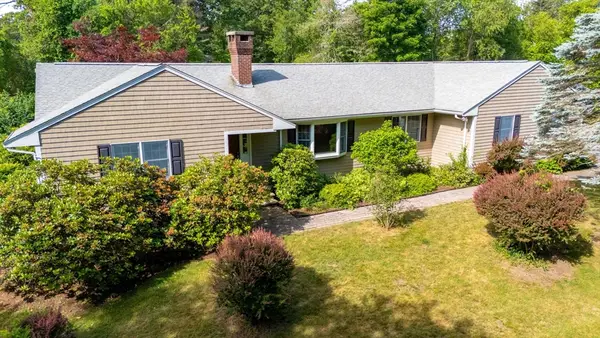 $699,000Active3 beds 3 baths1,676 sq. ft.
275 Summer St, Rehoboth, MA 02769
MLS# 73542306Listed by: Keller Williams South Watuppa  $499,900Active3 beds 2 baths1,550 sq. ft.
176 New Street, Rehoboth, MA 02769
MLS# 73541026Listed by: Lamacchia Realty, Inc. $1,999,900Active5 beds 5 baths3,222 sq. ft.
30 Starr Ln, Rehoboth, MA 02769
MLS# 73540993Listed by: The Greene Realty Group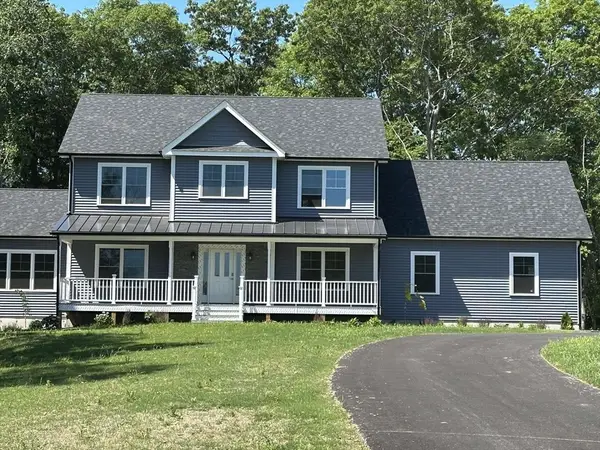 $1,320,000Active4 beds 3 baths2,816 sq. ft.
16 Ledge Hill Lane, Rehoboth, MA 02769
MLS# 73539878Listed by: www.HomeZu.com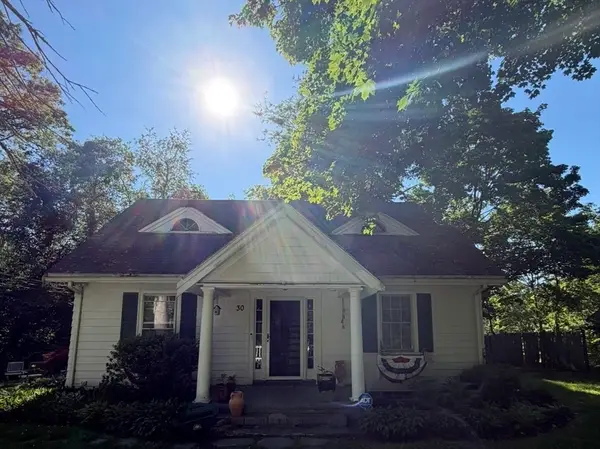 $499,999Active4 beds 2 baths2,500 sq. ft.
28-30 Locust Ave, Rehoboth, MA 02769
MLS# 73539603Listed by: Coldwell Banker Realty - Easton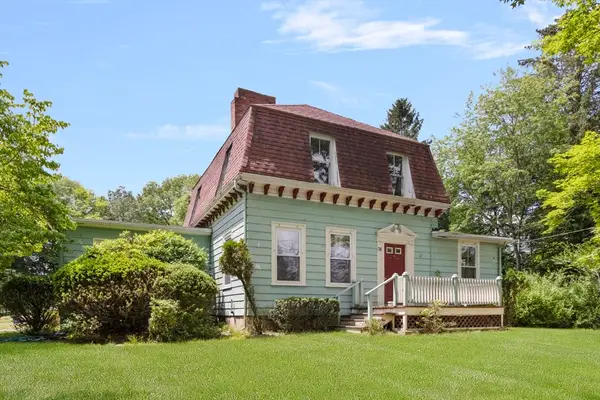 $649,900Active5 beds 2 baths2,586 sq. ft.
38 Dean, Rehoboth, MA 02769
MLS# 73537719Listed by: RE/MAX Advantage Group, Ltd.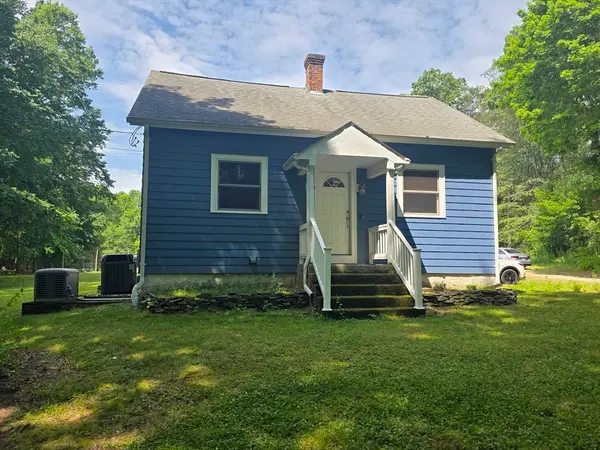 $699,000Active2 beds 1 baths1,050 sq. ft.
12 Pine Street, Rehoboth, MA 02769
MLS# 73535110Listed by: Senne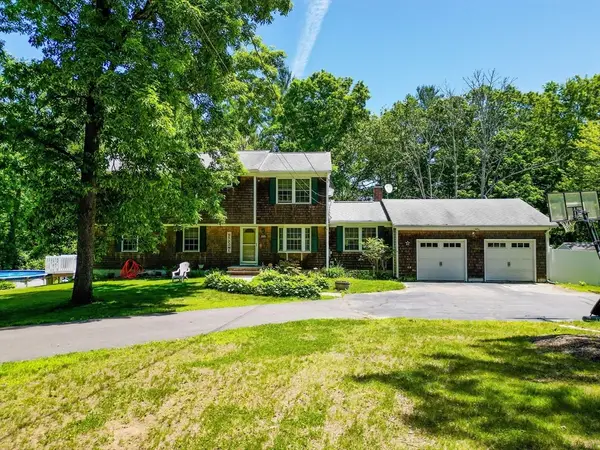 $750,000Active4 beds 3 baths2,786 sq. ft.
121 Plain St, Rehoboth, MA 02769
MLS# 73534407Listed by: Real Broker MA, LLC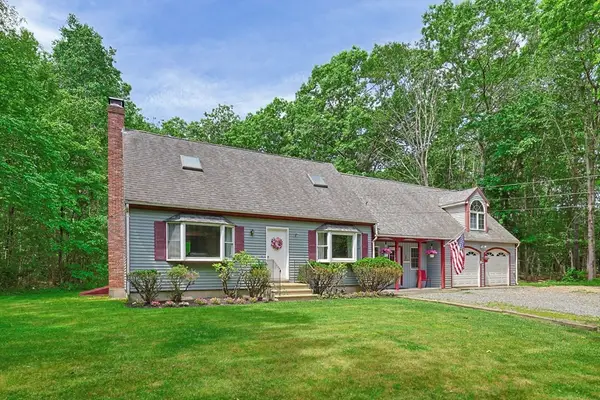 $775,000Active3 beds 2 baths2,473 sq. ft.
170 Rocky Hill Rd, Rehoboth, MA 02769
MLS# 73532802Listed by: The Mello Group, Inc.


Protect your home and budget from life's surprises with an Assurant Home Warranty, backed by a partner that supports you through every step of homeownership. Explore Plans.
© 2026 Better Homes and Gardens Real Estate LLC. An Anywhere Real Estate company. All rights reserved. Better Homes and Gardens® Real Estate is a registered trademark owned by Meredith Operations Corporation, licensed to Better Homes and Gardens Real Estate LLC and used with permission. Better Homes and Gardens Real Estate LLC fully supports the principles of the Fair Housing Act and the Equal Opportunity Act. Listing information is deemed reliable but is not guaranteed accurate.
Each office is independently owned and operated.
Any services or products provided by third parties are not provided by, affiliated with or related to Better Homes and Gardens Real Estate LLC, or its affiliated companies.