
120 Lynnway, Revere, MA 02151
Local realty services provided by:Better Homes and Gardens Real Estate The Shanahan Group
120 Lynnway,Revere, MA 02151
$925,000
- 5 Beds
- 5 Baths
- 3,639 sq. ft.
- Multi-family
- Active
Upcoming open houses
- Sun, Oct 2512:00 pm - 02:00 pm
Listed by: reserve team, seth williams
Office: reference real estate
MLS#:73593766
Source:MLSPIN
Price summary
- Price:$925,000
- Price per sq. ft.:$254.19
About this home
A mid-century modern brick two-family in Point of Pines, set between Revere Beach and the Pines River with private beach rights. Held by the same family for decades and now offered as an estate sale.The property sits on a 9,361 square foot lot that backs to municipally owned land, with five bedrooms and four and a half baths across a large main residence and a separate second unit. The brick exterior, the room proportions and the fireplace carry the 1968 design, and the layout suits an owner who wants to occupy one unit and rent the other.The kitchen has been updated with higher-end appliances. Gas hot water heat, a new tankless boiler, central air conditioning and a poured concrete foundation are in place, a 24.99 kW rooftop solar array produces an estimated 27,800 kilowatt hours per year, and there are four off-street parking spaces.The house is ready for renovation. Carpeting and finishes are dated and there is damage to repair, and the pricing reflects that scope. The structure, the lot and the Point of Pines address are what a renovator is buying here.Additional finished space beyond the two permitted units is present on site; see disclosures for detail....
Contact an agent
Home facts
- Year built:1968
- Listing ID #:73593766
- Updated:October 24, 2026 at 11:28 AM
Rooms and interior
- Bedrooms:5
- Total bathrooms:5
- Full bathrooms:4
- Half bathrooms:1
- Rooms Total:12
- Flooring:Carpet, Tile, Vinyl
- Dining Description:Dining Room
- Bathrooms Description:Bathroom with Shower Stall
- Kitchen Description:Dishwasher, Disposal, ENERGY STAR Qualified Refrigerator, Freezer, Kitchen, Microwave, Oven, Range, Range Hood, Refrigerator, Vacuum System
- Basement Description:Concrete, Full, Partially Finished
- Living area:3,639 sq. ft.
Heating and cooling
- Cooling:1 Cooling Zone, Central Air, Ductless
- Heating:Baseboard, Natural Gas
- Central air:Yes
Structure and exterior
- Roof:Rubber
- Year built:1968
- Building area:3,639 sq. ft.
- Lot area:0.21 Acres
- Lot Features:Easements, Flood Plain
- Construction Materials:Frame
- Exterior Features:Deck
- Foundation Description:Concrete Perimeter
Utilities
- Water:Public
- Sewer:Public Sewer
Finances and disclosures
- Price:$925,000
- Price per sq. ft.:$254.19
- Tax amount:$8,800 (2026)
Features and amenities
- Appliances:Dishwasher, Disposal, Dryer, ENERGY STAR Qualified Refrigerator, ENERGY STAR Qualified Washer, Freezer, Intercom, Microwave, Range, Range Hood, Refrigerator, Vacuum System, Washer
- Laundry features:Dryer, ENERGY STAR Qualified Dryer, ENERGY STAR Qualified Washer, Washer, Washer & Dryer Hookup
- Amenities:Central Vacuum, Open Floorplan, Walk-in Closet(s)
Parking
- Total parking spaces:4
- Parking description:Off Street
New listings near 120 Lynnway
- Open Sun, 11:30am to 1:30pmNew
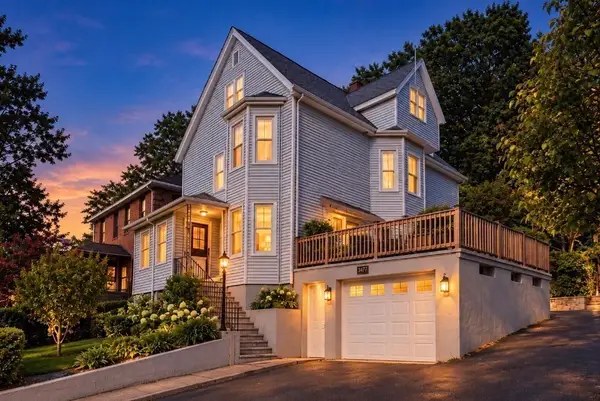 $849,900Active5 beds 3 baths2,524 sq. ft.
345/347 Fenno St., Revere, MA 02151
MLS# 73593890Listed by: Senne - Open Sun, 12 to 2pmNew
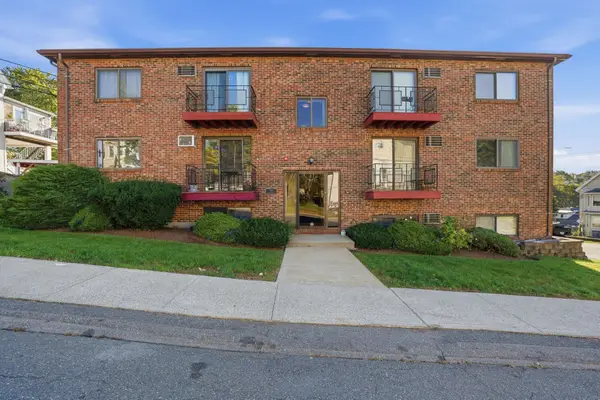 $380,000Active2 beds 1 baths784 sq. ft.
145 Harris Street #4, Revere, MA 02151
MLS# 73593935Listed by: REMAX Andrew Realty Services - Open Sun, 12:45 to 2pmNew
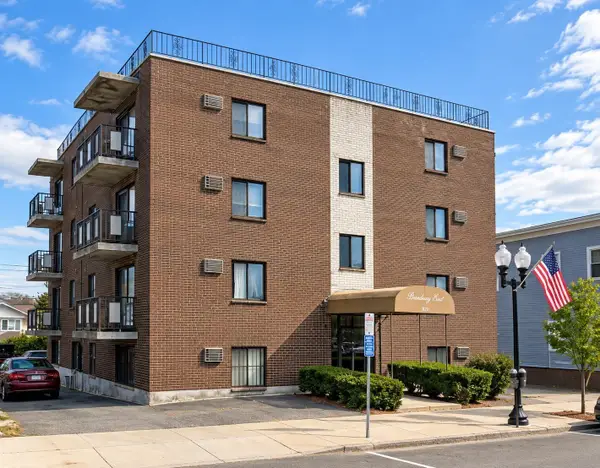 $359,000Active1 beds 1 baths600 sq. ft.
589 Broadway #4, Revere, MA 02151
MLS# 73592785Listed by: Charlesgate Realty Group LLC - Open Sun, 12 to 2pmNew
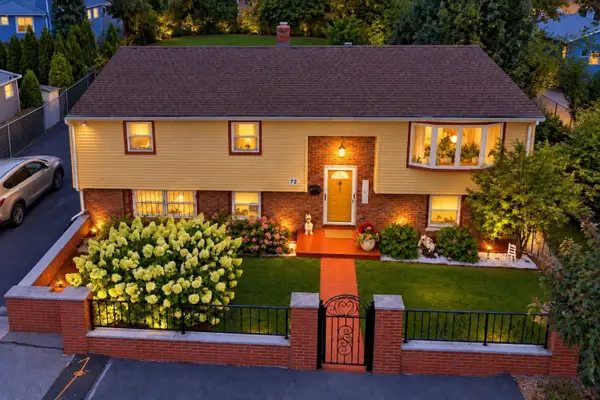 $849,900Active4 beds 2 baths2,398 sq. ft.
72 True St, Revere, MA 02151
MLS# 73592370Listed by: StartPoint Realty - New
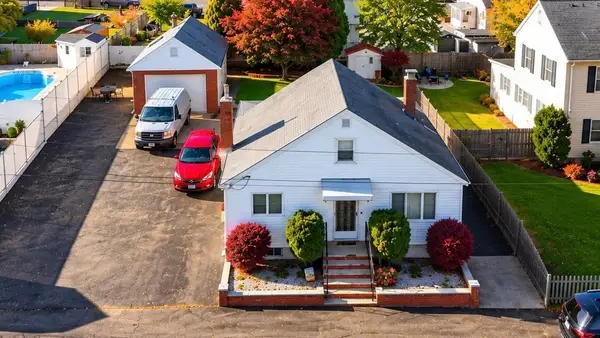 $649,900Active2 beds 1 baths1,365 sq. ft.
196 Conant Street, Revere, MA 02151
MLS# 73592208Listed by: Century 21 North East - Open Sun, 12 to 1:30pmNew
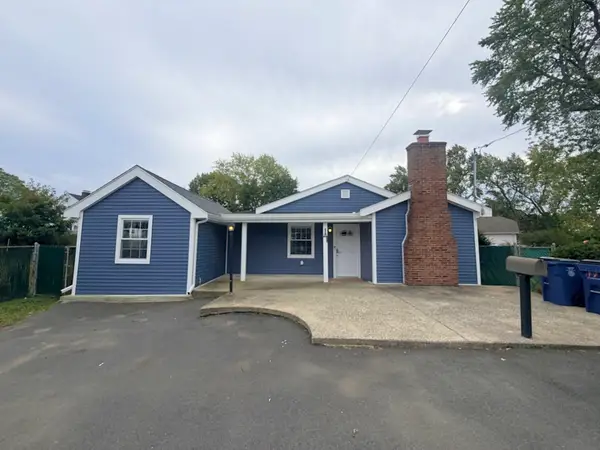 $589,974Active3 beds 1 baths1,243 sq. ft.
17 Mill Street Pl, Revere, MA 02151
MLS# 73592169Listed by: United Brokers - Open Sun, 12 to 1:30pmNew
 $599,000Active3 beds 2 baths1,350 sq. ft.
51 Library Street, Revere, MA 02151
MLS# 73591757Listed by: Trinity Real Estate - New
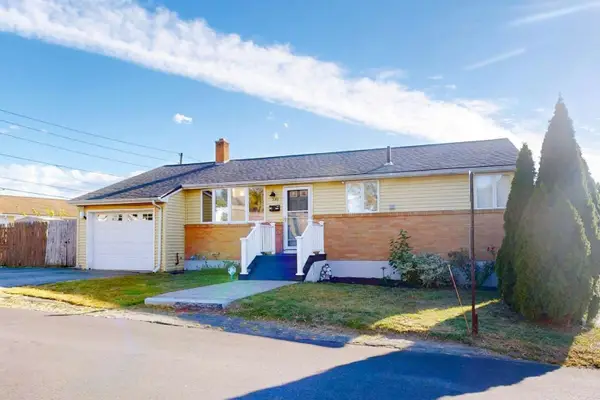 $739,900Active4 beds 2 baths1,836 sq. ft.
292 Rumney Rd., Revere, MA 02151
MLS# 73591589Listed by: www.HomeZu.com - New
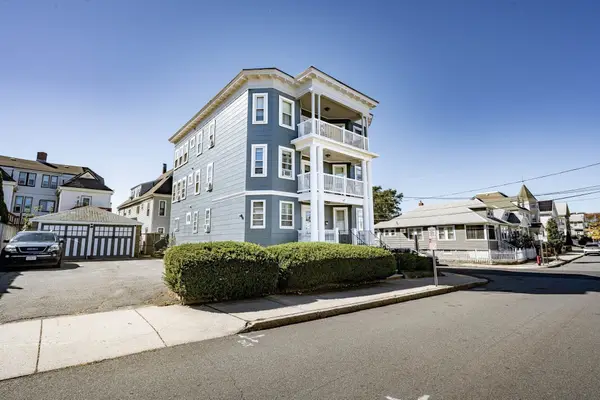 $1,375,000Active10 beds 3 baths4,023 sq. ft.
123 Crest Ave, Revere, MA 02151
MLS# 73591494Listed by: Broad Sound Real Estate, LLC


Protect your home and budget from life's surprises with an Assurant Home Warranty, backed by a partner that supports you through every step of homeownership. Explore Plans.
© 2026 Better Homes and Gardens Real Estate LLC. An Anywhere Real Estate company. All rights reserved. Better Homes and Gardens® Real Estate is a registered trademark owned by Meredith Operations Corporation, licensed to Better Homes and Gardens Real Estate LLC and used with permission. Better Homes and Gardens Real Estate LLC fully supports the principles of the Fair Housing Act and the Equal Opportunity Act. Listing information is deemed reliable but is not guaranteed accurate.
Each office is independently owned and operated.
Any services or products provided by third parties are not provided by, affiliated with or related to Better Homes and Gardens Real Estate LLC, or its affiliated companies.