
40 Harrington Ave, Revere, MA 02151
Local realty services provided by:Better Homes and Gardens Real Estate The Masiello Group
Listed by: taylor callahan
Office: gibson sotheby's international realty
MLS#:73561442
Source:MLSPIN
Price summary
- Price:$1,350,000
- Price per sq. ft.:$308.36
About this home
A rare opportunity to enjoy coastal living in one of Revere’s most distinctive seaside neighborhoods. Set on a desirable corner lot along a quiet, private street in Point of Pines, 40 Harrington Avenue offers something truly special: deeded rights to a private beach just steps from home - an exclusive privilege enjoyed by only a select few homes in the neighborhood. Inside, the home offers generous living space with incredible potential throughout, including additional finished space in the lower level with a full bathroom. Spend summer days by the water, take in the beauty of the surrounding coastline, and enjoy a neighborhood setting that feels tucked away while remaining remarkably convenient to Revere Beach, Boston, major highways, public transportation, dining, and shopping. With its exceptional location, private beach access, and incredible potential, 40 Harrington Ave is a rare opportunity to make this coveted corner of Point of Pines your own.
Contact an agent
Home facts
- Year built:1900
- Subdivision & Development:Point of Pines
- Listing ID #:73561442
- Updated:September 29, 2026 at 11:45 AM
Rooms and interior
- Bedrooms:5
- Total bathrooms:2
- Full bathrooms:1
- Half bathrooms:1
- Rooms Total:10
- Flooring:Flooring - Stone/Ceramic Tile, Hardwood
- Dining Description:Breakfast Bar / Nook, Closet/Cabinets - Custom Built, Crown Molding, Pendant, Stone/Ceramic Tile, Wainscoting
- Bathrooms Description:Bathroom - Full
- Kitchen Description:Dishwasher, Disposal, Exterior Access, Flooring - Stone/Ceramic Tile, Gas Stove, Kitchen Island, Microwave, Oven, Pantry, Range, Recessed Lighting, Refrigerator, Window(s) - Picture
- Living area:4,378 sq. ft.
Heating and cooling
- Heating:Natural Gas
Structure and exterior
- Roof:Slate
- Year built:1900
- Building area:4,378 sq. ft.
- Lot Features:Corner Lot
- Architectural Style:Antique, Colonial
- Exterior Features:Deck - Wood
- Foundation Description:Brick/Mortar
Schools
- High school:Revere High School
- Middle school:Garfield Middle School
Utilities
- Water:Public
- Sewer:Public Sewer
Finances and disclosures
- Price:$1,350,000
- Price per sq. ft.:$308.36
- Tax amount:$9,623 (2026)
Features and amenities
- Appliances:Dishwasher, Disposal, Dryer, Microwave, Range, Refrigerator, Washer
- Laundry features:Dryer, First Floor, Main Level, Washer
- Amenities:Closet, Open Floorplan
Parking
- Total parking spaces:4
- Parking description:Detached, Off Street, Paved
- Garage:Yes
- Garage spaces:2
New listings near 40 Harrington Ave
- Open Fri, 4:30 to 6pmNew
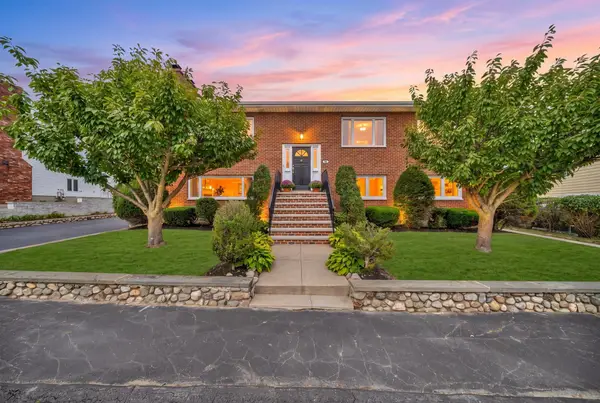 $1,125,000Active5 beds 3 baths2,925 sq. ft.
32 Robert Rd, Revere, MA 02151
MLS# 73583600Listed by: Century 21 Mario Real Estate - Open Sat, 11am to 12:30pmNew
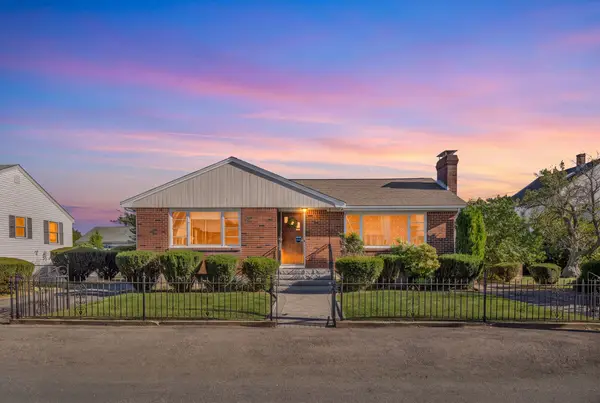 $629,900Active3 beds 2 baths1,989 sq. ft.
45 Sigourney St, Revere, MA 02151
MLS# 73583615Listed by: Century 21 Mario Real Estate - Open Sun, 12 to 2pmNew
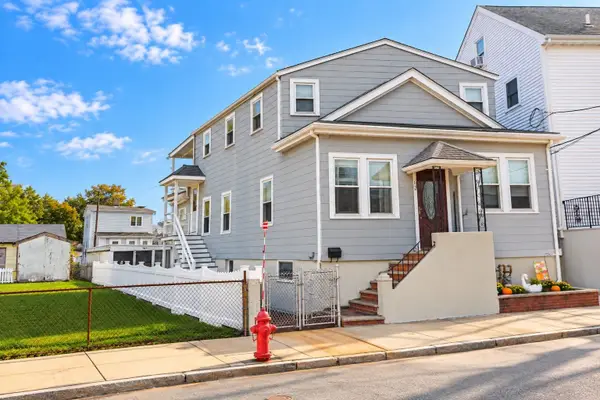 $569,900Active5 beds 2 baths1,959 sq. ft.
43 Mckinley St., Revere, MA 02151
MLS# 73583528Listed by: Century 21 North East - New
 $1,450,000Active5 beds 3 baths3,027 sq. ft.
259 Oakwood Ave, Revere, MA 02151
MLS# 73582839Listed by: Century 21 North East - Open Sat, 11am to 1pmNew
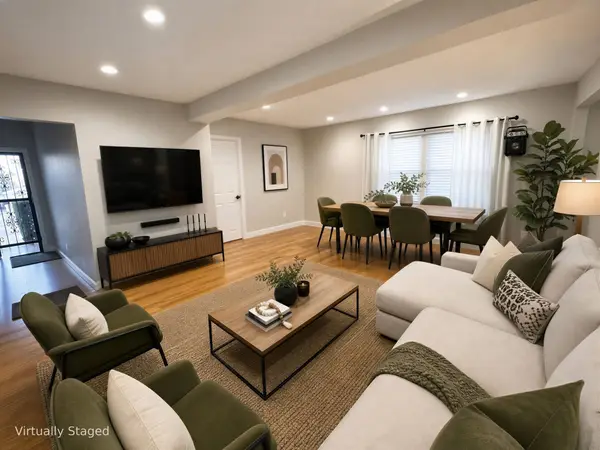 $950,000Active6 beds 3 baths2,658 sq. ft.
149 Winthrop Avenue, Revere, MA 02151
MLS# 73582727Listed by: Perlera Real Estate - New
 $1,149,000Active9 beds 3 baths3,480 sq. ft.
134 Proctor, Revere, MA 02151
MLS# 73582215Listed by: Dina's Realty, LLC - New
 $545,000Active3 beds 1 baths1,800 sq. ft.
126 Fenley Street, Revere, MA 02151
MLS# 73582194Listed by: Leading Edge Real Estate - New
 $1,099,000Active7 beds 3 baths2,992 sq. ft.
91 Pomona Street, Revere, MA 02151
MLS# 73581787Listed by: Coldwell Banker Realty - Wellesley - New
 $799,000Active4 beds 2 baths2,433 sq. ft.
59 Larkin Street, Revere, MA 02151
MLS# 73580991Listed by: Lyv Realty - New
 $734,900Active3 beds 3 baths2,119 sq. ft.
63 Crescent, Revere, MA 02151
MLS# 73580706Listed by: Century 21 Mario Real Estate


Protect your home and budget from life's surprises with an Assurant Home Warranty, backed by a partner that supports you through every step of homeownership. Explore Plans.
© 2026 Better Homes and Gardens Real Estate LLC. An Anywhere Real Estate company. All rights reserved. Better Homes and Gardens® Real Estate is a registered trademark owned by Meredith Operations Corporation, licensed to Better Homes and Gardens Real Estate LLC and used with permission. Better Homes and Gardens Real Estate LLC fully supports the principles of the Fair Housing Act and the Equal Opportunity Act. Listing information is deemed reliable but is not guaranteed accurate.
Each office is independently owned and operated.
Any services or products provided by third parties are not provided by, affiliated with or related to Better Homes and Gardens Real Estate LLC, or its affiliated companies.