
474 Revere Beach Blvd #404, Revere, MA 02151
Local realty services provided by:Better Homes and Gardens Real Estate The Masiello Group
474 Revere Beach Blvd #404,Revere, MA 02151
$529,000
- 2 Beds
- 2 Baths
- 1,137 sq. ft.
- Condominium
- Active
Listed by: renee greene
Office: charlesgate realty group, llc
MLS#:73538440
Source:MLSPIN
Price summary
- Price:$529,000
- Price per sq. ft.:$465.26
- Monthly HOA dues:$745
About this home
Welcome to The Breakers, one of Revere Beach's premier oceanfront communities. This beautifully updated 4th-floor condominium offers the rare combination of direct ocean views from your private balcony and Boston skyline views from the primary bedroom. Featuring 2 bedrooms, 2 full baths, and 1,137 sq. ft. of living space, the home includes updated kitchen cabinetry, stainless steel appliances, stone-inlaid flooring, and premium Italian tile in both baths—with additional locked storage not in the unit. The open-concept living and dining area flows seamlessly to the balcony overlooking America's first public beach. Additional features include in-unit laundry and one deeded covered parking space. Building amenities include a heated indoor pool, sauna, bike storage, elegant lobby, on-site superintendent, and maintenance staff. Condo fee includes heat, hot water, water/sewer, master insurance, exterior maintenance, and snow removal. No pets permitted.
Contact an agent
Home facts
- Year built:1986
- Listing ID #:73538440
- Updated:August 26, 2026 at 10:39 AM
Rooms and interior
- Bedrooms:2
- Total bathrooms:2
- Full bathrooms:2
- Rooms Total:2
- Kitchen Description:Cabinets - Upgraded, Ceiling Fan(s), Dining Area, Dishwasher, Disposal, Microwave, Pantry, Range, Refrigerator, Stainless Steel Appliances
- Living area:1,137 sq. ft.
Heating and cooling
- Cooling:Central Air, Unit Control
- Heating:Central, Electric
- Central air:Yes
Structure and exterior
- Year built:1986
- Building area:1,137 sq. ft.
- Construction Materials:Brick
- Exterior Features:Deck
Utilities
- Water:Public
- Sewer:Public Sewer
Finances and disclosures
- Price:$529,000
- Price per sq. ft.:$465.26
- Tax amount:$3,611 (2026)
Features and amenities
- Appliances:Dishwasher, Disposal, Dryer, Microwave, Range, Refrigerator, Washer, Washer/Dryer
- Laundry features:Dryer, Dryer Hookup - Dual, In Unit, Walk-in Storage, Washer, Washer/Dryer
- Amenities:Storage
- Pool features:Association, Indoor
Parking
- Total parking spaces:1
- Parking description:Assigned, Under
- Garage:Yes
- Garage spaces:1
New listings near 474 Revere Beach Blvd #404
- New
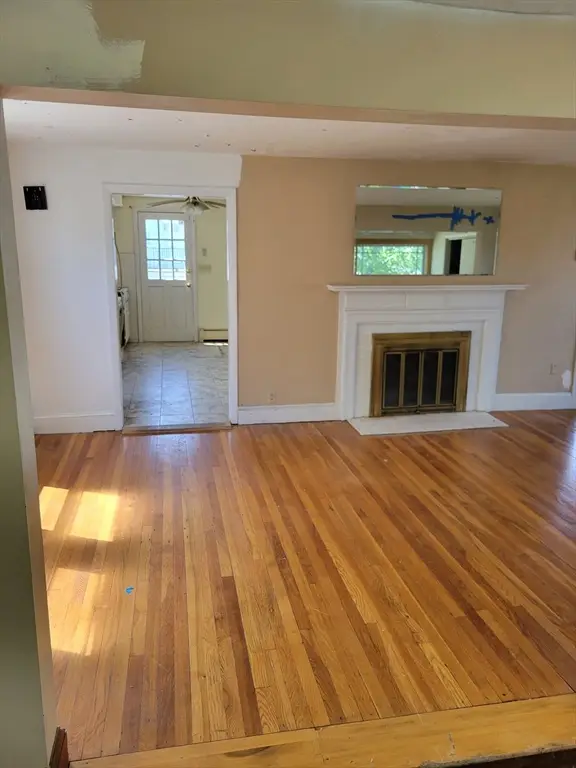 $360,000Active2 beds 1 baths1,460 sq. ft.
43 Fowler Ave., Revere, MA 02151
MLS# 73567980Listed by: High Head Realty - Open Thu, 5 to 7pmNew
 $474,900Active1 beds 1 baths1,090 sq. ft.
10 Ocean Ave #109, Revere, MA 02151
MLS# 73568041Listed by: Keller Williams Realty Boston Northwest - New
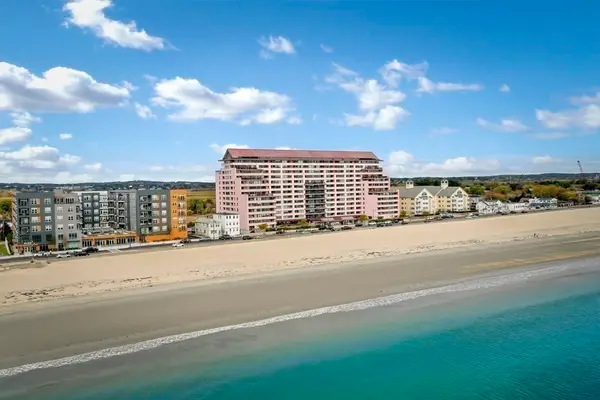 $364,900Active1 beds 1 baths720 sq. ft.
350 Revere Beach Blvd #2C, Revere, MA 02151
MLS# 73567852Listed by: Turn Key Realty - New
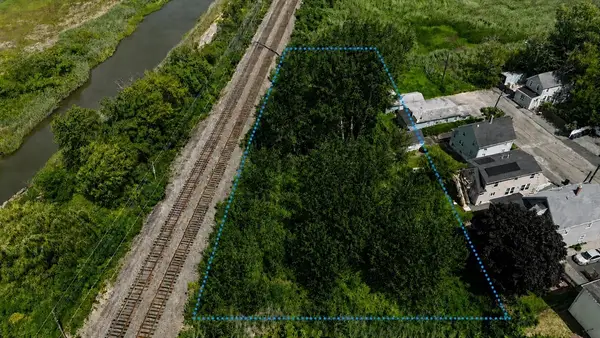 $300,000Active0.4 Acres
0 Bellevue, Revere, MA 02151
MLS# 73567706Listed by: RE/MAX Distinct Advantage - New
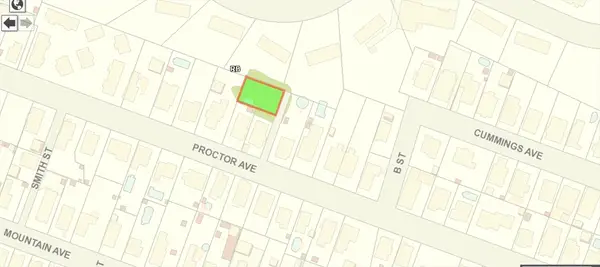 $200,000Active0.1 Acres
0 Cooledge Street, Revere, MA 02151
MLS# 73567708Listed by: RE/MAX Distinct Advantage - New
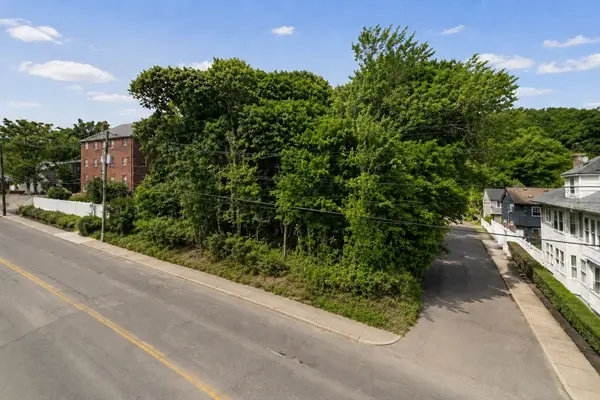 $940,000Active0.86 Acres
0 Revere Beach Pkwy, Revere, MA 02151
MLS# 73567711Listed by: RE/MAX Distinct Advantage - New
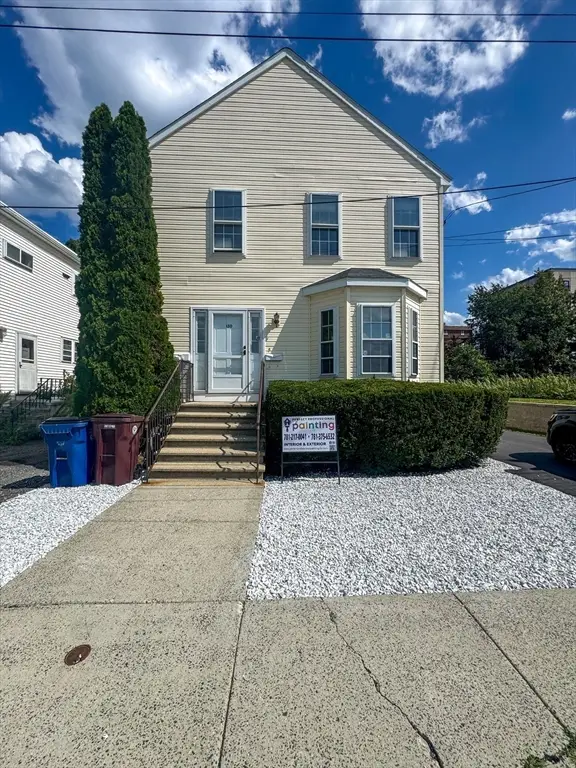 $949,900Active4 beds 3 baths2,614 sq. ft.
130 Washburn Ave, Revere, MA 02151
MLS# 73567635Listed by: Century 21 North East - Open Sat, 12 to 1:30pmNew
 $799,900Active6 beds 2 baths1,900 sq. ft.
13 Belgrade St, Revere, MA 02151
MLS# 73567542Listed by: Century 21 North East - New
 $1,029,999Active3 beds 3 baths2,320 sq. ft.
81 Derby Road, Revere, MA 02151
MLS# 73567126Listed by: Michelle Kelley Realty, LLC - New
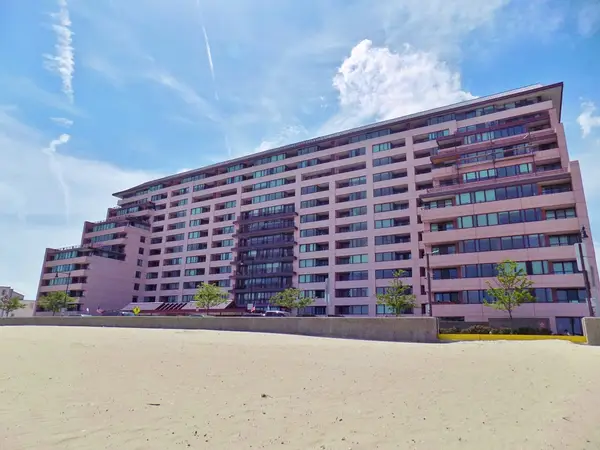 $650,000Active2 beds 2 baths1,186 sq. ft.
350 Revere Beach Blvd #13O, Revere, MA 02151
MLS# 73567087Listed by: Turn Key Realty


Protect your home and budget from life's surprises with an Assurant Home Warranty, backed by a partner that supports you through every step of homeownership. Explore Plans.
© 2026 Better Homes and Gardens Real Estate LLC. An Anywhere Real Estate company. All rights reserved. Better Homes and Gardens® Real Estate is a registered trademark owned by Meredith Operations Corporation, licensed to Better Homes and Gardens Real Estate LLC and used with permission. Better Homes and Gardens Real Estate LLC fully supports the principles of the Fair Housing Act and the Equal Opportunity Act. Listing information is deemed reliable but is not guaranteed accurate.
Each office is independently owned and operated.
Any services or products provided by third parties are not provided by, affiliated with or related to Better Homes and Gardens Real Estate LLC, or its affiliated companies.