
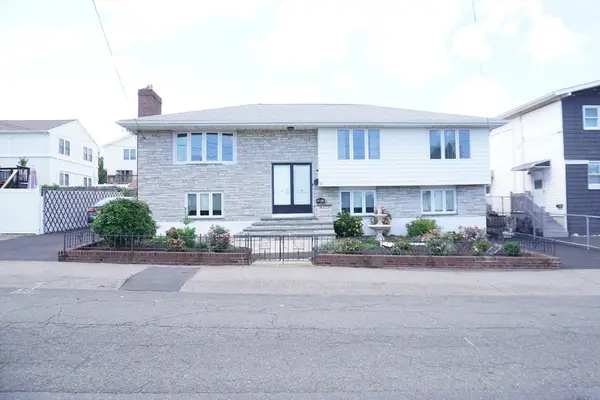
66 Newhall St, Revere, MA 02151
Local realty services provided by:Better Homes and Gardens Real Estate The Masiello Group
66 Newhall St,Revere, MA 02151
$799,000
- 4 Beds
- 2 Baths
- 1,929 sq. ft.
- Single family
- Active
Listed by: travis speck, anne garcia
Office: redfin corp.
MLS#:73521666
Source:MLSPIN
Price summary
- Price:$799,000
- Price per sq. ft.:$414.2
About this home
This beautifully renovated raised ranch is move-in ready and offers exceptional versatility. The fully updated main level (2021) features hardwood flooring, a renovated bathroom, and a modern kitchen perfect for entertaining. The lower level, renovated in 2022, provides private, flexible living space with its own kitchen, bathroom, and LVP flooring—ideal for an in-law suite, guest quarters, or rental opportunity. Outside, enjoy a low-maintenance exterior, a private fenced-in yard, an outdoor BBQ kitchen with a gazebo, and a newly added shed—perfect for effortless entertaining. The expanded driveway accommodates three off-street parking spots. Located directly across from Susan B. Anthony Middle School and adjacent to a baseball park, this home is also convenient to Boston and fine North Shore beaches, combining modern upgrades, functional living, and an unbeatable setting.
Contact an agent
Home facts
- Year built:1964
- Listing ID #:73521666
- Updated:August 25, 2026 at 11:02 AM
Rooms and interior
- Bedrooms:4
- Total bathrooms:2
- Full bathrooms:2
- Rooms Total:10
- Flooring:Flooring - Stone/Ceramic Tile
- Dining Description:Closet, Hardwood, Open Floorplan, Overhead
- Kitchen Description:Dishwasher, Disposal, Flooring - Hardwood, Kitchen Island, Lighting - Pendant, Microwave, Open Floorplan, Range, Range Hood, Recessed Lighting, Refrigerator, Remodeled, Stainless Steel Appliances, Water Treatment
- Basement Description:Concrete, Finished, Full, Interior Entry, Slab, Walk-Out Access
- Living area:1,929 sq. ft.
Heating and cooling
- Cooling:Window Unit(s)
- Heating:Baseboard, Natural Gas
Structure and exterior
- Roof:Shingle
- Year built:1964
- Building area:1,929 sq. ft.
- Lot area:0.08 Acres
- Lot Features:Level
- Architectural Style:Ranch
- Construction Materials:Block, Brick, Stone
- Foundation Description:Block
Schools
- High school:Revere
- Middle school:Susan B Anthony
- Elementary school:A.C Whelan
Utilities
- Water:Public
- Sewer:Public Sewer
Finances and disclosures
- Price:$799,000
- Price per sq. ft.:$414.2
- Tax amount:$5,507 (2025)
Features and amenities
- Appliances:Dishwasher, Disposal, Dryer, Microwave, Range, Range Hood, Refrigerator, Washer, Water Treatment
- Laundry features:Dryer, In Basement, Washer
- Amenities:Gas Water Heater, Lighting - Overhead
Parking
- Total parking spaces:3
- Parking description:Paved, Paved Drive
New listings near 66 Newhall St
- New
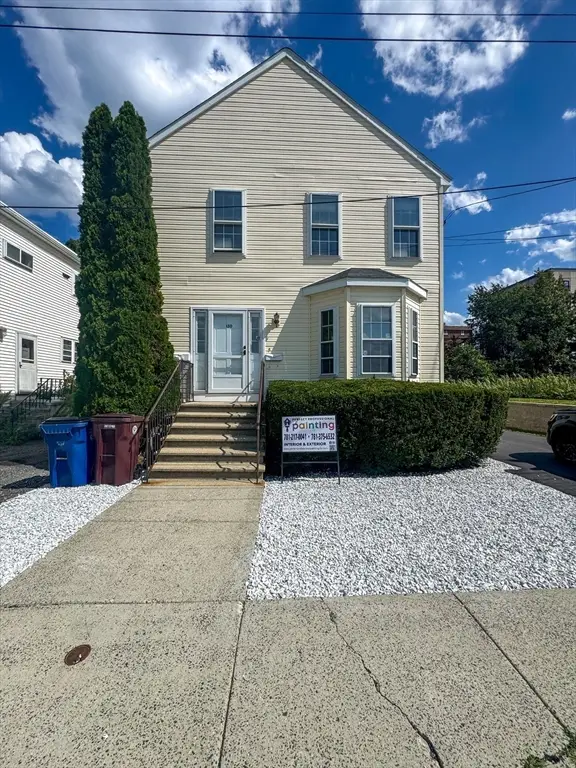 $949,900Active4 beds 3 baths2,614 sq. ft.
130 Washburn Ave, Revere, MA 02151
MLS# 73567635Listed by: Century 21 North East - New
 $799,900Active6 beds 2 baths1,900 sq. ft.
13 Belgrade St, Revere, MA 02151
MLS# 73567542Listed by: Century 21 North East - New
 $1,029,999Active3 beds 3 baths2,320 sq. ft.
81 Derby Road, Revere, MA 02151
MLS# 73567126Listed by: Michelle Kelley Realty, LLC - New
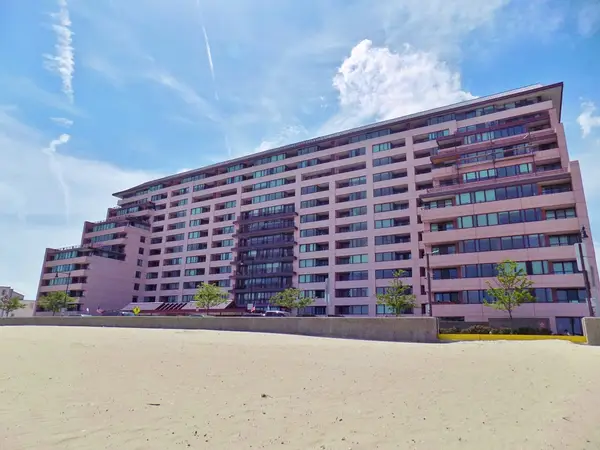 $650,000Active2 beds 2 baths1,186 sq. ft.
350 Revere Beach Blvd #13O, Revere, MA 02151
MLS# 73567087Listed by: Turn Key Realty - New
 $679,000Active2 beds 2 baths1,557 sq. ft.
28 South, Revere, MA 02151
MLS# 73566970Listed by: Reynolds Realty - New
 $589,000Active3 beds 1 baths1,024 sq. ft.
216 Crest Ave, Revere, MA 02151
MLS# 73566853Listed by: J. Barrett & Company - Open Sun, 2 to 4pmNew
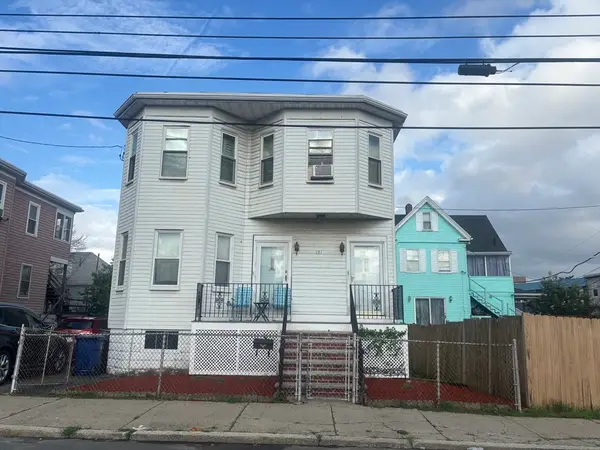 $675,000Active3 beds 2 baths2,532 sq. ft.
151 School, Revere, MA 02151
MLS# 73566532Listed by: NextGen Realty, Inc.  $2,150,000Active6 beds 4 baths2,931 sq. ft.
133 Cushman Ave, Revere, MA 02151
MLS# 73562620Listed by: Bantry Way Brokerage- New
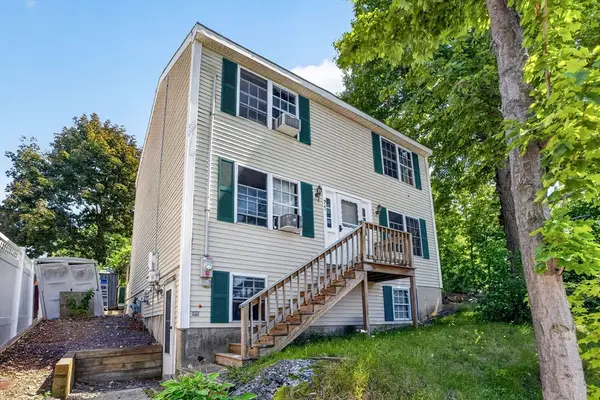 $729,900Active3 beds 2 baths1,456 sq. ft.
71 Hichborn St, Revere, MA 02151
MLS# 73565854Listed by: Keller Williams Realty Boston Northwest - New
 $859,900Active5 beds 2 baths2,510 sq. ft.
92 Newman St, Revere, MA 02151
MLS# 73565813Listed by: Neil Real Estate


Protect your home and budget from life's surprises with an Assurant Home Warranty, backed by a partner that supports you through every step of homeownership. Explore Plans.
© 2026 Better Homes and Gardens Real Estate LLC. An Anywhere Real Estate company. All rights reserved. Better Homes and Gardens® Real Estate is a registered trademark owned by Meredith Operations Corporation, licensed to Better Homes and Gardens Real Estate LLC and used with permission. Better Homes and Gardens Real Estate LLC fully supports the principles of the Fair Housing Act and the Equal Opportunity Act. Listing information is deemed reliable but is not guaranteed accurate.
Each office is independently owned and operated.
Any services or products provided by third parties are not provided by, affiliated with or related to Better Homes and Gardens Real Estate LLC, or its affiliated companies.