
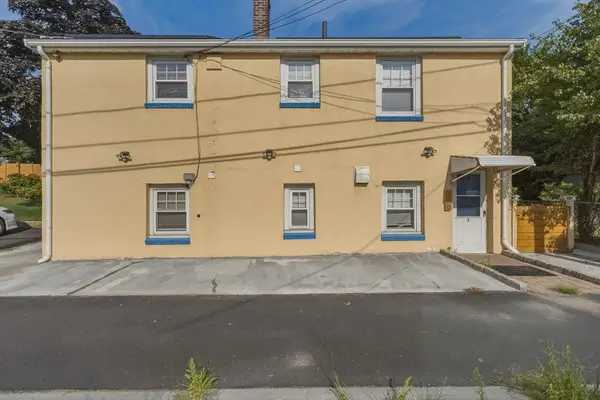
770 Washington Ave #202, Revere, MA 02151
Local realty services provided by:Better Homes and Gardens Real Estate The Masiello Group
770 Washington Ave #202,Revere, MA 02151
$415,000
- 1 Beds
- 1 Baths
- 754 sq. ft.
- Condominium
- Active
Upcoming open houses
- Sat, Aug 1501:00 pm - 02:30 pm
- Sun, Aug 2301:00 pm - 02:30 pm
Listed by: xiaohe xu
Office: dreamega international realty llc
MLS#:73562455
Source:MLSPIN
Price summary
- Price:$415,000
- Price per sq. ft.:$550.4
- Monthly HOA dues:$399
About this home
Welcome to Unit 202 at Washington Place Condominiums—a bright and beautifully appointed one-bedroom home offering comfort, style, and exceptional convenience. The open-concept layout features a well-equipped kitchen with abundant cabinetry, granite countertops, a spacious island, and stainless-steel appliances. Natural light fills the living area through oversized windows. The generously sized bedroom includes a large walk-in closet, while the full bathroom and in-unit laundry add everyday convenience. Additional highlights include a deeded parking space, private storage, visitor parking, and access to the building’s fitness center. Ideally located near Route 1 and I-93, the property offers easy access to Boston and Logan Airport, with nearby bus connections to Haymarket and the Blue and Orange Lines. Northgate Shopping Center, Market Basket, restaurants, entertainment, and Revere Beach are also just a short drive away. Don’t miss this opportunity to enjoy modern condominium living in a highly convenient Revere location!...
Contact an agent
Home facts
- Year built:2015
- Listing ID #:73562455
- Updated:August 14, 2026 at 11:18 AM
Rooms and interior
- Bedrooms:1
- Total bathrooms:1
- Full bathrooms:1
- Rooms Total:3
- Flooring:Wood
- Dining Description:Open Floorplan, Recessed Lighting, Wood
- Kitchen Description:Dishwasher, Disposal, Gas Stove, Lighting - Pendant, Microwave, Oven, Peninsula, Range, Refrigerator
- Living area:754 sq. ft.
Heating and cooling
- Cooling:Central Air
- Heating:Forced Air, Natural Gas
- Central air:Yes
Structure and exterior
- Roof:Rubber
- Year built:2015
- Building area:754 sq. ft.
- Construction Materials:Frame
Utilities
- Water:Public
- Sewer:Public Sewer
Finances and disclosures
- Price:$415,000
- Price per sq. ft.:$550.4
- Tax amount:$3,316 (2025)
Features and amenities
- Appliances:Dishwasher, Disposal, Dryer, Microwave, Range, Refrigerator, Washer
- Laundry features:Dryer, Electric Dryer Hookup, First Floor, In Unit, Washer, Washer Hookup
- Amenities:Elevator(s)
Parking
- Total parking spaces:1
- Parking description:Deeded, Off Street
New listings near 770 Washington Ave #202
- New
 $4,200,000Active16 beds 14 baths9,454 sq. ft.
18 Fitzhenry Square, Revere, MA 02151
MLS# 73563156Listed by: Horvath & Tremblay - New
 $435,000Active1 beds 1 baths864 sq. ft.
66 Calumet St, Revere, MA 02151
MLS# 73563001Listed by: LA Realty and Property Consulting, LLC - Open Sat, 12 to 2pmNew
 $1,100,000Active3 beds 3 baths2,236 sq. ft.
76 Cushing Ave, Revere, MA 02151
MLS# 73562884Listed by: Serhant - Open Sat, 11am to 1pmNew
 $799,999Active4 beds 2 baths2,048 sq. ft.
237 American Legion Hwy, Revere, MA 02151
MLS# 73562766Listed by: Lamacchia Realty, Inc. - New
 $2,150,000Active6 beds 4 baths2,931 sq. ft.
133 Cushman Ave, Revere, MA 02151
MLS# 73562620Listed by: Bantry Way Brokerage - Open Sat, 11am to 1pmNew
 $359,000Active2 beds 2 baths945 sq. ft.
595 Revere Beach Pkwy #40, Revere, MA 02151
MLS# 73562633Listed by: eXp Realty LLC - Corporate Office - New
 $1,049,000Active4 beds 3 baths2,476 sq. ft.
18 Blaney Street, Revere, MA 02151
MLS# 73562330Listed by: Atlantic Realty Services - Open Sun, 11am to 12:30pmNew
 $889,000Active3 beds 3 baths2,172 sq. ft.
36 Floyd Street, Revere, MA 02151
MLS# 73562394Listed by: Real Broker MA, LLC - Open Sat, 10am to 12pmNew
 $699,999Active3 beds 2 baths1,293 sq. ft.
26 Vera St, Revere, MA 02151
MLS# 73562424Listed by: High Quality Real Estate LLC


Protect your home and budget from life's surprises with an Assurant Home Warranty, backed by a partner that supports you through every step of homeownership. Explore Plans.
© 2026 Better Homes and Gardens Real Estate LLC. An Anywhere Real Estate company. All rights reserved. Better Homes and Gardens® Real Estate is a registered trademark owned by Meredith Operations Corporation, licensed to Better Homes and Gardens Real Estate LLC and used with permission. Better Homes and Gardens Real Estate LLC fully supports the principles of the Fair Housing Act and the Equal Opportunity Act. Listing information is deemed reliable but is not guaranteed accurate.
Each office is independently owned and operated.
Any services or products provided by third parties are not provided by, affiliated with or related to Better Homes and Gardens Real Estate LLC, or its affiliated companies.