
261 Osceola Road, Richmond, MA 01254
Local realty services provided by:Better Homes and Gardens Real Estate The Shanahan Group
Listed by: selina lamb
Office: birch properties
MLS#:73579111
Source:MLSPIN
Price summary
- Price:$885,000
- Price per sq. ft.:$428.78
- Monthly HOA dues:$7.5
About this home
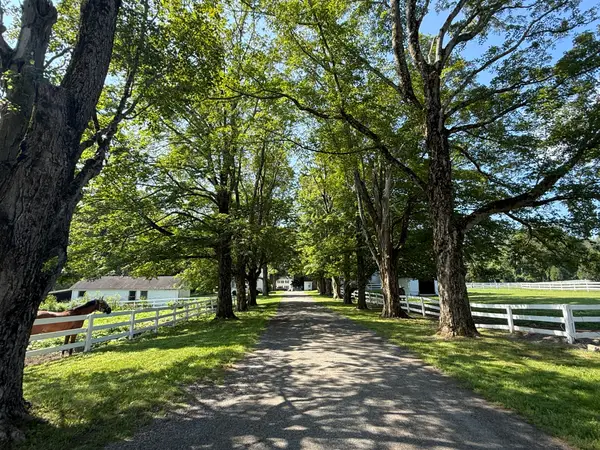
These are the Berkshire views you’ve been dreaming of. Set on 1.55 acres in Richmond, this 3-bedroom, 2.5-bath home looks west across preserved meadowland to the lower Taconic Mountains, with broad sky and changing light in nearly every season. Spring brings wildflowers and returning birds, summer fills the fields with native plants and pollinators, autumn moves across the ridgeline in color, and winter turns the meadow white. Walk the fields, cross-country ski after fresh snow, watch wildlife, or simply take in the view from the deck.Inside, the 2,064-square-foot home keeps drawing your eye back out. The renovated 2023 kitchen features KraftMaid cabinetry, Brazilian silver soapstone counters, open shelving, updated appliances, and a generous island. Sliding doors lead directly to the deck, where cable railings keep the western views uninterrupted. The large living room adds another sweep of meadow and mountain through broad windows, with hardwood floors and a wood-burning fireplace bringing warmth when the weather turns.The property has been thoughtfully tended for native plants, pollinators, birds, and wildlife. A kestrel nesting box in the meadow, monitored through the Berkshire Bird Observatory, feels right at home here.Considerable recent investment makes year-round Berkshire living easier, with a newer roof, owned solar, heat pumps, hybrid heat-pump/electric water heater, whole-house Generac generator, Aquasana water filtration, upgraded 200-amp electrical service, EV-ready wiring, and an attached two-car garage.Part of Osceola Notch, the property enjoys shared preserved common land and a community tennis court, with association stewardship helping maintain the open character of the landscape. Lenox, West Stockbridge, Tanglewood, and the cultural life of the Berkshires are all close at hand. A beautifully updated Richmond home, preserved open land, and sweeping Berkshire mountain views become part of everyday life here....
Contact an agent
Home facts
- Year built:1975
- Subdivision & Development:Osceola Notch
- Listing ID #:73579111
- Updated:September 23, 2026 at 11:16 AM
Rooms and interior
- Bedrooms:3
- Total bathrooms:3
- Full bathrooms:2
- Half bathrooms:1
- Rooms Total:7
- Flooring:Tile, Wood
- Kitchen Description:Dishwasher, Range, Refrigerator
- Basement Description:Bulkhead, Full, Interior Entry, Partially Finished
- Living area:2,064 sq. ft.
Heating and cooling
- Cooling:Heat Pump
- Heating:Electric, Heat Pump
Structure and exterior
- Roof:Shingle
- Year built:1975
- Building area:2,064 sq. ft.
- Lot area:1.55 Acres
- Architectural Style:Colonial
- Construction Materials:Frame
- Exterior Features:Deck
- Foundation Description:Concrete Perimeter
Schools
- High school:Choice
- Middle school:Choice
- Elementary school:Richmond Consolidate
Utilities
- Water:Private
- Sewer:Private Sewer
Finances and disclosures
- Price:$885,000
- Price per sq. ft.:$428.78
- Tax amount:$6,962 (2026)
Features and amenities
- Appliances:Dishwasher, Dryer, Range, Refrigerator, Washer
- Laundry features:Dryer, Washer
- Amenities:Internet Available - Broadband
Parking
- Total parking spaces:6
- Parking description:Attached, Off Street
- Garage:Yes
- Garage spaces:2
New listings near 261 Osceola Road



Protect your home and budget from life's surprises with an Assurant Home Warranty, backed by a partner that supports you through every step of homeownership. Explore Plans.
© 2026 Better Homes and Gardens Real Estate LLC. An Anywhere Real Estate company. All rights reserved. Better Homes and Gardens® Real Estate is a registered trademark owned by Meredith Operations Corporation, licensed to Better Homes and Gardens Real Estate LLC and used with permission. Better Homes and Gardens Real Estate LLC fully supports the principles of the Fair Housing Act and the Equal Opportunity Act. Listing information is deemed reliable but is not guaranteed accurate.
Each office is independently owned and operated.
Any services or products provided by third parties are not provided by, affiliated with or related to Better Homes and Gardens Real Estate LLC, or its affiliated companies.