
421 Swamp Rd, Richmond, MA 01210
Local realty services provided by:Better Homes and Gardens Real Estate The Shanahan Group
Listed by: selina lamb
Office: birch properties
MLS#:73557267
Source:MLSPIN
Price summary
- Price:$2,295,000
- Price per sq. ft.:$475.75
About this home
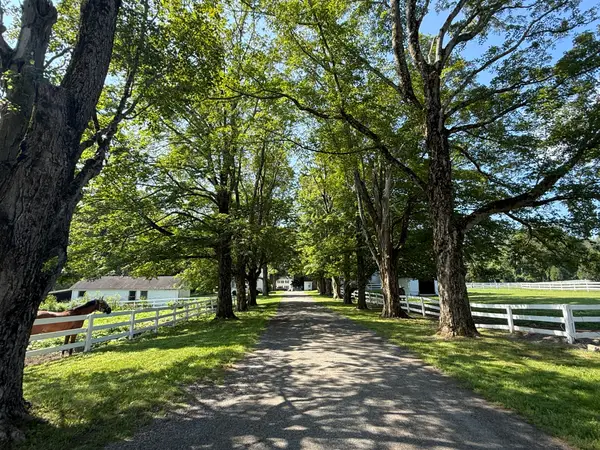
A long private drive opens to a contemporary Berkshire estate set across nearly 20 acres in Richmond. More than 4,800 square feet unfold with an easy, connected flow, from the light-filled cathedral entry to generous rooms made for gathering. The home offers five bedrooms, 5.5 baths and two fireplaces, plus a flexible guest or extended-family wing with a separate entrance and plumbing for a future kitchen. An elevator, central air, attached 3-car garage and whole-house generator bring ease to everyday living. Outside, a beautifully landscaped in-ground pool is framed by broad lawns and mature woods, with abundant space for dining, lounging and long summer afternoons. A path leads into the acreage and toward the mountain beyond. Set apart from the house, a heated recreation building with an indoor pickleball court, flexible recreation space, seasonal water and half bath adds an exceptional dimension to this private Richmond retreat.
Contact an agent
Home facts
- Year built:1998
- Listing ID #:73557267
- Updated:August 13, 2026 at 11:08 AM
Rooms and interior
- Bedrooms:5
- Total bathrooms:6
- Full bathrooms:5
- Half bathrooms:1
- Rooms Total:10
- Flooring:Carpet, Tile, Wood
- Bathrooms Description:Bathroom
- Kitchen Description:Dishwasher, Freezer, Oven, Range, Range Hood, Refrigerator
- Basement Description:Concrete, Full, Garage Access, Interior Entry, Unfinished
- Living area:4,824 sq. ft.
Heating and cooling
- Cooling:1 Cooling Zone, Central Air
- Heating:Central, Forced Air
- Central air:Yes
Structure and exterior
- Roof:Shingle
- Year built:1998
- Building area:4,824 sq. ft.
- Lot area:19.84 Acres
- Lot Features:Cleared, Easements, Wooded
- Architectural Style:Contemporary
- Construction Materials:Conventional (2x4-2x6), Frame
- Exterior Features:Deck - Composite, Patio
- Foundation Description:Concrete Perimeter
Schools
- High school:Choice
- Middle school:Richmond Consolidated
- Elementary school:Richmond Consolidated
Utilities
- Water:Private
- Sewer:Private Sewer
Finances and disclosures
- Price:$2,295,000
- Price per sq. ft.:$475.75
- Tax amount:$12,769 (2025)
Features and amenities
- Appliances:Dishwasher, Dryer, Freezer, Range, Range Hood, Refrigerator, Washer
- Laundry features:Dryer, First Floor, Washer
- Amenities:Central Vacuum, Elevator, Internet Available - Broadband
- Pool features:Pool - Inground Heated, Private Pool
Parking
- Total parking spaces:7
- Parking description:Attached, Garage Door Opener, Heated Garage, Off Street, Oversized
- Garage:Yes
- Garage spaces:3
New listings near 421 Swamp Rd



Protect your home and budget from life's surprises with an Assurant Home Warranty, backed by a partner that supports you through every step of homeownership. Explore Plans.
© 2026 Better Homes and Gardens Real Estate LLC. An Anywhere Real Estate company. All rights reserved. Better Homes and Gardens® Real Estate is a registered trademark owned by Meredith Operations Corporation, licensed to Better Homes and Gardens Real Estate LLC and used with permission. Better Homes and Gardens Real Estate LLC fully supports the principles of the Fair Housing Act and the Equal Opportunity Act. Listing information is deemed reliable but is not guaranteed accurate.
Each office is independently owned and operated.
Any services or products provided by third parties are not provided by, affiliated with or related to Better Homes and Gardens Real Estate LLC, or its affiliated companies.