
14 Wasilla Dr, Rochdale, MA 01542
Local realty services provided by:Better Homes and Gardens Real Estate The Shanahan Group
14 Wasilla Dr,Leicester, MA 01542
$460,000
- 3 Beds
- 2 Baths
- 1,365 sq. ft.
- Single family
- Active
Listed by: kristen smith
Office: laer realty partners
MLS#:73559796
Source:MLSPIN
Price summary
- Price:$460,000
- Price per sq. ft.:$337
About this home
**Multiple offers, Highest and Best due by 3:00pm on Sunday 8/9***Welcome home to this inviting 3-bedroom, 1.5-bath property nestled in a peaceful, tree-lined setting in Rochdale, MA. The house is situated in a cul-de-sac location, it's a commuters dream-easy access to Routes 20, 56, and 9 as well as the Mass Pike. The bright, open-concept main level offers a comfortable flow between the living room, dining area, and kitchen—perfect for everyday living and entertaining. The kitchen features ample cabinetry and counter space, stainless-steel appliances, a breakfast bar, and direct access to the backyard. A stylish half bath with convenient first floor laundry adds function and charm. Upstairs, you’ll find three bedrooms and an updated full bath with modern finishes. The finished lower level provides flexible bonus space for a family room, home office, gym, or playroom. Outside, enjoy your own private retreat with an in-ground pool, spacious yard and storage shed, This house offers comfort, character, and plenty of space to enjoy both indoors and out!!...
Contact an agent
Home facts
- Year built:1991
- Listing ID #:73559796
- Updated:August 13, 2026 at 11:08 AM
Rooms and interior
- Bedrooms:3
- Total bathrooms:2
- Full bathrooms:1
- Half bathrooms:1
- Rooms Total:6
- Kitchen Description:Dishwasher, Microwave, Range, Refrigerator
- Basement Description:Partially Finished
- Living area:1,365 sq. ft.
Heating and cooling
- Cooling:Window Unit(s)
- Heating:Baseboard, Oil
Structure and exterior
- Roof:Shingle
- Year built:1991
- Building area:1,365 sq. ft.
- Lot area:0.48 Acres
- Lot Features:Wooded
- Architectural Style:Cape
- Construction Materials:Stone
- Exterior Features:Deck, Patio, Rain Gutters, Storage
- Foundation Description:Concrete Perimeter
Utilities
- Water:Private
- Sewer:Public Sewer
Finances and disclosures
- Price:$460,000
- Price per sq. ft.:$337
- Tax amount:$4,732 (2025)
Features and amenities
- Appliances:Dishwasher, Dryer, Microwave, Range, Refrigerator, Washer
- Laundry features:Dryer, Washer
- Pool features:In Ground, Private Pool
Parking
- Total parking spaces:5
- Parking description:Paved, Paved Drive
New listings near 14 Wasilla Dr
 $579,900Active3 beds 2 baths2,806 sq. ft.
7 Leela Lane, Leicester, MA 01542
MLS# 73557671Listed by: Coldwell Banker Realty - Worcester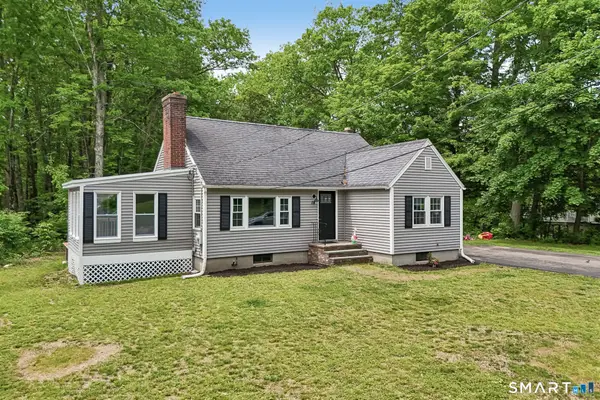 $439,900Pending4 beds 1 baths1,404 sq. ft.
18 Carleton Road, Leicester, MA 01542
MLS# 24184876Listed by: ERA Key Realty Services $119,000Active5 Acres
595 Pleasant, Leicester, MA 01542
MLS# 73499042Listed by: S & R Properties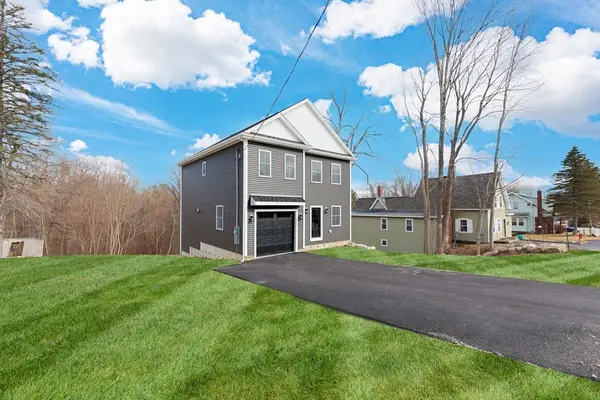 $574,900Active4 beds 3 baths1,832 sq. ft.
673 Pleasant Street, Leicester, MA 01524
MLS# 73493911Listed by: Unique Realty , LLC $1,250,000Active18.79 Acres
748-A Stafford St, Leicester, MA 01542
MLS# 73450156Listed by: Berkshire Hathaway HomeServices Stephan Real Estate $499,900Active4 beds 2 baths2,856 sq. ft.
1 Carleton Rd, Leicester, MA 01542
MLS# 73196951Listed by: The Greene Realty Group


Protect your home and budget from life's surprises with an Assurant Home Warranty, backed by a partner that supports you through every step of homeownership. Explore Plans.
© 2026 Better Homes and Gardens Real Estate LLC. An Anywhere Real Estate company. All rights reserved. Better Homes and Gardens® Real Estate is a registered trademark owned by Meredith Operations Corporation, licensed to Better Homes and Gardens Real Estate LLC and used with permission. Better Homes and Gardens Real Estate LLC fully supports the principles of the Fair Housing Act and the Equal Opportunity Act. Listing information is deemed reliable but is not guaranteed accurate.
Each office is independently owned and operated.
Any services or products provided by third parties are not provided by, affiliated with or related to Better Homes and Gardens Real Estate LLC, or its affiliated companies.