
152-154 Reed St, Rockland, MA 02370
Local realty services provided by:Better Homes and Gardens Real Estate The Masiello Group
152-154 Reed St,Rockland, MA 02370
$710,000
- 5 Beds
- 2 Baths
- - sq. ft.
- Multi-family
- Sold
Listed by: beatrice murphy
Office: lamacchia realty, inc.
MLS#:73551192
Source:MLSPIN
Sorry, we are unable to map this address
Price summary
- Price:$710,000
About this home
Rare opportunity to own a well-maintained two-family home in Rockland! Ideal for owner-occupants or investors, this property features separate utilities for each unit, offering convenience and flexibility. The first-floor unit includes 2 bedrooms and 1 full bath, while the spacious second unit spans two levels with 3 bedrooms and 1 full bath. Both units offer gas cooking and washer/dryer hookups. Major updates include a roof and siding approximately 3 years old, updated electrical, and new water heaters. The basement has been enhanced with French drains for added peace of mind. Conveniently located near downtown shopping, dining, athletic fields, schools, and commuter routes, this property offers strong rental potential and versatile living options.
Contact an agent
Home facts
- Year built:1900
- Listing ID #:73551192
- Updated:September 17, 2026 at 07:01 AM
Rooms and interior
- Bedrooms:5
- Total bathrooms:2
- Full bathrooms:2
- Rooms Total:11
- Flooring:Hardwood, Laminate, Tile
- Bathrooms Description:Bathroom With Tub & Shower
- Kitchen Description:Dishwasher, Kitchen, Range, Refrigerator
- Basement Description:Bulkhead, Concrete, Full, Interior Entry, Unfinished
Heating and cooling
- Heating:Baseboard, Hot Water, Natural Gas
Structure and exterior
- Roof:Shingle
- Year built:1900
- Lot Features:Corner Lot
- Construction Materials:Conventional (2x4-2x6), Frame
- Exterior Features:Porch, Rain Gutters
- Foundation Description:Concrete Perimeter
Utilities
- Water:Public
- Sewer:Public Sewer
Finances and disclosures
- Price:$710,000
- Tax amount:$8,580 (2026)
Features and amenities
- Appliances:Dishwasher, Range, Refrigerator
- Laundry features:Gas Dryer Hookup, Washer Hookup
- Amenities:Ceiling Fan(s)
Parking
- Total parking spaces:6
- Parking description:Off Street, Paved, Paved Drive
New listings near 152-154 Reed St
- New
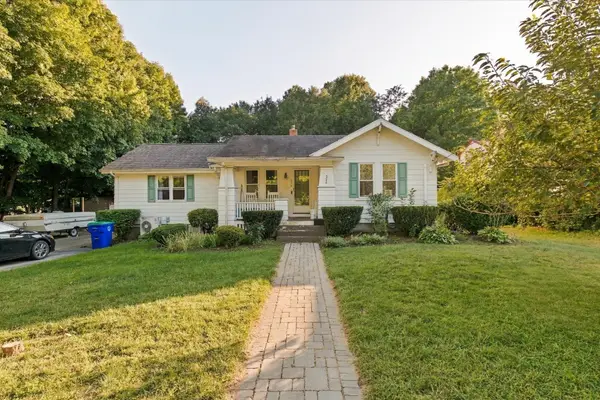 $495,000Active3 beds 1 baths1,197 sq. ft.
376 Plain Street, Rockland, MA 02370
MLS# 73578472Listed by: Coastal Real Estate Advisors, LLC - Open Sat, 1 to 3pmNew
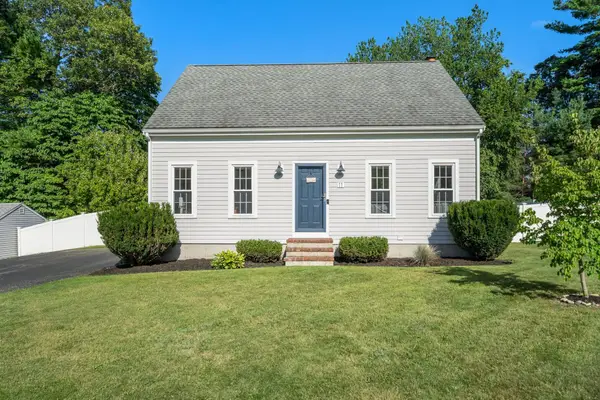 $649,000Active3 beds 2 baths1,940 sq. ft.
11 Daniel Teague Dr, Rockland, MA 02370
MLS# 73576566Listed by: ALANTE Real Estate - Open Sat, 12 to 1:30pmNew
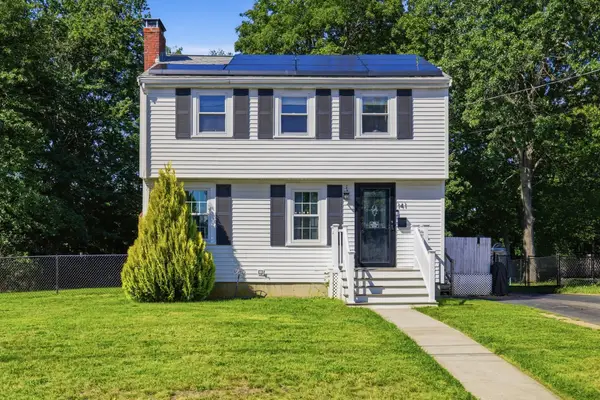 $590,000Active3 beds 1 baths1,150 sq. ft.
141 Moncrief Road, Rockland, MA 02370
MLS# 73576036Listed by: Compass - Open Fri, 11am to 12pmNew
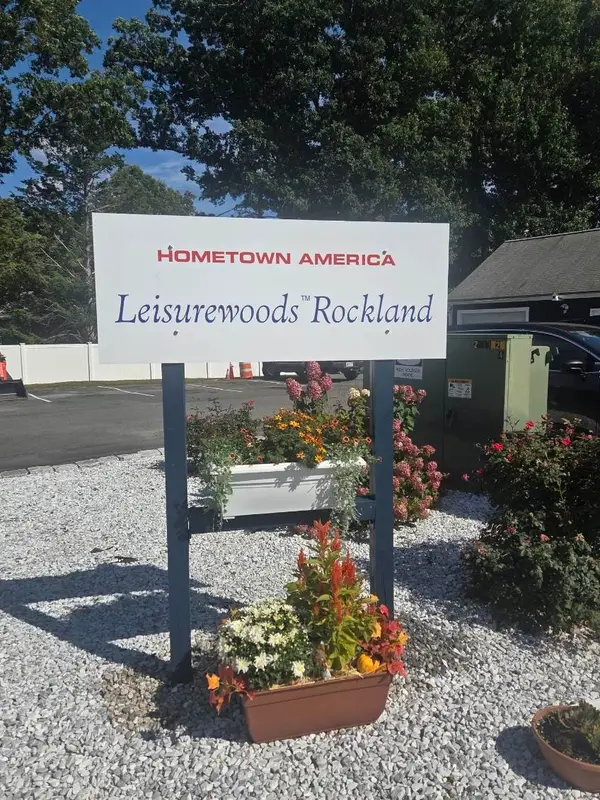 $299,000Active2 beds 1 baths1,232 sq. ft.
14 Birch Street, Rockland, MA 02370
MLS# 73575912Listed by: Serhant - Open Sat, 11am to 12:30pmNew
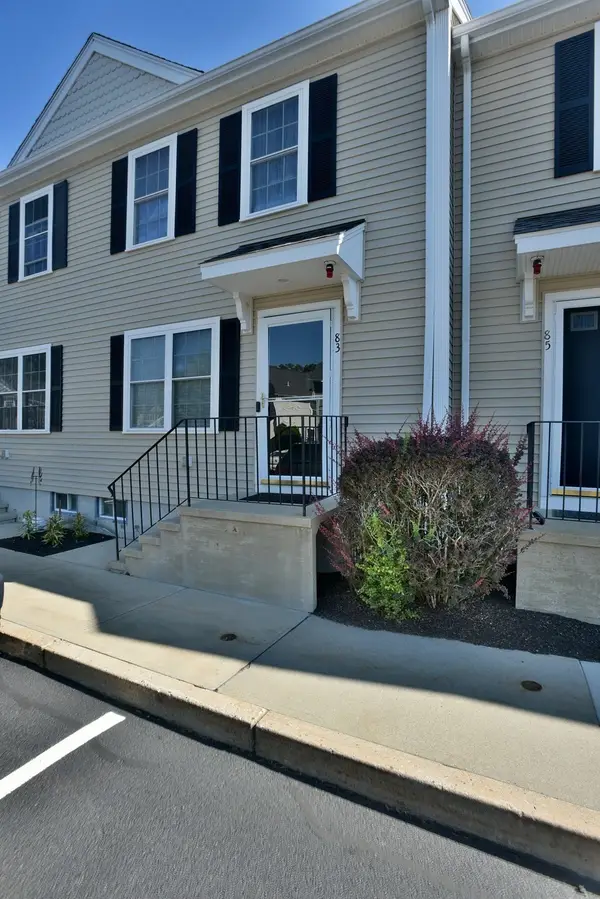 $419,000Active2 beds 2 baths1,020 sq. ft.
83 Boxberry Ln #83, Rockland, MA 02370
MLS# 73575224Listed by: StartPoint Realty - New
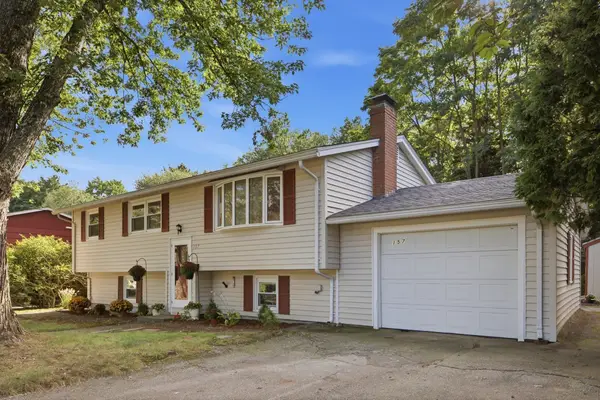 $574,900Active3 beds 1 baths960 sq. ft.
157 Marks St, Rockland, MA 02370
MLS# 73574843Listed by: Century 21 North East Homes - New
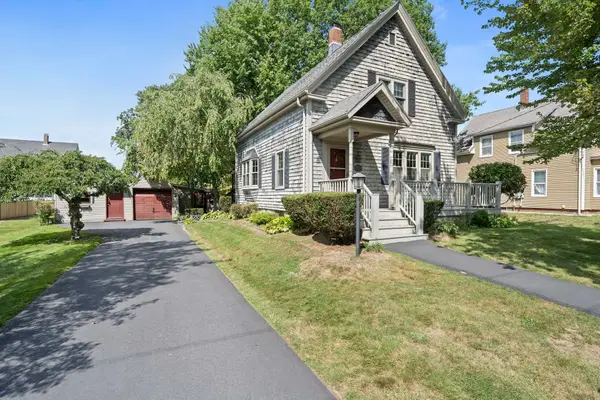 $549,990Active3 beds 2 baths1,476 sq. ft.
109 West Water St, Rockland, MA 02370
MLS# 73574774Listed by: Silverstone Realty Group - New
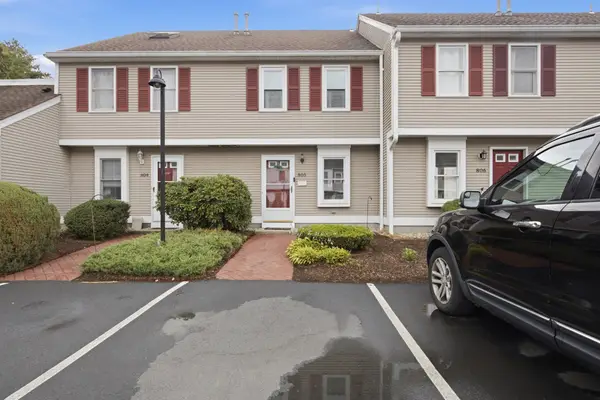 $409,900Active2 beds 2 baths1,296 sq. ft.
805 Brookline Way #805, Rockland, MA 02370
MLS# 73574536Listed by: Keller Williams Realty Colonial Partners - New
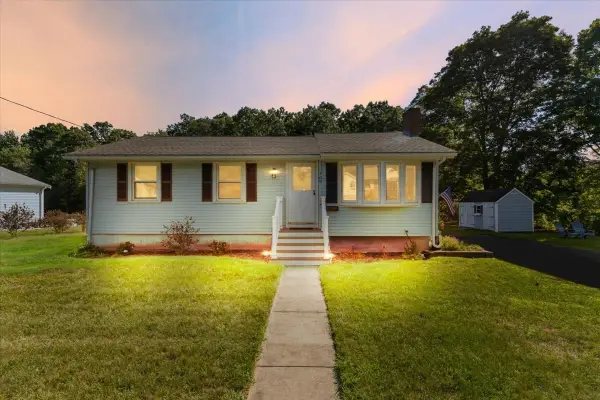 $549,900Active3 beds 1 baths1,027 sq. ft.
109 Lincoln Rd, Rockland, MA 02370
MLS# 73574474Listed by: RE/MAX Platinum - New
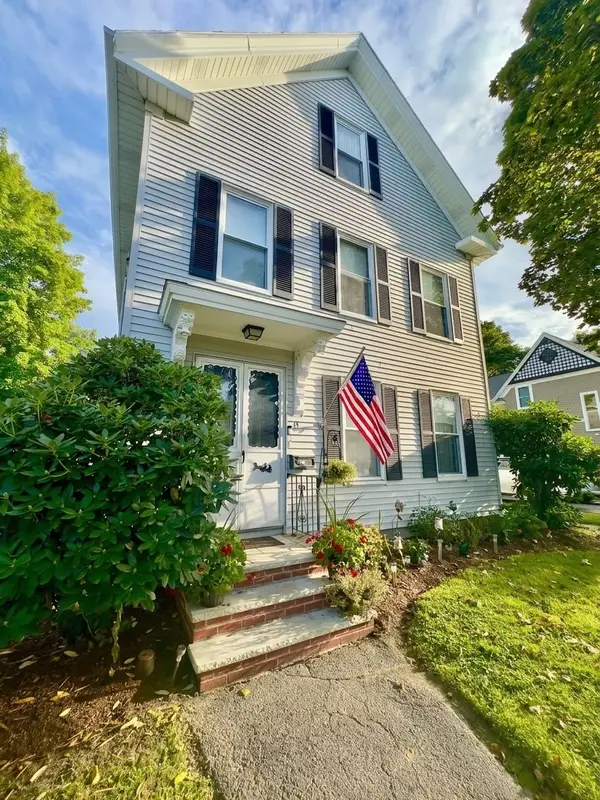 $699,900Active4 beds 2 baths2,251 sq. ft.
39 School St, Rockland, MA 02370
MLS# 73573701Listed by: Century 21 North East


Protect your home and budget from life's surprises with an Assurant Home Warranty, backed by a partner that supports you through every step of homeownership. Explore Plans.
© 2026 Better Homes and Gardens Real Estate LLC. An Anywhere Real Estate company. All rights reserved. Better Homes and Gardens® Real Estate is a registered trademark owned by Meredith Operations Corporation, licensed to Better Homes and Gardens Real Estate LLC and used with permission. Better Homes and Gardens Real Estate LLC fully supports the principles of the Fair Housing Act and the Equal Opportunity Act. Listing information is deemed reliable but is not guaranteed accurate.
Each office is independently owned and operated.
Any services or products provided by third parties are not provided by, affiliated with or related to Better Homes and Gardens Real Estate LLC, or its affiliated companies.