
179 Vernon St, Rockland, MA 02370
Local realty services provided by:Better Homes and Gardens Real Estate The Masiello Group
179 Vernon St,Rockland, MA 02370
$874,900
- 3 Beds
- 3 Baths
- 2,925 sq. ft.
- Single family
- Active
Upcoming open houses
- Sat, Oct 1011:00 am - 01:00 pm
Listed by: samuel horton
Office: boston connect real estate
MLS#:73588815
Source:MLSPIN
Price summary
- Price:$874,900
- Price per sq. ft.:$299.11
About this home
Classic character meets exceptional entertaining space in this distinctive Colonial. Original tin ceilings, custom millwork, hardwood floors, and dining room built-ins bring warmth throughout. The kitchen offers stone countertops, a gas range, and a peninsula opening to adjoining living space. A sitting room with a gas log stove, four-season room, and a spacious game room with a wet bar provide inviting places to gather. Upstairs, the generous primary suite features vaulted ceilings, a spacious closet, and a private bath, alongside two additional bedrooms and a home office. Enjoy an in-ground pool, hot tub, composite decking, and patio, with underground utilities and the rail trail nearby. The attached two-story barn/garage includes heated parking, workshop and storage areas, plus additional upstairs space offering possibilities for future expansion. With distinctive architectural details, versatile spaces, and an outdoor setting designed for entertaining, this home offers something special in every season....
Contact an agent
Home facts
- Year built:1910
- Listing ID #:73588815
- Updated:October 10, 2026 at 04:01 AM
Rooms and interior
- Bedrooms:3
- Total bathrooms:3
- Full bathrooms:3
- Rooms Total:7
- Flooring:Carpet, Flooring - Stone/Ceramic Tile, Flooring - Wall to Wall Carpet, Flooring - Wood, Hardwood, Tile, Wood
- Dining Description:Closet/Cabinets - Custom Built, Decorative Molding, Exterior Access, Living/Dining Room Combo, Overhead, Wainscoting, Wood
- Kitchen Description:Countertops - Stone/Granite/Solid, Dishwasher, Flooring - Wood, Gas Stove, Lighting - Overhead, Microwave, Open Floorplan, Peninsula, Range, Refrigerator
- Basement Description:Crawl Space, Dirt Floor
- Living area:2,925 sq. ft.
Heating and cooling
- Cooling:Central Air, Dual
- Heating:Forced Air, Natural Gas
- Central air:Yes
Structure and exterior
- Roof:Shingle
- Year built:1910
- Building area:2,925 sq. ft.
- Lot area:0.46 Acres
- Lot Features:Level
- Architectural Style:Colonial
- Construction Materials:Frame, Stone
- Exterior Features:Balcony, Deck - Composite, Decorative Lighting, Patio, Porch, Rain Gutters, Stone Wall, Storage
- Foundation Description:Block, Brick/Mortar, Stone
Schools
- High school:Rockland High
- Middle school:Rogers Middle
- Elementary school:Phelps Elemertary
Utilities
- Water:Public
- Sewer:Public Sewer
Finances and disclosures
- Price:$874,900
- Price per sq. ft.:$299.11
- Tax amount:$11,960 (2026)
Features and amenities
- Appliances:Dishwasher, Dryer, Microwave, Range, Refrigerator, Washer
- Laundry features:Dryer, First Floor, Washer, Washer Hookup
- Amenities:Ceiling Fan(s), Gas Water Heater, Open Floorplan, Recessed Lighting, Slider, Wet Bar
- Pool features:In Ground, Private Pool
Parking
- Total parking spaces:12
- Parking description:Attached, Carport, Heated Garage, Off Street, Paved, Paved Drive, Storage, Workshop in Garage
- Garage:Yes
- Garage spaces:2
New listings near 179 Vernon St
- Open Sun, 11am to 1pmNew
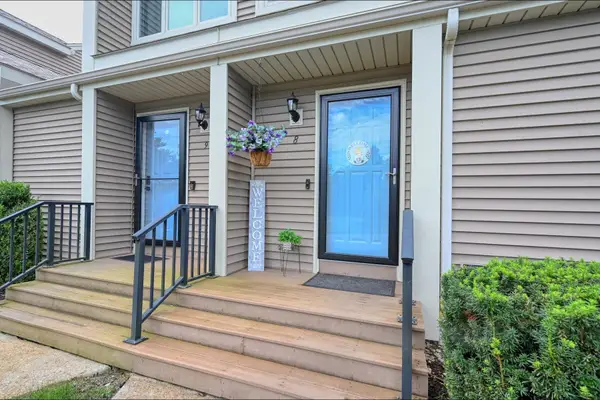 $459,000Active2 beds 2 baths1,716 sq. ft.
340 Centre #8, Rockland, MA 02370
MLS# 73588777Listed by: Tullish & Clancy - Open Sun, 12 to 1pmNew
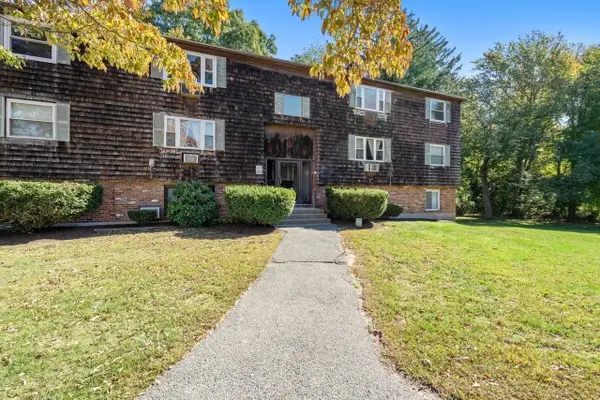 $199,999Active2 beds 1 baths765 sq. ft.
137 John A Dunn Memorial Dr #6, Rockland, MA 02370
MLS# 73588790Listed by: Coldwell Banker Realty - Easton - Open Sun, 12 to 2pmNew
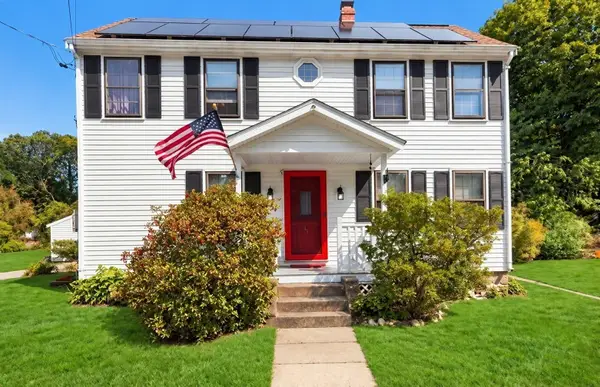 $639,000Active3 beds 2 baths1,848 sq. ft.
33 Archer Rd, Rockland, MA 02370
MLS# 73587710Listed by: Coldwell Banker Realty - Duxbury - New
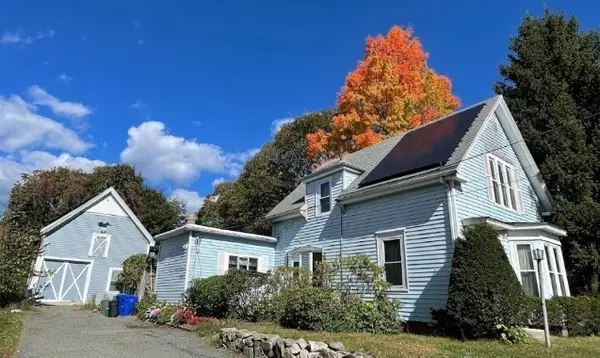 $610,000Active3 beds 2 baths1,786 sq. ft.
330 Webster St, Rockland, MA 02370
MLS# 73586771Listed by: eXp Realty LLC - Corporate Office - New
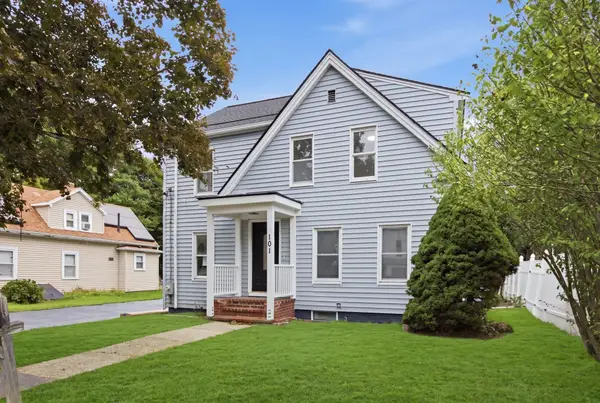 $715,000Active3 beds 2 baths2,511 sq. ft.
101 Central St, Rockland, MA 02370
MLS# 73585380Listed by: Acquire Realty Ventures, LLC - New
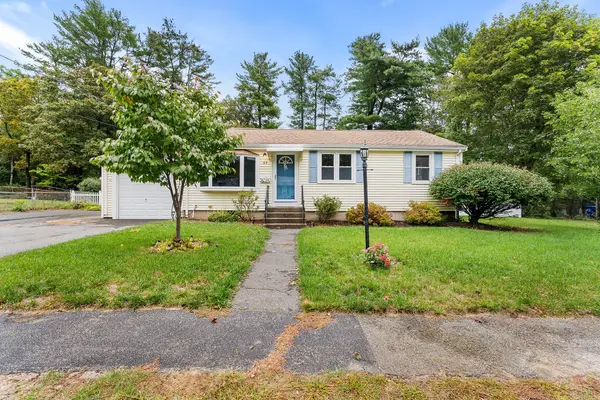 $549,000Active2 beds 1 baths1,802 sq. ft.
62 Woodsbury Rd, Rockland, MA 02370
MLS# 73585041Listed by: Redfin Corp. - New
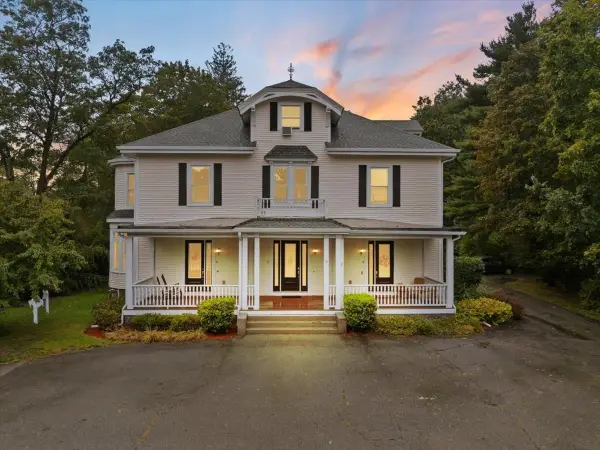 $475,000Active2 beds 2 baths1,620 sq. ft.
24 Union St #D, Rockland, MA 02370
MLS# 73584595Listed by: Tri Town Associates - New
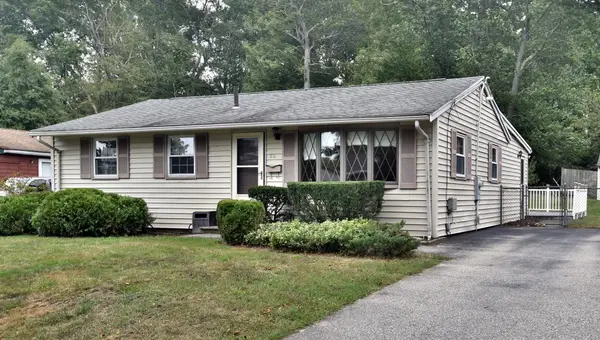 $435,000Active3 beds 1 baths1,056 sq. ft.
20 Josh Gray Rd, Rockland, MA 02370
MLS# 73584723Listed by: StartPoint Realty - New
 $429,000Active2 beds 2 baths1,020 sq. ft.
26 Boxberry Ln #26, Rockland, MA 02370
MLS# 73583850Listed by: Compass


Protect your home and budget from life's surprises with an Assurant Home Warranty, backed by a partner that supports you through every step of homeownership. Explore Plans.
© 2026 Better Homes and Gardens Real Estate LLC. An Anywhere Real Estate company. All rights reserved. Better Homes and Gardens® Real Estate is a registered trademark owned by Meredith Operations Corporation, licensed to Better Homes and Gardens Real Estate LLC and used with permission. Better Homes and Gardens Real Estate LLC fully supports the principles of the Fair Housing Act and the Equal Opportunity Act. Listing information is deemed reliable but is not guaranteed accurate.
Each office is independently owned and operated.
Any services or products provided by third parties are not provided by, affiliated with or related to Better Homes and Gardens Real Estate LLC, or its affiliated companies.