
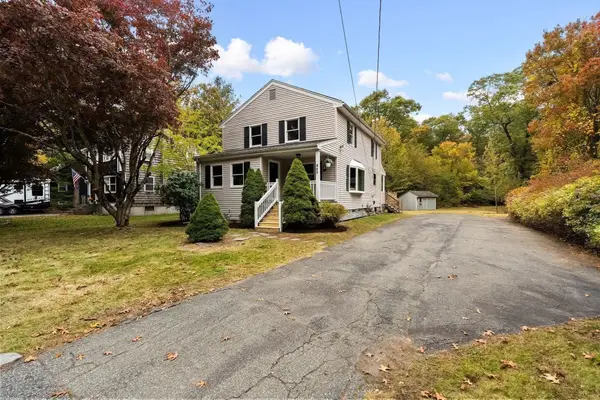
85 Boxberry Ln #85, Rockland, MA 02370
Local realty services provided by:Better Homes and Gardens Real Estate The Shanahan Group
85 Boxberry Ln #85,Rockland, MA 02370
$415,000
- 2 Beds
- 2 Baths
- 1,020 sq. ft.
- Condominium
- Active
Upcoming open houses
- Fri, Nov 0604:00 pm - 05:30 pm
Listed by: jonathan ashbridge
Office: keller williams realty
MLS#:73597529
Source:MLSPIN
Price summary
- Price:$415,000
- Price per sq. ft.:$406.86
- Monthly HOA dues:$310
About this home
Enjoy the comfort and convenience of townhouse living at Boxberry Square! This 2 beds, 1.5 baths townhome offers a spacious layout, thoughtful updates, and approximately 300 additional sq.ft. of GLA in the finished basement. The first floor features an expansive living room with hardwood flooring, an eat-in kitchen with upgraded stone countertops, an updated range & dishwasher, and a convenient half bath. Upstairs are two generously sized bedrooms with ample closet space, including a walk-in closet in the primary bedroom, and both bathrooms featuring upgraded stone countertops and new faucets. The finished basement provides flexible space for a family room, home office, or recreation area. Enjoy a private patio, assigned parking, and additional visitor parking. Additional features include a newer central air conditioning unit, gas heat, and a pet-friendly community with low condo fees. Conveniently located near major highways, shopping, restaurants, and everyday amenities, this townhouse offers an appealing combination of space, updates, and convenience....
Contact an agent
Home facts
- Year built:2005
- Listing ID #:73597529
- Updated:November 04, 2026 at 12:38 PM
Rooms and interior
- Bedrooms:2
- Total bathrooms:2
- Full bathrooms:1
- Half bathrooms:1
- Rooms Total:4
- Flooring:Carpet, Hardwood, Tile
- Dining Description:Hardwood, Open Floorplan, Recessed Lighting
- Kitchen Description:Breakfast Bar / Nook, Countertops - Stone/Granite/Solid, Countertops - Upgraded, Dishwasher, Disposal, Exterior Access, Flooring - Stone/Ceramic Tile, Microwave, Open Floorplan, Pantry, Plumbed For Ice Maker, Range, Recessed Lighting, Refrigerator, Stainless Steel Appliances
- Living area:1,020 sq. ft.
Heating and cooling
- Cooling:1 Cooling Zone, Central Air
- Heating:Electric Baseboard, Forced Air, Natural Gas
- Central air:Yes
Structure and exterior
- Roof:Shingle
- Year built:2005
- Building area:1,020 sq. ft.
- Construction Materials:Frame
- Exterior Features:Patio, Professional Landscaping, Rain Gutters, Sprinkler System
Schools
- High school:Rockland Senior High School
- Middle school:John W Rogers Middle School
- Elementary school:Phelps Elemenatary School
Utilities
- Water:Public
- Sewer:Public Sewer
Finances and disclosures
- Price:$415,000
- Price per sq. ft.:$406.86
- Tax amount:$5,315 (2026)
Features and amenities
- Appliances:Dishwasher, Disposal, Dryer, Microwave, Range, Refrigerator, Washer
- Laundry features:Dryer, Electric Dryer Hookup, In Basement, In Unit, Washer, Washer Hookup
Parking
- Total parking spaces:2
- Parking description:Assigned, Driveway, Guest, Off Street, Paved
New listings near 85 Boxberry Ln #85
- New
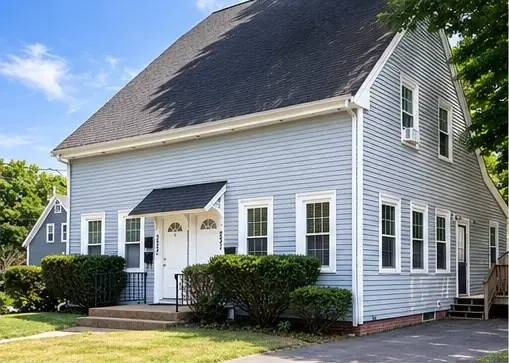 $849,000Active4 beds 3 baths1,938 sq. ft.
231-233 Vernon St, Rockland, MA 02370
MLS# 73596131Listed by: Keller Williams South Watuppa - New
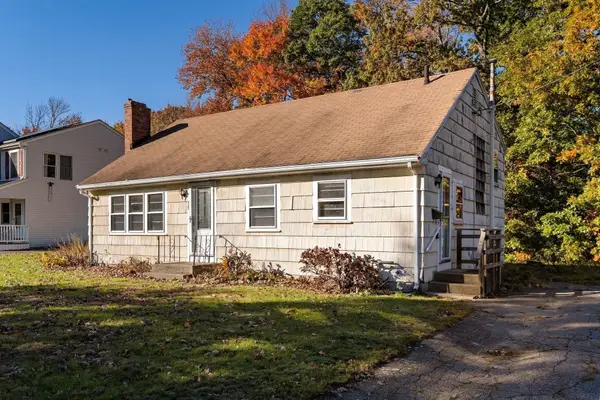 $364,000Active3 beds 1 baths988 sq. ft.
19 Vinton Ter, Rockland, MA 02370
MLS# 73595934Listed by: The Simply Sold Realty Co. - New
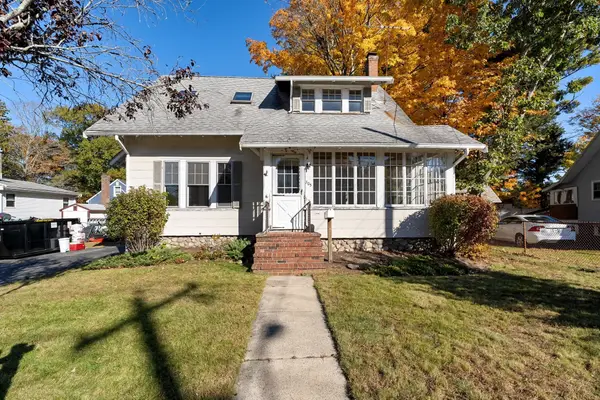 $320,000Active3 beds 2 baths1,437 sq. ft.
305 Liberty Street, Rockland, MA 02370
MLS# 73595274Listed by: The Simply Sold Realty Co. - New
 $149,900Active-- beds 1 baths347 sq. ft.
135 Grove Street #115, Rockland, MA 02370
MLS# 73595167Listed by: Silvermansells - New
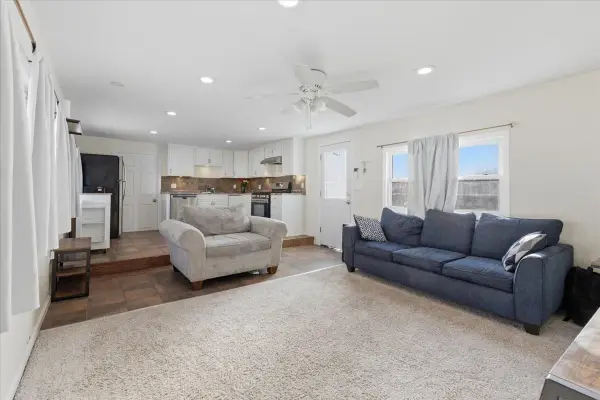 $159,900Active3 beds 1 baths910 sq. ft.
5 Alpine St, Rockland, MA 02370
MLS# 73594825Listed by: RE/MAX Real Estate Center - Open Sun, 1 to 3pm
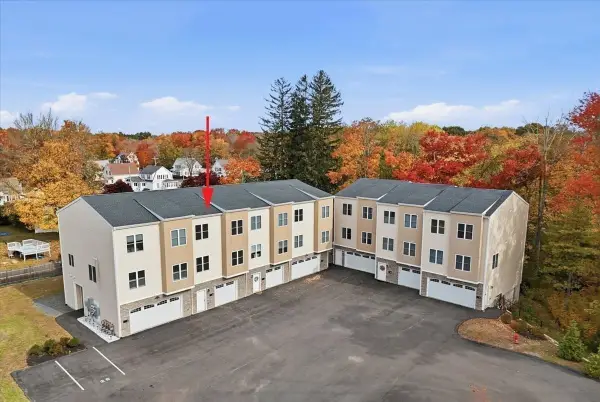 $580,000Active3 beds 3 baths1,654 sq. ft.
20 Dyer St #20, Rockland, MA 02370
MLS# 73594281Listed by: William Raveis R.E. & Homes Services 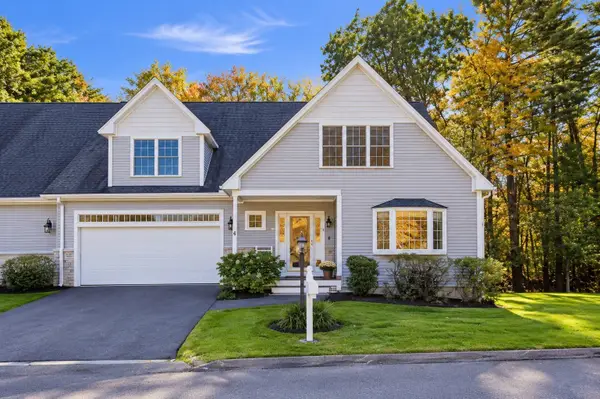 $699,900Active2 beds 3 baths2,857 sq. ft.
4 Midfield Dr #4, Rockland, MA 02370
MLS# 73594064Listed by: Dream Realty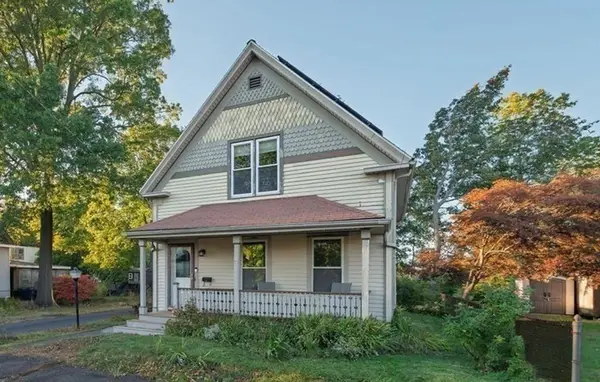 $499,900Active3 beds 2 baths1,246 sq. ft.
49 Grove St, Rockland, MA 02370
MLS# 73594112Listed by: Pleasant View Real Estate- Open Sat, 12 to 1:30pm
 $674,900Active4 beds 2 baths1,682 sq. ft.
480 Forest St, Rockland, MA 02370
MLS# 73594028Listed by: Real Broker MA, LLC


Protect your home and budget from life's surprises with an Assurant Home Warranty, backed by a partner that supports you through every step of homeownership. Explore Plans.
© 2026 Better Homes and Gardens Real Estate LLC. An Anywhere Real Estate company. All rights reserved. Better Homes and Gardens® Real Estate is a registered trademark owned by Meredith Operations Corporation, licensed to Better Homes and Gardens Real Estate LLC and used with permission. Better Homes and Gardens Real Estate LLC fully supports the principles of the Fair Housing Act and the Equal Opportunity Act. Listing information is deemed reliable but is not guaranteed accurate.
Each office is independently owned and operated.
Any services or products provided by third parties are not provided by, affiliated with or related to Better Homes and Gardens Real Estate LLC, or its affiliated companies.