
28 Pleasant St, Rockport, MA 01966
Local realty services provided by:Better Homes and Gardens Real Estate The Shanahan Group
28 Pleasant St,Rockport, MA 01966
$749,000
- 2 Beds
- 2 Baths
- 1,452 sq. ft.
- Single family
- Active
Listed by: amy beaton
Office: gibson sotheby's international realty
MLS#:73547965
Source:MLSPIN
Price summary
- Price:$749,000
- Price per sq. ft.:$515.84
About this home
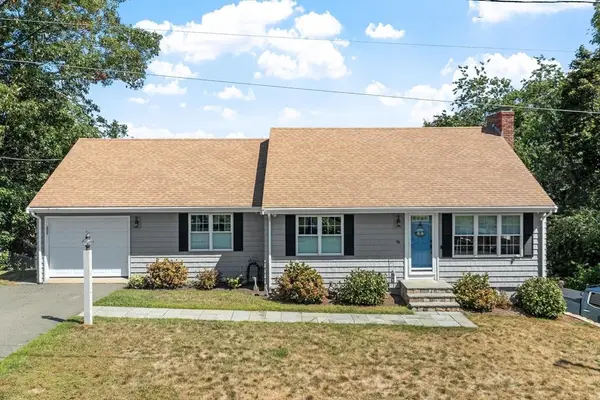
Well loved two-story home in a prime downtown Rockport location, just a short stroll to shops, restaurants, schools, and the commuter rail. The first floor offers a spacious kitchen with updated appliances, a large dining area, and a generous living room with a sliding door leading to the deck and large fenced backyard. A convenient half bath with first-floor laundry completes the main level. Upstairs you'll find two oversized bedrooms, a full bath, and pull-down attic access for additional storage. The second floor was added in the late 1990s and features quality 2x6 construction with engineered roof trusses, providing a well-built addition and the flexibility of no interior load-bearing walls. The full basement offers both interior and exterior access, providing ample storage or workspace. A wonderful opportunity to enjoy downtown living with plenty of indoor and outdoor space.
Contact an agent
Home facts
- Year built:1949
- Listing ID #:73547965
- Updated:August 28, 2026 at 11:58 AM
Rooms and interior
- Bedrooms:2
- Total bathrooms:2
- Full bathrooms:1
- Half bathrooms:1
- Rooms Total:5
- Flooring:Carpet, Wood
- Dining Description:Ceiling Fan(s), Hardwood, Window(s) - Bay/Bow/Box
- Kitchen Description:Dishwasher, Flooring - Hardwood, Gas Stove, Microwave, Peninsula, Range, Refrigerator, Stainless Steel Appliances
- Basement Description:Concrete, Full, Interior Entry, Unfinished, Walk-Out Access
- Living area:1,452 sq. ft.
Heating and cooling
- Cooling:Window Unit(s)
- Heating:Baseboard
Structure and exterior
- Roof:Shingle
- Year built:1949
- Building area:1,452 sq. ft.
- Lot area:0.14 Acres
- Architectural Style:Colonial
- Construction Materials:Frame
- Exterior Features:Balcony, Deck, Porch, Storage
- Foundation Description:Block, Concrete Perimeter
Utilities
- Water:Public
- Sewer:Public Sewer
Finances and disclosures
- Price:$749,000
- Price per sq. ft.:$515.84
- Tax amount:$5,811 (2026)
Features and amenities
- Appliances:Dishwasher, Dryer, Microwave, Range, Refrigerator, Washer
- Laundry features:Bathroom - Half, Dryer, First Floor, Gas Dryer Hookup, Main Level, Washer, Washer Hookup
- Amenities:Central Vacuum, Wired For Sound
Parking
- Total parking spaces:4
- Parking description:Off Street, Tandem
New listings near 28 Pleasant St
- Open Sat, 11am to 1pmNew
 $1,350,000Active3 beds 2 baths2,460 sq. ft.
94 Marmion Way, Rockport, MA 01966
MLS# 73568891Listed by: Gibson Sotheby's International Realty - Open Sun, 11am to 12:30pmNew
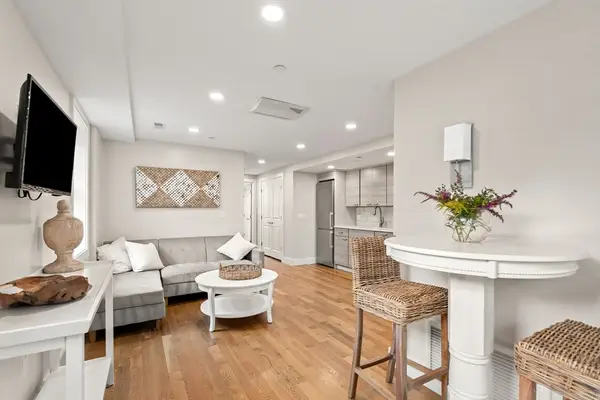 $399,000Active1 beds 1 baths515 sq. ft.
8 Hale Street #1, Rockport, MA 01966
MLS# 73568729Listed by: Gibson Sotheby's International Realty - Open Sun, 11am to 12:30pmNew
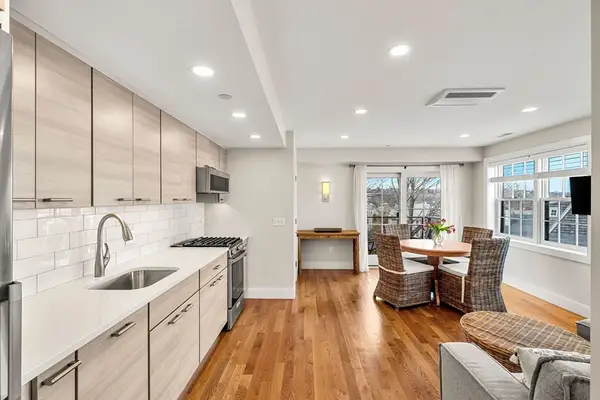 $475,000Active1 beds 1 baths535 sq. ft.
8 Hale Street #2, Rockport, MA 01966
MLS# 73568730Listed by: Gibson Sotheby's International Realty - Open Sun, 11am to 12:30pmNew
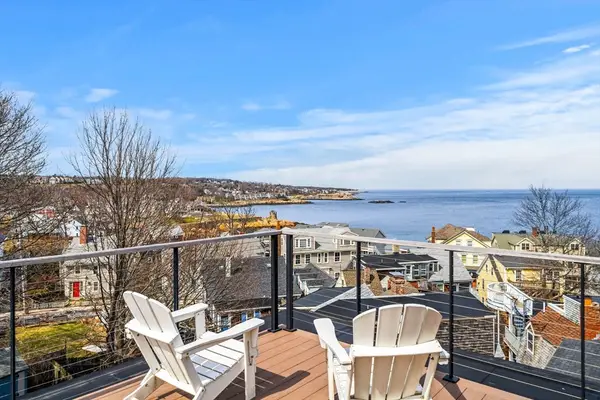 $549,000Active2 beds 2 baths862 sq. ft.
8 Hale Street #3, Rockport, MA 01966
MLS# 73568731Listed by: Gibson Sotheby's International Realty - New
 $699,000Active4 beds 1 baths1,253 sq. ft.
40 Broadway, Rockport, MA 01966
MLS# 73564869Listed by: J. Barrett & Company - Open Sat, 10am to 12pm
 $599,000Active2 beds 1 baths1,057 sq. ft.
2 Hill Top Ln, Rockport, MA 01966
MLS# 73563800Listed by: Churchill Properties - Open Sun, 12:30 to 1:30pm
 $835,000Active4 beds 2 baths2,325 sq. ft.
6 Woodbury Lane, Rockport, MA 01966
MLS# 73563189Listed by: Windrift Real Estate, LLC - Open Sat, 11am to 12:30pm
 $599,900Active2 beds 2 baths955 sq. ft.
14-1/2 Story Street #A, Rockport, MA 01966
MLS# 73562718Listed by: Vadala Real Estate - Open Sat, 11am to 12:30pm
 $699,000Active3 beds 2 baths1,497 sq. ft.
27 Hodgkins Rd, Rockport, MA 01966
MLS# 73562472Listed by: Simple Key Realty Inc.  $369,000Active1 beds 1 baths650 sq. ft.
9 Jewett St #C, Rockport, MA 01966
MLS# 73560062Listed by: Vadala Real Estate


Protect your home and budget from life's surprises with an Assurant Home Warranty, backed by a partner that supports you through every step of homeownership. Explore Plans.
© 2026 Better Homes and Gardens Real Estate LLC. An Anywhere Real Estate company. All rights reserved. Better Homes and Gardens® Real Estate is a registered trademark owned by Meredith Operations Corporation, licensed to Better Homes and Gardens Real Estate LLC and used with permission. Better Homes and Gardens Real Estate LLC fully supports the principles of the Fair Housing Act and the Equal Opportunity Act. Listing information is deemed reliable but is not guaranteed accurate.
Each office is independently owned and operated.
Any services or products provided by third parties are not provided by, affiliated with or related to Better Homes and Gardens Real Estate LLC, or its affiliated companies.