
42 Quarry Ridge Lane #42, Rockport, MA 01966
Local realty services provided by:Better Homes and Gardens Real Estate The Shanahan Group
Listed by: heather dagle, carol dagle
Office: re/max beacon
MLS#:73545614
Source:MLSPIN
Price summary
- Price:$799,900
- Price per sq. ft.:$353.63
- Monthly HOA dues:$830
About this home
Beautifully designed Ocean Ledges Condominium offers a versatile floor plan to suit a variety of lifestyles. The spacious second-floor primary suite features a walk-in closet, private bath, and an additional room perfect for a home office, art studio, or hobby space with access to finished attic. The main level includes a bedroom, full bath, and ample closet space making an easy transition to 1 level living. With an open-concept layout, the unit's living space has a formal dining area, living room with fireplace and access to quiet deck surrounded by trees- making it ideal for entertaining. The finished lower level provides a private retreat, game room, or guest suite, complete with a cozy wood stove, additional bedroom, and walkout patio. Conveniently located near the beach, quarry, train station, downtown Rockport, Bearskin Neck, and the Shalin Liu Performance Center. An oversized one-car garage provides excellent storage and workspace with plenty of room for kayak/bike storage.
Contact an agent
Home facts
- Year built:1994
- Listing ID #:73545614
- Updated:August 25, 2026 at 11:02 AM
Rooms and interior
- Bedrooms:3
- Total bathrooms:3
- Full bathrooms:3
- Rooms Total:8
- Flooring:Carpet, Tile, Vinyl
- Dining Description:Wall to Wall Carpet
- Kitchen Description:Deck - Exterior, Dishwasher, Disposal, Flooring - Stone/Ceramic Tile, Range, Refrigerator
- Living area:2,262 sq. ft.
Heating and cooling
- Cooling:Central Air, Dual, Heat Pump
- Heating:Electric, Electric Baseboard, Heat Pump
- Central air:Yes
Structure and exterior
- Roof:Shingle
- Year built:1994
- Building area:2,262 sq. ft.
- Construction Materials:Frame
- Exterior Features:Covered, Deck, Porch, Professional Landscaping, Rain Gutters
Utilities
- Water:Public
- Sewer:Public Sewer
Finances and disclosures
- Price:$799,900
- Price per sq. ft.:$353.63
- Tax amount:$8,862 (2026)
Features and amenities
- Appliances:Dishwasher, Disposal, Dryer, Range, Refrigerator, Washer
- Laundry features:Dryer, Electric Dryer Hookup, First Floor, In Unit, Washer
Parking
- Total parking spaces:4
- Parking description:Assigned, Detached, Garage Door Opener, Off Street, Storage, Workshop in Garage
- Garage:Yes
- Garage spaces:1
New listings near 42 Quarry Ridge Lane #42
- New
 $699,000Active4 beds 1 baths1,253 sq. ft.
40 Broadway, Rockport, MA 01966
MLS# 73564869Listed by: J. Barrett & Company - New
 $599,000Active2 beds 1 baths1,057 sq. ft.
2 Hill Top Ln, Rockport, MA 01966
MLS# 73563800Listed by: Churchill Properties  $835,000Active4 beds 2 baths2,325 sq. ft.
6 Woodbury Lane, Rockport, MA 01966
MLS# 73563189Listed by: Windrift Real Estate, LLC $619,900Active2 beds 2 baths955 sq. ft.
14-1/2 Story Street #A, Rockport, MA 01966
MLS# 73562718Listed by: Vadala Real Estate $723,000Active3 beds 2 baths1,497 sq. ft.
27 Hodgkins Rd, Rockport, MA 01966
MLS# 73562472Listed by: Simple Key Realty Inc. $369,000Active1 beds 1 baths650 sq. ft.
9 Jewett St #C, Rockport, MA 01966
MLS# 73560062Listed by: Vadala Real Estate $624,000Active3 beds 2 baths1,344 sq. ft.
54 Stockholm Avenue, Rockport, MA 01966
MLS# 73559920Listed by: RE/MAX Beacon $2,900,000Active3 beds 3 baths2,925 sq. ft.
10 Old Penzance Rd., Rockport, MA 01966
MLS# 73558865Listed by: RE/MAX Beacon $899,000Active3 beds 3 baths2,102 sq. ft.
17 Highland Street #1, Rockport, MA 01966
MLS# 73558794Listed by: Coldwell Banker Realty - Manchester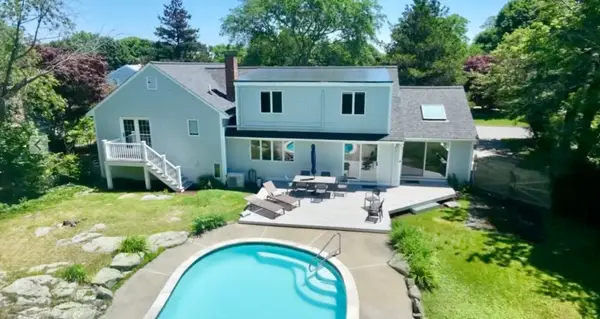 $1,650,000Active4 beds 3 baths2,945 sq. ft.
8 Marbee Rd, Rockport, MA 01966
MLS# 73556181Listed by: Gibson Sotheby's International Realty


Protect your home and budget from life's surprises with an Assurant Home Warranty, backed by a partner that supports you through every step of homeownership. Explore Plans.
© 2026 Better Homes and Gardens Real Estate LLC. An Anywhere Real Estate company. All rights reserved. Better Homes and Gardens® Real Estate is a registered trademark owned by Meredith Operations Corporation, licensed to Better Homes and Gardens Real Estate LLC and used with permission. Better Homes and Gardens Real Estate LLC fully supports the principles of the Fair Housing Act and the Equal Opportunity Act. Listing information is deemed reliable but is not guaranteed accurate.
Each office is independently owned and operated.
Any services or products provided by third parties are not provided by, affiliated with or related to Better Homes and Gardens Real Estate LLC, or its affiliated companies.