
82 Main Street, Rockport, MA 01966
Local realty services provided by:Better Homes and Gardens Real Estate The Masiello Group
82 Main Street,Rockport, MA 01966
$889,000
- 3 Beds
- 3 Baths
- 1,769 sq. ft.
- Single family
- Active
Listed by: felicia trupiano
Office: j. barrett & company
MLS#:73547503
Source:MLSPIN
Price summary
- Price:$889,000
- Price per sq. ft.:$502.54
About this home
Beautifully appointed spacious 3-bedroom, 3-bath Cape with an inviting open floor plan and a desirable first-floor primary suite. This warm and welcoming home was renovated in 2019 and offers comfortable living with sun-filled spaces, quality finishes, and a layout that's perfect for everyday living or entertaining. Enjoy the wonderful patio, level manicured backyard, and lovely gardens along a beautiful stone wall, great for quiet enjoyment or hosting guests. The full basement provides lots of storage while the long driveway provides plenty of parking. Located in the heart of the village, just moments from the beaches, shops, restaurants, Shalin Liu Performance Center, and the commuter rail T-Station. An amazing opportunity to enjoy easy coastal living in a location that is close to everything. Showings begin at the first Open House on Sat. 7/11/2026 & Sun. 7/12/2026 from 1:30pm-3:00pm.
Contact an agent
Home facts
- Year built:1936
- Listing ID #:73547503
- Updated:August 25, 2026 at 11:02 AM
Rooms and interior
- Bedrooms:3
- Total bathrooms:3
- Full bathrooms:3
- Rooms Total:7
- Flooring:Flooring - Hardwood, Hardwood, Tile
- Dining Description:Exterior Access, Hardwood, Open Floorplan, Recessed Lighting
- Kitchen Description:Countertops - Stone/Granite/Solid, Dishwasher, Disposal, Exterior Access, Flooring - Hardwood, Kitchen Island, Lighting - Pendant, Microwave, Open Floorplan, Range, Recessed Lighting, Refrigerator, Stainless Steel Appliances, Washer Hookup
- Basement Description:Bulkhead, Concrete, Full, Interior Entry
- Living area:1,769 sq. ft.
Heating and cooling
- Cooling:3 Cooling Zones, Central Air
- Heating:Central, Natural Gas
- Central air:Yes
Structure and exterior
- Roof:Shingle
- Year built:1936
- Building area:1,769 sq. ft.
- Lot area:0.16 Acres
- Lot Features:Level
- Architectural Style:Cape
- Construction Materials:Frame
- Exterior Features:Patio, Rain Gutters, Stone Wall
- Foundation Description:Block
Schools
- High school:Rhs
- Middle school:Rms
- Elementary school:Res
Utilities
- Water:Public
- Sewer:Public Sewer
Finances and disclosures
- Price:$889,000
- Price per sq. ft.:$502.54
- Tax amount:$6,595 (2026)
Features and amenities
- Appliances:Dishwasher, Disposal, Dryer, Microwave, Range, Refrigerator, Washer
- Laundry features:Dryer, First Floor, Main Level, Washer, Washer Hookup
- Amenities:Closet, Recessed Lighting
Parking
- Total parking spaces:6
- Parking description:Off Street, Paved, Paved Drive, Tandem
New listings near 82 Main Street
- New
 $699,000Active4 beds 1 baths1,253 sq. ft.
40 Broadway, Rockport, MA 01966
MLS# 73564869Listed by: J. Barrett & Company - New
 $599,000Active2 beds 1 baths1,057 sq. ft.
2 Hill Top Ln, Rockport, MA 01966
MLS# 73563800Listed by: Churchill Properties  $835,000Active4 beds 2 baths2,325 sq. ft.
6 Woodbury Lane, Rockport, MA 01966
MLS# 73563189Listed by: Windrift Real Estate, LLC $619,900Active2 beds 2 baths955 sq. ft.
14-1/2 Story Street #A, Rockport, MA 01966
MLS# 73562718Listed by: Vadala Real Estate $723,000Active3 beds 2 baths1,497 sq. ft.
27 Hodgkins Rd, Rockport, MA 01966
MLS# 73562472Listed by: Simple Key Realty Inc. $369,000Active1 beds 1 baths650 sq. ft.
9 Jewett St #C, Rockport, MA 01966
MLS# 73560062Listed by: Vadala Real Estate $624,000Active3 beds 2 baths1,344 sq. ft.
54 Stockholm Avenue, Rockport, MA 01966
MLS# 73559920Listed by: RE/MAX Beacon $2,900,000Active3 beds 3 baths2,925 sq. ft.
10 Old Penzance Rd., Rockport, MA 01966
MLS# 73558865Listed by: RE/MAX Beacon $899,000Active3 beds 3 baths2,102 sq. ft.
17 Highland Street #1, Rockport, MA 01966
MLS# 73558794Listed by: Coldwell Banker Realty - Manchester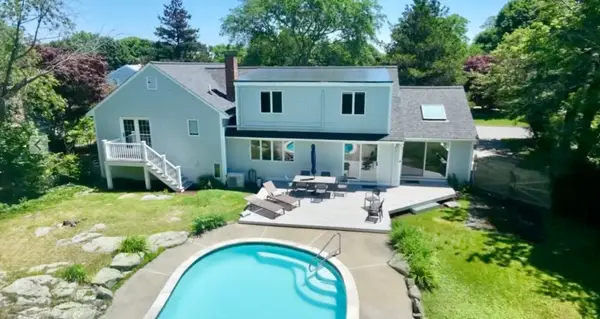 $1,650,000Active4 beds 3 baths2,945 sq. ft.
8 Marbee Rd, Rockport, MA 01966
MLS# 73556181Listed by: Gibson Sotheby's International Realty


Protect your home and budget from life's surprises with an Assurant Home Warranty, backed by a partner that supports you through every step of homeownership. Explore Plans.
© 2026 Better Homes and Gardens Real Estate LLC. An Anywhere Real Estate company. All rights reserved. Better Homes and Gardens® Real Estate is a registered trademark owned by Meredith Operations Corporation, licensed to Better Homes and Gardens Real Estate LLC and used with permission. Better Homes and Gardens Real Estate LLC fully supports the principles of the Fair Housing Act and the Equal Opportunity Act. Listing information is deemed reliable but is not guaranteed accurate.
Each office is independently owned and operated.
Any services or products provided by third parties are not provided by, affiliated with or related to Better Homes and Gardens Real Estate LLC, or its affiliated companies.