
262 Main St, Rowley, MA 01969
Local realty services provided by:Better Homes and Gardens Real Estate The Masiello Group
262 Main St,Rowley, MA 01969
$629,900
- 3 Beds
- 1 Baths
- 1,172 sq. ft.
- Single family
- Active
Listed by: gail tyrrell
Office: churchill properties
MLS#:73566457
Source:MLSPIN
Price summary
- Price:$629,900
- Price per sq. ft.:$537.46
About this home
LOVINGLY cared for 3 BR Ranch with hardwood floors throughout Larger than it looks, this home includes the best of interior & exterior living spaces! The 3 Bedrooms are all good-sized in addition to a wonderful bay window overlooking the back yard & beyond. The spacious Living Room is well lit by day with large double windows and by night with recessed lighting and firelight from the wood burning fireplace. A terrific Kitchen with w/a two-seater breakfast bar as well as a dining nook has a French door connecting it to the Sunroom. This space is perfect for hobbies, entertainment space or extra room for the kids to play! The Sunroom leads to the screen porch where you can relax in privacy, listen to the birds singing and enjoy the natural view beyond the fenced in backyard! There is a Full Basement, too! A solid house with room to grow!
Contact an agent
Home facts
- Year built:1955
- Listing ID #:73566457
- Updated:October 08, 2026 at 11:26 AM
Rooms and interior
- Bedrooms:3
- Total bathrooms:1
- Full bathrooms:1
- Rooms Total:6
- Flooring:Wood
- Kitchen Description:Range, Refrigerator
- Basement Description:Bulkhead, Full, Interior Entry, Slab, Unfinished, Walk-Out Access
- Living area:1,172 sq. ft.
Heating and cooling
- Cooling:Window Unit(s)
- Heating:Baseboard, Natural Gas
Structure and exterior
- Roof:Shingle
- Year built:1955
- Building area:1,172 sq. ft.
- Lot area:0.55 Acres
- Lot Features:Wooded
- Architectural Style:Ranch
- Construction Materials:Frame
- Exterior Features:Garden, Patio, Porch - Enclosed, Screened, Storage
- Foundation Description:Concrete Perimeter
Utilities
- Water:Public
- Sewer:Private Sewer
Finances and disclosures
- Price:$629,900
- Price per sq. ft.:$537.46
- Tax amount:$6,556 (2026)
Features and amenities
- Appliances:Range, Refrigerator
- Laundry features:In Basement, Washer Hookup
- Amenities:Gas Water Heater
Parking
- Total parking spaces:2
- Parking description:Off Street, Paved Drive
New listings near 262 Main St
- Open Sun, 12 to 1:30pmNew
 $1,199,900Active4 beds 3 baths3,072 sq. ft.
19 Homestead, Rowley, MA 01969
MLS# 73585473Listed by: Toner Real Estate, LLC - New
 $1,249,000Active4 beds 4 baths3,005 sq. ft.
64 Leslie Road, Rowley, MA 01969
MLS# 73583756Listed by: RE/MAX Bentley's - Open Sun, 11:30am to 1pmNew
 $1,299,000Active4 beds 4 baths3,805 sq. ft.
41 Taylor Ln, Rowley, MA 01969
MLS# 73583059Listed by: RE/MAX Bentley's 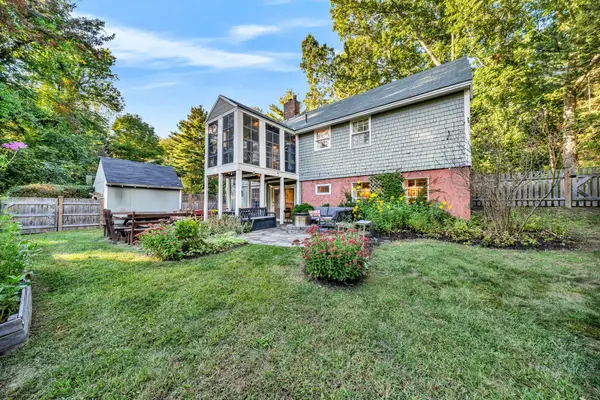 $749,000Active4 beds 3 baths2,739 sq. ft.
475 Newburyport Tpke, Rowley, MA 01969
MLS# 73582852Listed by: Realty One Group Nest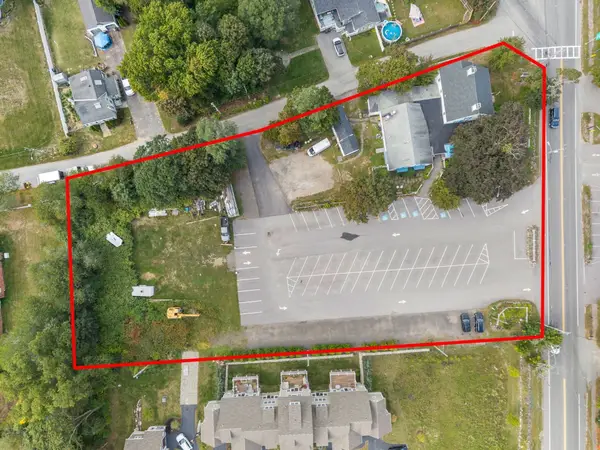 $2,149,000Active1.49 Acres
26A Main St, Rowley, MA 01969
MLS# 73581498Listed by: REMAX Andrew Realty Services $2,149,000Active6 beds 3 baths6,468 sq. ft.
26 Main St, Rowley, MA 01969
MLS# 73581517Listed by: REMAX Andrew Realty Services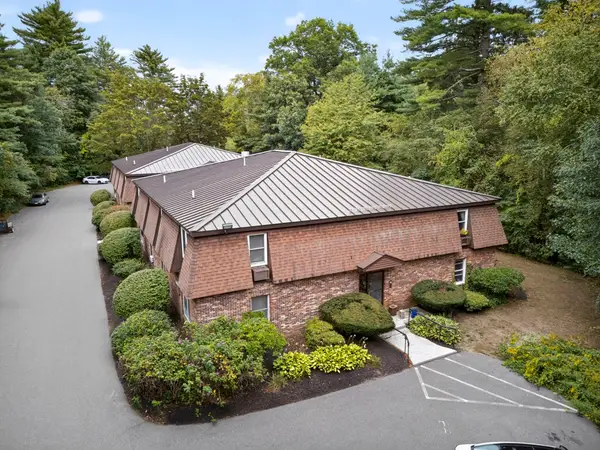 $250,000Active1 beds 1 baths721 sq. ft.
15 Lawrence Road #32, Rowley, MA 01969
MLS# 73580190Listed by: RE/MAX Bentley's- Open Fri, 6 to 7pm
 $579,900Active3 beds 3 baths1,419 sq. ft.
2 Railroad Avenue #1, Rowley, MA 01969
MLS# 73579811Listed by: Atlantic Coast Homes,Inc 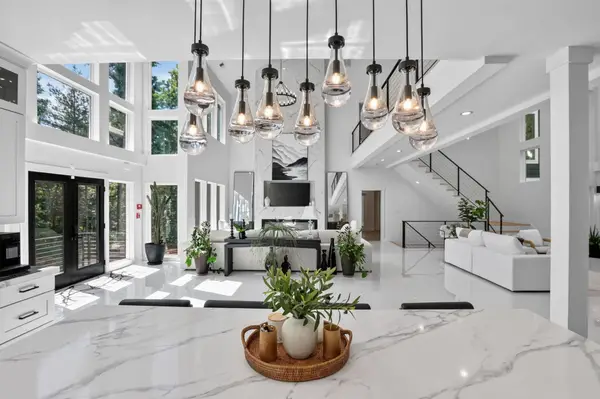 $2,450,000Active4 beds 5 baths6,210 sq. ft.
8 Mill Rd, Rowley, MA 01969
MLS# 73577787Listed by: RE/MAX 360 $189,718Active1 beds 1 baths578 sq. ft.
870 Haverhill St #3B, Rowley, MA 01969
MLS# 73577369Listed by: OwnerEntry.com


Protect your home and budget from life's surprises with an Assurant Home Warranty, backed by a partner that supports you through every step of homeownership. Explore Plans.
© 2026 Better Homes and Gardens Real Estate LLC. An Anywhere Real Estate company. All rights reserved. Better Homes and Gardens® Real Estate is a registered trademark owned by Meredith Operations Corporation, licensed to Better Homes and Gardens Real Estate LLC and used with permission. Better Homes and Gardens Real Estate LLC fully supports the principles of the Fair Housing Act and the Equal Opportunity Act. Listing information is deemed reliable but is not guaranteed accurate.
Each office is independently owned and operated.
Any services or products provided by third parties are not provided by, affiliated with or related to Better Homes and Gardens Real Estate LLC, or its affiliated companies.