
69 Winchendon Rd, Royalston, MA 01368
Local realty services provided by:Better Homes and Gardens Real Estate The Masiello Group
69 Winchendon Rd,Royalston, MA 01368
$459,900
- 3 Beds
- 1 Baths
- 2,364 sq. ft.
- Single family
- Active
Listed by: hometown team, sara lyman
Office: real broker ma, llc
MLS#:73547256
Source:MLSPIN
Price summary
- Price:$459,900
- Price per sq. ft.:$194.54
About this home
Built in 1780, beautifully reimagined for modern living, and surrounded by nature, this remarkable Royalston home offers character that simply can’t be recreated. Thoughtfully updated w/ new windows, all-new wiring, whole house generator, newer well, and water system, and modern comforts, while preserving its historic soul through wide pine floors, exposed beams, original moldings, raised-panel walls, and timeless craftsmanship. The expansive main-level layout offers 3 bedrooms, generous gathering spaces, a country kitchen, home office, pantry, and the ease of single-level living. Two separate walk-up attic spaces offer exciting potential for future expansion, studios, or creative space. Set on 2.1 acres and embraced front to back by conservation land, the property feels far larger, offering privacy, 2 open Fields, Chicken Run, and bordering Eagle Reserve Conservation Area which offers an enduring connection to nature. A rare blend of history, heart, and modern ease.
Contact an agent
Home facts
- Year built:1780
- Listing ID #:73547256
- Updated:September 02, 2026 at 10:32 AM
Rooms and interior
- Bedrooms:3
- Total bathrooms:1
- Full bathrooms:1
- Rooms Total:8
- Flooring:Flooring - Wood, Tile, Wood
- Dining Description:Beamed Ceilings, Chair Rail, Wainscoting, Window(s) - Picture, Wood
- Kitchen Description:Ceiling Fan(s), Country Kitchen, Dishwasher, Exterior Access, Flooring - Wood, Kitchen Island, Open Floorplan, Pantry, Range, Refrigerator, Wainscoting
- Basement Description:Concrete, Dirt Floor, Interior Entry, Partial
- Living area:2,364 sq. ft.
Heating and cooling
- Cooling:2 Cooling Zones, Ductless
- Heating:Baseboard, Ductless, Forced Air, Oil
Structure and exterior
- Roof:Shingle
- Year built:1780
- Building area:2,364 sq. ft.
- Lot area:2.1 Acres
- Lot Features:Cleared, Gentle Sloping, Level
- Architectural Style:Antique
- Construction Materials:Frame, Post & Beam
- Exterior Features:Deck
- Foundation Description:Granite, Stone
Schools
- High school:Arrhs
- Middle school:Arrmd
- Elementary school:Royalston
Utilities
- Water:Private
- Sewer:Private Sewer
Finances and disclosures
- Price:$459,900
- Price per sq. ft.:$194.54
- Tax amount:$3,474 (2025)
Features and amenities
- Appliances:Dishwasher, Range, Refrigerator
- Laundry features:Deck - Exterior, Electric Dryer Hookup, Exterior Access, First Floor, Flooring - Stone/Ceramic Tile, Main Level, Washer Hookup
- Amenities:Cedar Closet(s), Ceiling Fan(s), High Speed Internet, Wainscoting
Parking
- Total parking spaces:4
- Parking description:Off Street
New listings near 69 Winchendon Rd
- New
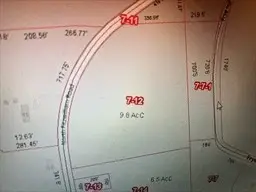 $64,000Active9.8 Acres
lot 12 N Fitzwilliam Rd, Royalston, MA 01368
MLS# 73569620Listed by: Keller Williams Realty North Central - New
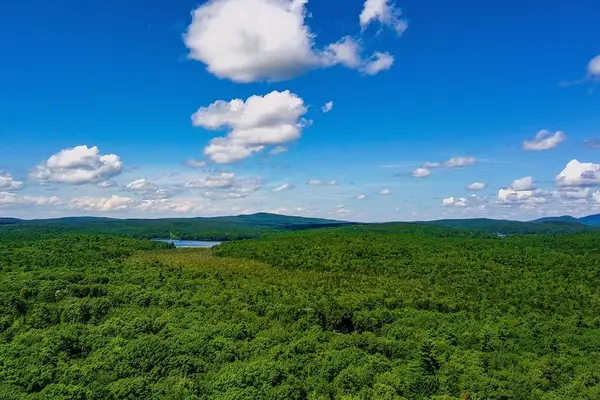 $135,000Active11.38 Acres
0 Laurel Lake Rd, Royalston, MA 01368
MLS# 73569518Listed by: Four Columns Realty, LLC 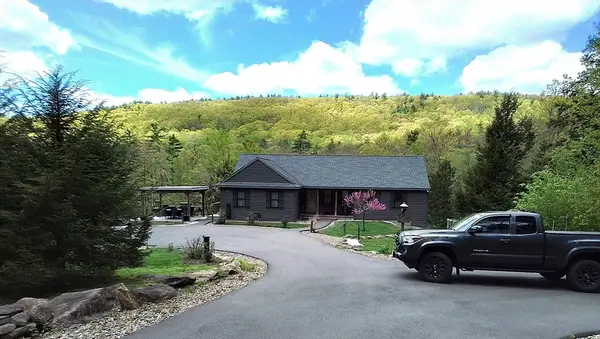 $599,900Active2 beds 2 baths2,136 sq. ft.
12 Butterworth Road, Royalston, MA 01368
MLS# 73564942Listed by: Colby Realty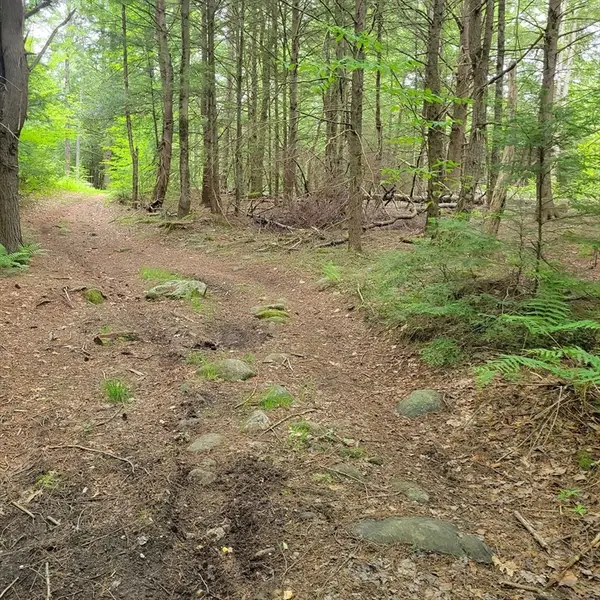 $60,000Active17 Acres
0 Stockwell Road, Royalston, MA 01368
MLS# 73533091Listed by: Keller Williams Realty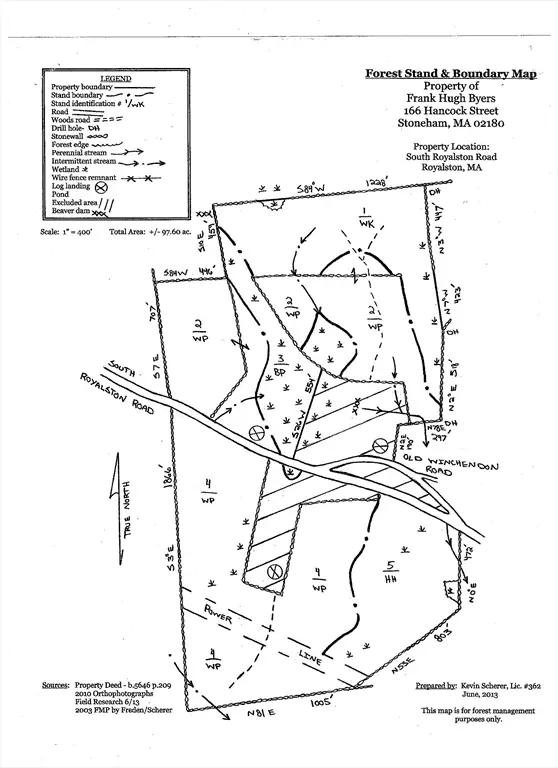 $125,000Active44.6 Acres
0000 S Royalston Rd, Royalston, MA 01368
MLS# 73531035Listed by: Colby Realty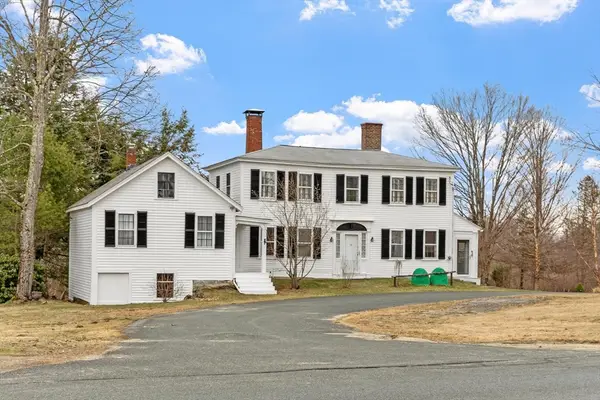 $499,000Active3 beds 2 baths2,657 sq. ft.
12 On The Common, Royalston, MA 01368
MLS# 73496144Listed by: Real Broker MA, LLC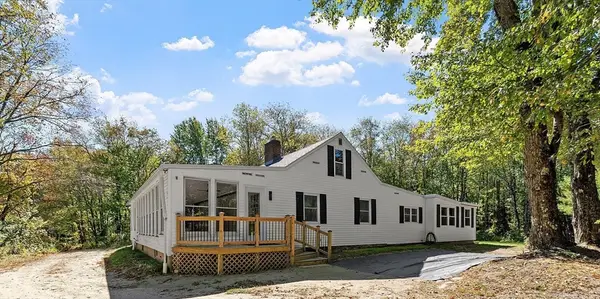 $599,000Active5 beds 3 baths2,936 sq. ft.
34 Morse Rd, Royalston, MA 01368
MLS# 73437888Listed by: Barrett Sotheby's International Realty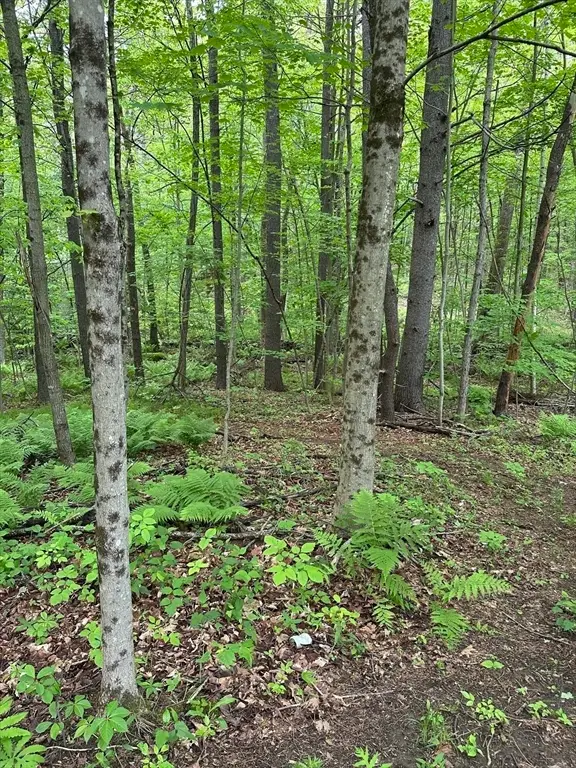 $114,500Active19.5 Acres
0 South Royalston Rd, Royalston, MA 01368
MLS# 73380057Listed by: Keller Williams Realty North Central


Protect your home and budget from life's surprises with an Assurant Home Warranty, backed by a partner that supports you through every step of homeownership. Explore Plans.
© 2026 Better Homes and Gardens Real Estate LLC. An Anywhere Real Estate company. All rights reserved. Better Homes and Gardens® Real Estate is a registered trademark owned by Meredith Operations Corporation, licensed to Better Homes and Gardens Real Estate LLC and used with permission. Better Homes and Gardens Real Estate LLC fully supports the principles of the Fair Housing Act and the Equal Opportunity Act. Listing information is deemed reliable but is not guaranteed accurate.
Each office is independently owned and operated.
Any services or products provided by third parties are not provided by, affiliated with or related to Better Homes and Gardens Real Estate LLC, or its affiliated companies.