
210 Pine Hill Rd, Russell, MA 01071
Local realty services provided by:Better Homes and Gardens Real Estate The Shanahan Group
210 Pine Hill Rd,Russell, MA 01071
$469,000
- 6 Beds
- 3 Baths
- 2,320 sq. ft.
- Single family
- Coming Soon
Upcoming open houses
- Sat, Oct 1710:30 am - 12:00 pm
Listed by: brenda cuoco & associates, susan hutchinson
Office: cuoco & co. real estate
MLS#:73587622
Source:MLSPIN
Price summary
- Price:$469,000
- Price per sq. ft.:$202.16
About this home
Tucked into the hills of Russell and surrounded by nature, this serene 2+ acre property feels like a retreat from the everyday. Enjoy scenic mountain views, mature woods and a peaceful country setting where the changing seasons become part of the backdrop. Built in 2004, this spacious 6 bedroom, 3 bath Raised Ranch offers a versatile layout with room for everyone. The main level is bright and inviting, featuring an open kitchen and dining area with granite countertops, stainless steel appliances and a generous dining space made for gathering. Just beyond is access to the composite deck where you can relax, entertain or simply take in the quiet surroundings and views. An oversized living room is filled with natural light, while the primary suite offers great space and a private full bath. Two additional bedrooms and a second full bath complete the main level. Downstairs, the walkout lower level entrance significantly expands the living space with three additional bedrooms, a third full bath and flexible space for family, guests, home offices, hobbies or recreation. Outside, enjoy over two acres with wooded surroundings, two chicken coops with attached runs and a large storage shed for your outdoor lifestyle. Recently expanded yard space awaits lawn and landscaping, offering a blank canvas to create your dream backyard from gardens and gathering areas to a peaceful outdoor retreat. Recent improvements per seller include a permitted wood stove installed in 2025, new range and dishwasher in 2026, and chimney swept September 2026. 6 bedroom septic! Private, peaceful, immersed in nature, and a beautiful place to call home, this is country living with the space and flexibility you've been looking for....
Contact an agent
Home facts
- Year built:2004
- Listing ID #:73587622
- Updated:October 08, 2026 at 11:26 AM
Rooms and interior
- Bedrooms:6
- Total bathrooms:3
- Full bathrooms:3
- Rooms Total:9
- Flooring:Carpet, Hardwood, Tile, Vinyl
- Kitchen Description:Ceiling Fan(s), Countertops - Stone/Granite/Solid, Deck - Exterior, Dining Area, Dishwasher, Exterior Access, Flooring - Vinyl, Lighting - Overhead, Open Floorplan, Range, Refrigerator, Stainless Steel Appliances
- Basement Description:Finished, Full, Interior Entry, Radon Remediation System, Walk-Out Access
- Living area:2,320 sq. ft.
Heating and cooling
- Cooling:2 Cooling Zones, Central Air, Ductless
- Heating:Baseboard, Ductless, Oil, Wood Stove
- Central air:Yes
Structure and exterior
- Roof:Shingle
- Year built:2004
- Building area:2,320 sq. ft.
- Lot area:2.08 Acres
- Lot Features:Cleared, Level, Sloped, Steep Slope, Wooded
- Architectural Style:Raised Ranch
- Construction Materials:Frame
- Exterior Features:Deck - Composite, Garden, Kennel, Rain Gutters, Storage
- Foundation Description:Concrete Perimeter
Schools
- High school:Gateway Regional
- Middle school:Gateway Regional
- Elementary school:Littleville
Utilities
- Water:Private
- Sewer:Private Sewer
Finances and disclosures
- Price:$469,000
- Price per sq. ft.:$202.16
- Tax amount:$7,327 (2026)
Features and amenities
- Appliances:Dishwasher, Range, Refrigerator
- Laundry features:Bathroom - Full, Electric Dryer Hookup, Flooring - Stone/Ceramic Tile, In Basement, Lighting - Overhead, Lighting - Sconce, Washer Hookup
- Amenities:High Speed Internet
Parking
- Total parking spaces:6
- Parking description:Off Street, Paved, Paved Drive
New listings near 210 Pine Hill Rd
- Open Sat, 11am to 12:30pmNew
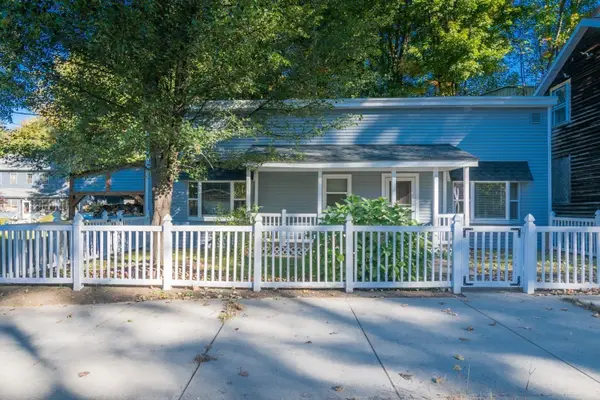 $299,900Active3 beds 1 baths1,675 sq. ft.
171 Main St, Russell, MA 01071
MLS# 73587838Listed by: Keller Williams Realty - New
 $695,000Active3 beds 4 baths3,979 sq. ft.
1201 General Knox Rd, Russell, MA 01071
MLS# 73583338Listed by: Real Broker MA, LLC  $75,000Active2.07 Acres
0 General Knox Road, Russell, MA 01071
MLS# 73571901Listed by: Better Investment Group Corp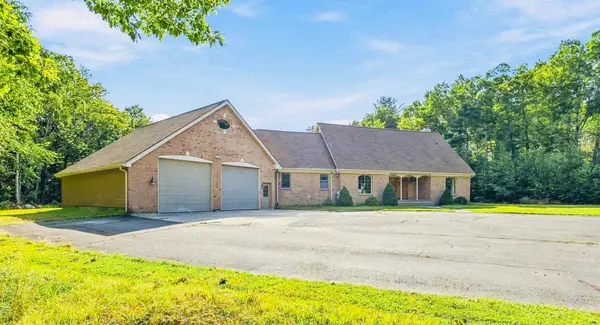 $649,000Active5 beds 3 baths4,322 sq. ft.
155 Woodland Way, Russell, MA 01071
MLS# 73576530Listed by: Ashton Realty Group Inc.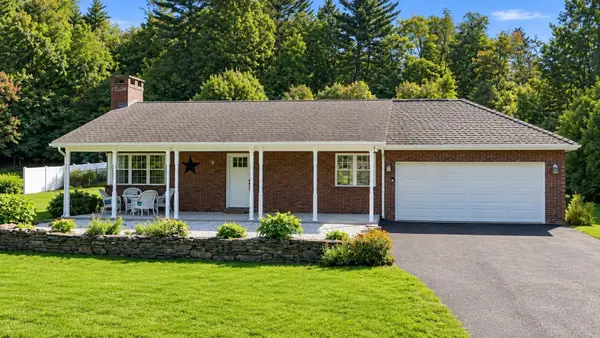 $474,900Active3 beds 3 baths1,974 sq. ft.
146 Huntington Rd, Russell, MA 01071
MLS# 73574765Listed by: Keller Williams Realty- Open Sun, 2 to 3:30pm
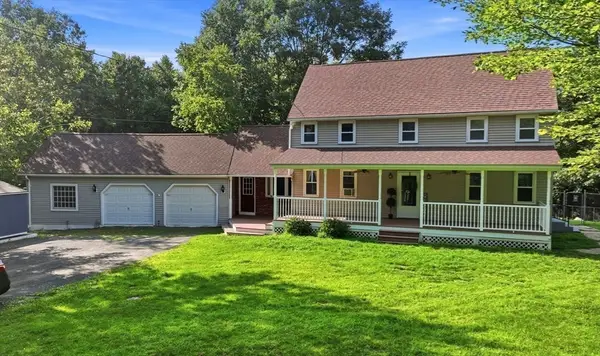 $489,000Active3 beds 3 baths1,984 sq. ft.
705 General Knox Rd, Russell, MA 01071
MLS# 73555862Listed by: Berkshire Hathaway HomeServices Realty Professionals 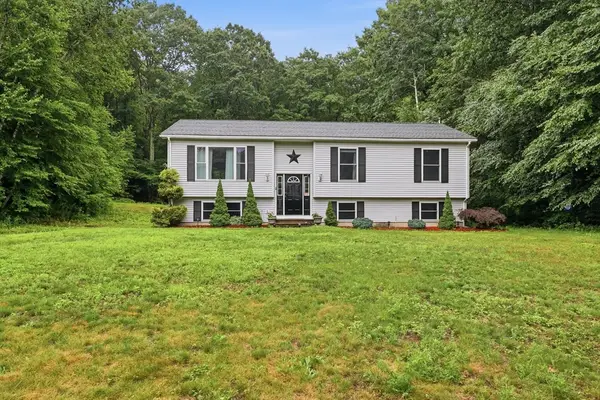 $415,000Active3 beds 2 baths1,241 sq. ft.
570 Woodland Way, Russell, MA 01071
MLS# 73545896Listed by: Signature Realty $644,999Active5 beds 3 baths3,944 sq. ft.
170 Timberidge Drive, Russell, MA 01071
MLS# 73443465Listed by: Class Realty, Inc.


Protect your home and budget from life's surprises with an Assurant Home Warranty, backed by a partner that supports you through every step of homeownership. Explore Plans.
© 2026 Better Homes and Gardens Real Estate LLC. An Anywhere Real Estate company. All rights reserved. Better Homes and Gardens® Real Estate is a registered trademark owned by Meredith Operations Corporation, licensed to Better Homes and Gardens Real Estate LLC and used with permission. Better Homes and Gardens Real Estate LLC fully supports the principles of the Fair Housing Act and the Equal Opportunity Act. Listing information is deemed reliable but is not guaranteed accurate.
Each office is independently owned and operated.
Any services or products provided by third parties are not provided by, affiliated with or related to Better Homes and Gardens Real Estate LLC, or its affiliated companies.