
71 Cedar Ter, Russell, MA 01071
Local realty services provided by:Better Homes and Gardens Real Estate The Masiello Group
71 Cedar Ter,Russell, MA 01071
$309,000
- 3 Beds
- 1 Baths
- 1,189 sq. ft.
- Single family
- Active
Listed by: jessica sperry
Office: maverick realty
MLS#:73541759
Source:MLSPIN
Price summary
- Price:$309,000
- Price per sq. ft.:$259.88
About this home
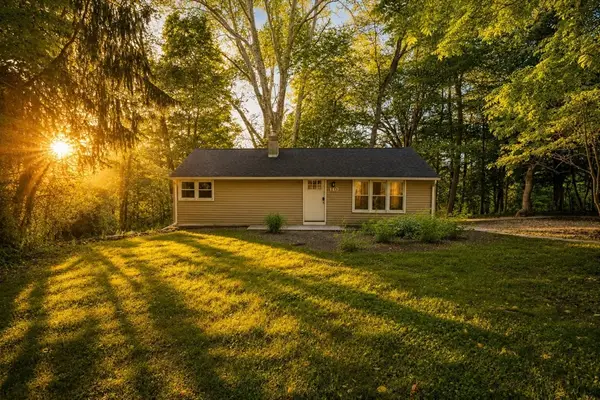
Welcome to peaceful, one-floor living in the Hilltowns! This three-bedroom, one-bathroom ranch offers that ease of access you've been looking for. An open floorplan flows from the living room to dining area to kitchen. Down the hall, you'll find a full bath and three spacious bedrooms with ample closet space. The hardwood floors have been freshly refinished throughout the home and new laminate tile in the kitchen gives it a fresh look. An attached, one-car garage that opens to the kitchen makes bringing in groceries easy, especially during the winter months. The basement is ready to be finished with room for a home office and recreation room plus a workspace with walkout access to the back yard. Relax in the evenings on the back deck that overlooks the wooded back yard, surrounded by nature. This location is conveniently located close to Nobleview & downtown Westfield, Baystate Noble Hospital, and Westfield State University. Showings begin at Open House on Saturday, 6/27 11AM - 1 PM.
Contact an agent
Home facts
- Year built:1957
- Listing ID #:73541759
- Updated:July 07, 2026 at 10:43 AM
Rooms and interior
- Bedrooms:3
- Total bathrooms:1
- Full bathrooms:1
- Rooms Total:5
- Flooring:Wood
- Dining Description:Hardwood, Pendant
- Kitchen Description:Flooring - Laminate, Microwave, Range, Refrigerator
- Basement Description:Full, Walk-Out Access
- Living area:1,189 sq. ft.
Heating and cooling
- Heating:Baseboard, Oil
Structure and exterior
- Roof:Shingle
- Year built:1957
- Building area:1,189 sq. ft.
- Lot area:0.71 Acres
- Lot Features:Wooded
- Architectural Style:Ranch
- Construction Materials:Frame
- Exterior Features:Deck - Wood, Garden
- Foundation Description:Concrete Perimeter
Utilities
- Water:Public
- Sewer:Public Sewer
Finances and disclosures
- Price:$309,000
- Price per sq. ft.:$259.88
- Tax amount:$3,420 (2025)
Features and amenities
- Appliances:Microwave, Range, Refrigerator
- Laundry features:Electric Dryer Hookup, In Basement, Washer Hookup
Parking
- Total parking spaces:5
- Parking description:Attached, Paved
- Garage:Yes
- Garage spaces:1
New listings near 71 Cedar Ter
 $249,900Active2 beds 1 baths740 sq. ft.
140 Highland Ave, Russell, MA 01071
MLS# 73540170Listed by: Rosehaven Real Estate, LLC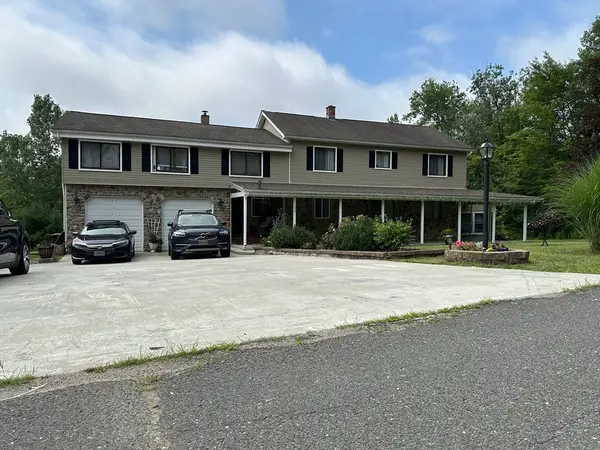 $644,999Active5 beds 3 baths3,944 sq. ft.
170 Timberidge Drive, Russell, MA 01071
MLS# 73443465Listed by: Class Realty, Inc. $80,000Active2.07 Acres
0 Woodland Way, Russell, MA 01071
MLS# 73435029Listed by: Better Investment Group Corp


Protect your home and budget from life's surprises with an Assurant Home Warranty, backed by a partner that supports you through every step of homeownership. Explore Plans.
© 2026 Better Homes and Gardens Real Estate LLC. An Anywhere Real Estate company. All rights reserved. Better Homes and Gardens® Real Estate is a registered trademark owned by Meredith Operations Corporation, licensed to Better Homes and Gardens Real Estate LLC and used with permission. Better Homes and Gardens Real Estate LLC fully supports the principles of the Fair Housing Act and the Equal Opportunity Act. Listing information is deemed reliable but is not guaranteed accurate.
Each office is independently owned and operated.
Any services or products provided by third parties are not provided by, affiliated with or related to Better Homes and Gardens Real Estate LLC, or its affiliated companies.