
14 Demond Pond Row, Rutland, MA 01543
Local realty services provided by:Better Homes and Gardens Real Estate The Masiello Group
14 Demond Pond Row,Rutland, MA 01543
$1,985,000
- 4 Beds
- 4 Baths
- 3,333 sq. ft.
- Single family
- Active
Listed by: christy e. gibbs
Office: gibbs realty inc.
MLS#:73552343
Source:MLSPIN
Price summary
- Price:$1,985,000
- Price per sq. ft.:$595.56
About this home
Experience true waterfront living on Demond Pond with 300+ feet of full-recreation frontage and ultimate privacy abutting conservation land. This 4,000 sq ft, three-level home features a spectacular Sun Room wrapped in windows, offering panoramic pond views and stunning sunsets year-round. The first floor includes 9' ceilings with hardwood floors, a Dining and Living Room, and an applianced Kitchen. The Family Room adds a gas fireplace and French doors framing more waterfront scenery. The Main En Suite offers a private balcony, jetted tub, sunset vistas, and walk-in closet, complemented by 3.5 baths and four spacious bedrooms. Outdoor living shines with a dock, gazebo, firepit area, and five garages. Solar panels and a whole-house Generac provide convenience and peace of mind. A rare waterfront retreat combining recreation, comfort, and exceptional privacy almost never comes to market - your Demond Pond retreat in waiting ~ Welcome Home!
Contact an agent
Home facts
- Year built:2003
- Listing ID #:73552343
- Updated:September 19, 2026 at 10:59 AM
Rooms and interior
- Bedrooms:4
- Total bathrooms:4
- Full bathrooms:3
- Half bathrooms:1
- Rooms Total:10
- Flooring:Carpet, Flooring - Stone/Ceramic Tile, Hardwood, Tile
- Dining Description:Hardwood, Open Floorplan
- Bathrooms Description:3/4 Bath, Bathroom - 3/4, Bathroom - With Shower Stall
- Kitchen Description:Countertops - Stone/Granite/Solid, Dining Area, Dishwasher, Flooring - Stone/Ceramic Tile, Kitchen Island, Microwave, Oven, Range, Refrigerator, Stainless Steel Appliances
- Basement Description:Concrete, Full, Partially Finished, Walk-Out Access
- Living area:3,333 sq. ft.
Heating and cooling
- Cooling:Central Air
- Heating:Baseboard, Oil
- Central air:Yes
Structure and exterior
- Roof:Shingle
- Year built:2003
- Building area:3,333 sq. ft.
- Lot area:4.36 Acres
- Lot Features:Wooded
- Architectural Style:Colonial
- Construction Materials:Frame
- Exterior Features:Balcony, Deck - Vinyl, Rain Gutters, Storage
- Foundation Description:Concrete Perimeter
Utilities
- Water:Private
- Sewer:Private Sewer
Finances and disclosures
- Price:$1,985,000
- Price per sq. ft.:$595.56
- Tax amount:$10,838 (2026)
Features and amenities
- Appliances:Dishwasher, Microwave, Range, Refrigerator
- Laundry features:Electric Dryer Hookup, Second Floor, Washer Hookup
- Amenities:Ceiling Fan(s), Slider
Parking
- Total parking spaces:15
- Parking description:Attached, Garage Door Opener, Off Street, Paved, Under
- Garage:Yes
- Garage spaces:5
New listings near 14 Demond Pond Row
- Open Sun, 11am to 12pmNew
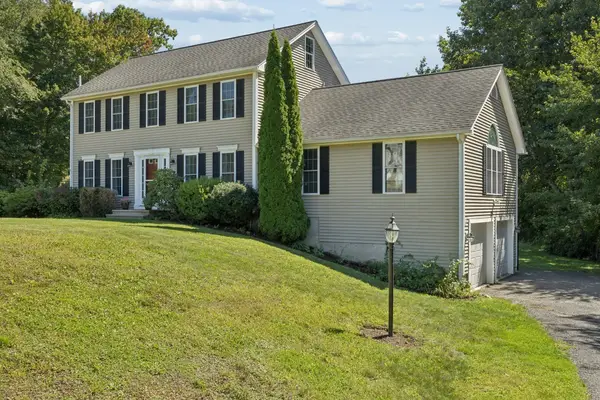 $639,900Active3 beds 3 baths2,208 sq. ft.
9 Cameron Dr, Rutland, MA 01543
MLS# 73578056Listed by: Fisher And Associates - Open Sat, 11am to 1pmNew
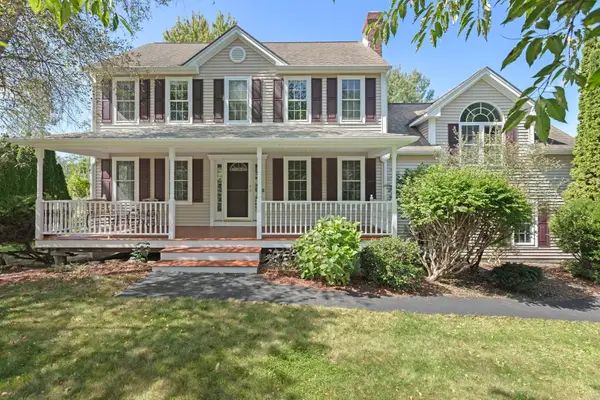 $665,000Active3 beds 2 baths2,020 sq. ft.
3 Brunelle Dr, Rutland, MA 01543
MLS# 73577754Listed by: REMAX Executive Realty - Open Sun, 10 to 11:30amNew
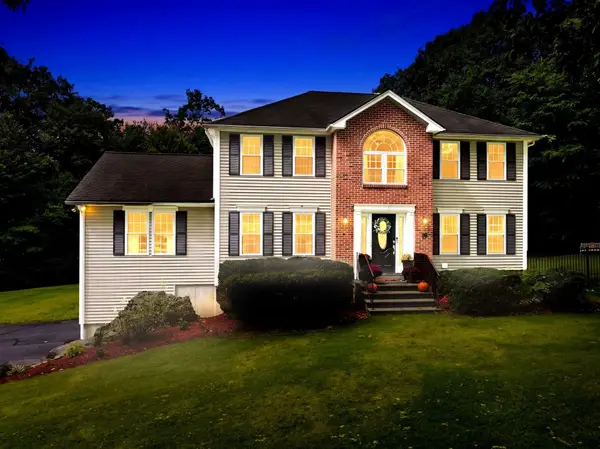 $699,900Active3 beds 3 baths2,648 sq. ft.
16 Jaimie Ann Dr, Rutland, MA 01543
MLS# 73576997Listed by: Premeer Real Estate Inc. - New
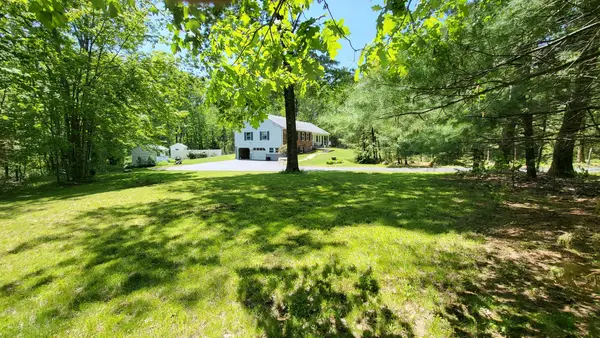 $620,000Active3 beds 3 baths2,300 sq. ft.
385 E County Rd, Rutland, MA 01543
MLS# 73576284Listed by: Get Listed Realty, LLC - Open Sun, 12:30 to 2pmNew
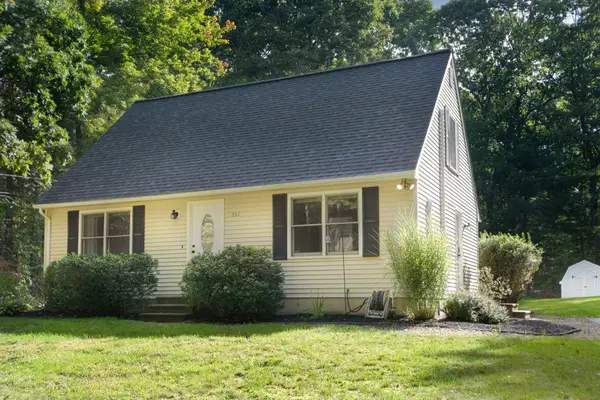 $465,000Active3 beds 2 baths1,102 sq. ft.
336 Pommogussett Rd, Rutland, MA 01543
MLS# 73576178Listed by: Serhant - New
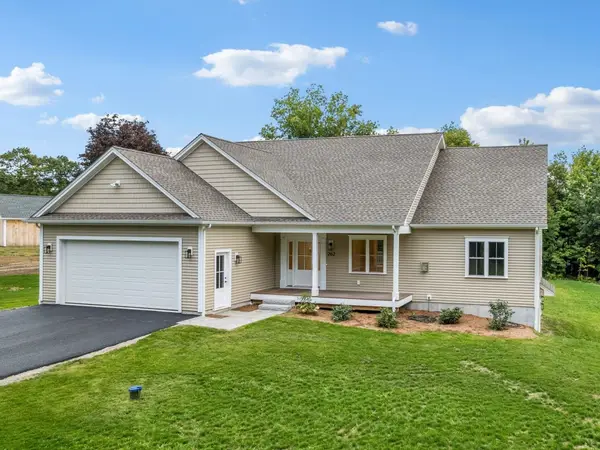 $749,990Active3 beds 2 baths1,925 sq. ft.
262 Glenwood Rd, Rutland, MA 01543
MLS# 73575778Listed by: Coldwell Banker Realty - Worcester - New
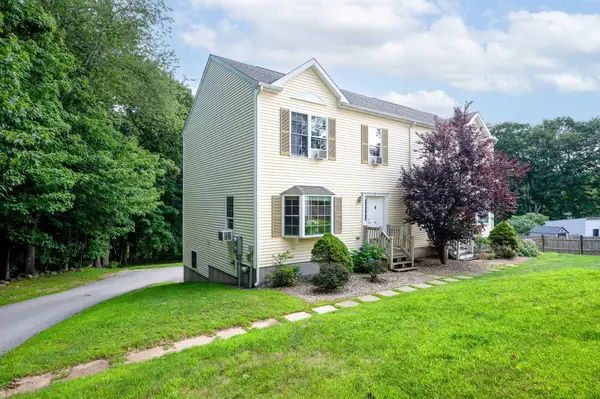 $375,000Active3 beds 3 baths1,456 sq. ft.
16 Central Tree Rd #16, Rutland, MA 01543
MLS# 73573692Listed by: RE/MAX Prof Associates - New
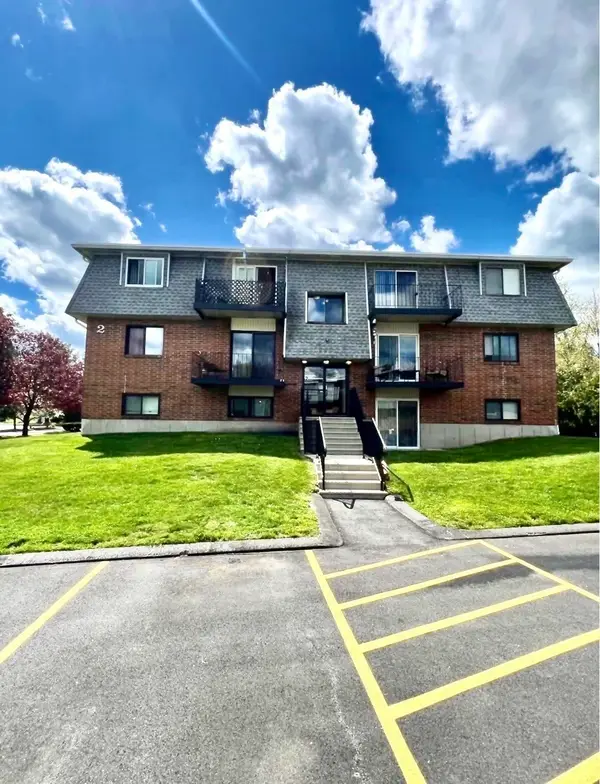 $125,000Active-- beds 1 baths370 sq. ft.
176 Maple Ave #2-4, Rutland, MA 01543
MLS# 73573070Listed by: The Pros Real Estate Services 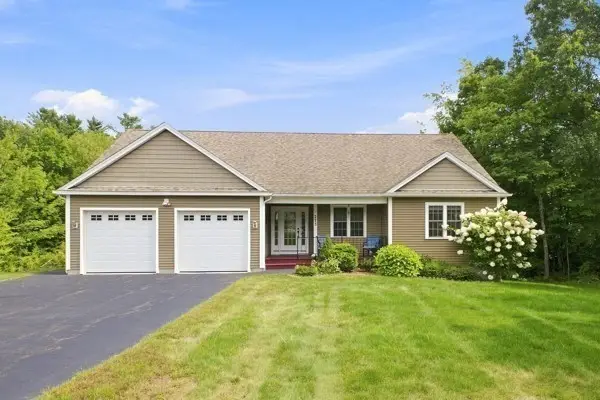 $585,000Active4 beds 3 baths2,388 sq. ft.
273 Maple Ave, Rutland, MA 01543
MLS# 73570316Listed by: ERA Key Realty Services- Spenc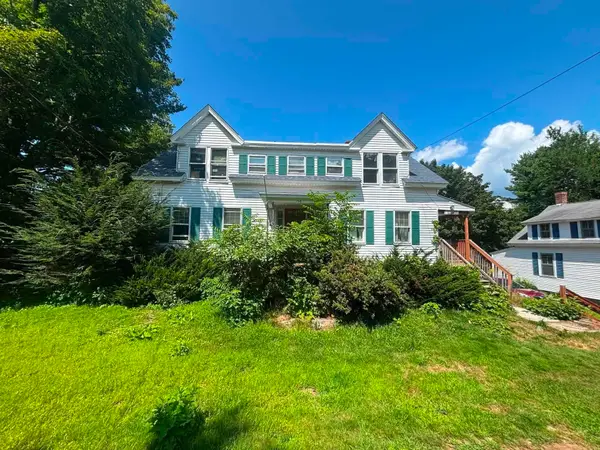 $399,900Active4 beds 3 baths1,938 sq. ft.
156 Main St, Rutland, MA 01543
MLS# 73569616Listed by: Cameron Real Estate Group


Protect your home and budget from life's surprises with an Assurant Home Warranty, backed by a partner that supports you through every step of homeownership. Explore Plans.
© 2026 Better Homes and Gardens Real Estate LLC. An Anywhere Real Estate company. All rights reserved. Better Homes and Gardens® Real Estate is a registered trademark owned by Meredith Operations Corporation, licensed to Better Homes and Gardens Real Estate LLC and used with permission. Better Homes and Gardens Real Estate LLC fully supports the principles of the Fair Housing Act and the Equal Opportunity Act. Listing information is deemed reliable but is not guaranteed accurate.
Each office is independently owned and operated.
Any services or products provided by third parties are not provided by, affiliated with or related to Better Homes and Gardens Real Estate LLC, or its affiliated companies.