
17 Peters Ave, Rutland, MA 01543
Local realty services provided by:Better Homes and Gardens Real Estate The Shanahan Group
17 Peters Ave,Rutland, MA 01543
$269,000
- 2 Beds
- 1 Baths
- 640 sq. ft.
- Single family
- Active
Upcoming open houses
- Sun, Nov 1511:00 am - 01:00 pm
Listed by: lisa caron
Office: lisa caron real estate llc
MLS#:73600966
Source:MLSPIN
Price summary
- Price:$269,000
- Price per sq. ft.:$420.31
About this home
MOVE-IN READY! Discover the perfect blend of modern updates and cozy lakeside charm in this beautifully renovated 2-bedroom home! Offering under 700 square feet of thoughtfully updated living space, this inviting property is ideal for year-round living, a peaceful weekend retreat, or anyone seeking a low-maintenance lifestyle. Step inside and enjoy a fresh, welcoming interior featuring a brand-new kitchen with quartz countertops, new cabinetry, electric stove, and refrigerator. Additional improvements include a beautifully updated bathroom, new laminate flooring and carpeting, fresh interior paint and updated electrical and plumbing systems, and a new electric hot water heater. The comfortable living room features a cozy propane stove, perfect for those chilly New England evenings, along with backup electric heat for added convenience. Cellcore insulation beneath the home provides an additional practical improvement. Enjoy your morning coffee on the charming covered front porch or entertain family and friends on the spacious rear deck. Two storage sheds offer plenty of room for outdoor equipment, tools, and seasonal belongings. LOVE THE LAKE? Just a short stroll away, enjoy access to a private lake beach, where swimming, boating, fishing, and relaxing summer afternoons await! With public water, a private septic system, and extensive renovations already completed, this delightful property offers the opportunity to simply move in and start enjoying all that lakeside living has to offer. Whether you're looking for your first home, downsizing, or dreaming of a cozy lakeside escape, 17 Peters Avenue is ready to welcome you home!...
Contact an agent
Home facts
- Year built:1925
- Listing ID #:73600966
- Updated:November 13, 2026 at 12:59 PM
Rooms and interior
- Bedrooms:2
- Total bathrooms:1
- Full bathrooms:1
- Rooms Total:5
- Flooring:Carpet
- Kitchen Description:Range, Refrigerator
- Living area:640 sq. ft.
Heating and cooling
- Heating:Electric Baseboard, Propane
Structure and exterior
- Roof:Shingle
- Year built:1925
- Building area:640 sq. ft.
- Lot area:0.23 Acres
- Architectural Style:Cottage
- Construction Materials:Frame
- Exterior Features:Deck, Screened, Storage
Utilities
- Water:Well
- Sewer:Holding Tank
Finances and disclosures
- Price:$269,000
- Price per sq. ft.:$420.31
- Tax amount:$2,093 (2026)
Features and amenities
- Appliances:Range, Refrigerator
- Laundry features:Electric Dryer Hookup, First Floor, Washer Hookup
Parking
- Total parking spaces:2
- Parking description:Off Street, Unpaved
New listings near 17 Peters Ave
- New
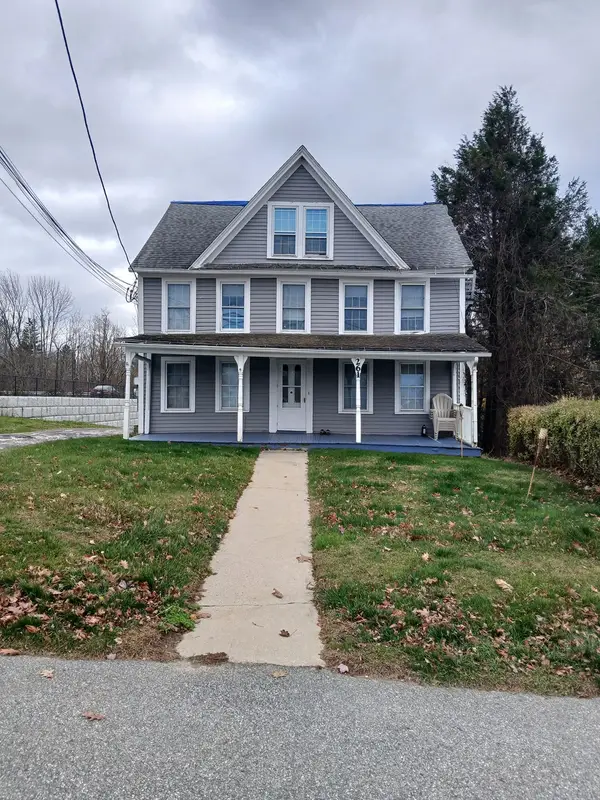 $587,000Active9 beds 6 baths3,445 sq. ft.
261 Main St, Rutland, MA 01543
MLS# 73600207Listed by: Keller Williams Pinnacle Central - New
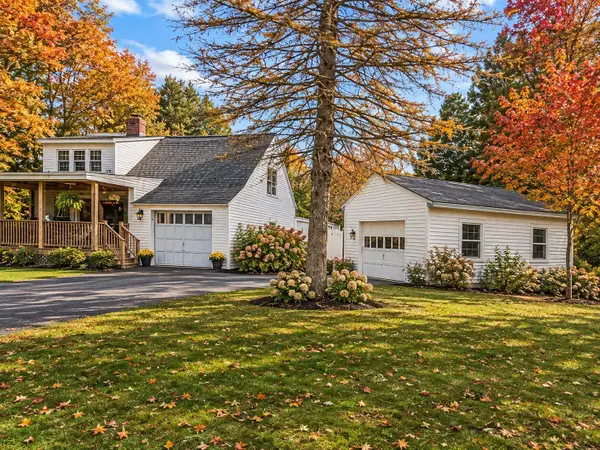 $210,000Active3 beds 2 baths1,119 sq. ft.
33 Barre Paxton Rd, Rutland, MA 01543
MLS# 73599879Listed by: Century 21 Limitless - Open Sat, 11am to 12:30pmNew
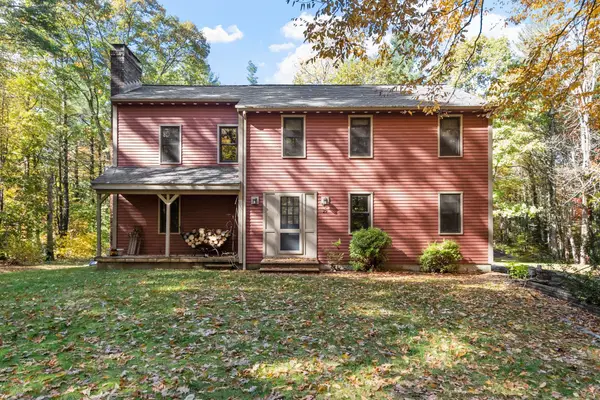 $569,000Active4 beds 2 baths2,160 sq. ft.
29 Brintnal Dr., Rutland, MA 01543
MLS# 73598253Listed by: Coldwell Banker Realty - Leominster 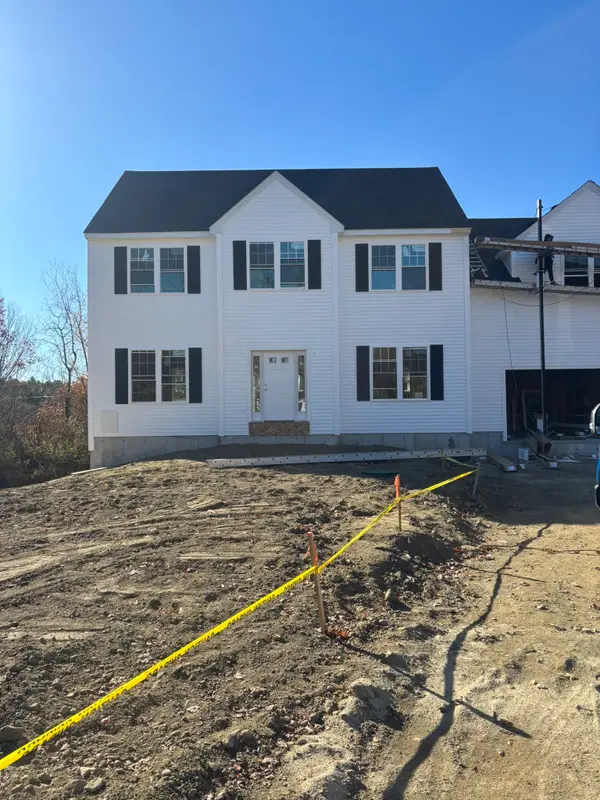 $689,000Active4 beds 3 baths2,470 sq. ft.
9 Barrack Hill Rd, Rutland, MA 01543
MLS# 73597249Listed by: James Harrity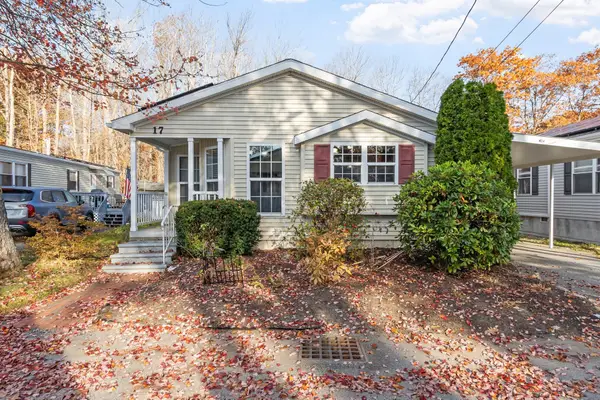 $320,000Active3 beds 2 baths1,238 sq. ft.
17 Lewis St, Rutland, MA 01543
MLS# 73597090Listed by: Janice Mitchell R.E., Inc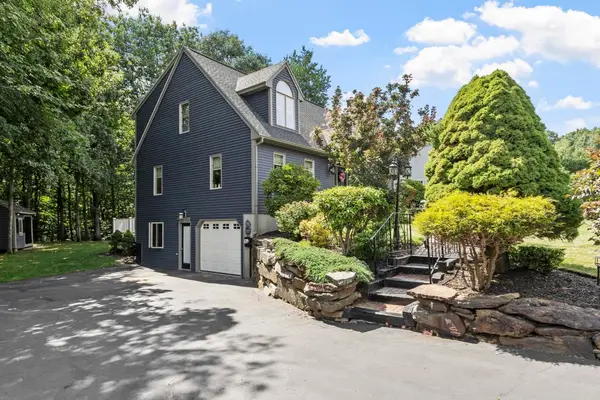 $614,000Active3 beds 4 baths2,600 sq. ft.
17 Sycamore Drive, Rutland, MA 01543
MLS# 73597040Listed by: Coldwell Banker Realty - Worcester- Open Sun, 11:30am to 1pm
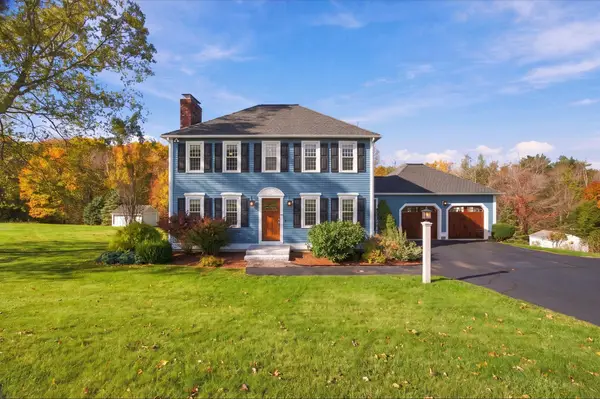 $599,900Active3 beds 3 baths1,709 sq. ft.
13 Watson Ln, Rutland, MA 01543
MLS# 73594623Listed by: Gibbs Realty Inc. - Open Sun, 12:30 to 2pm
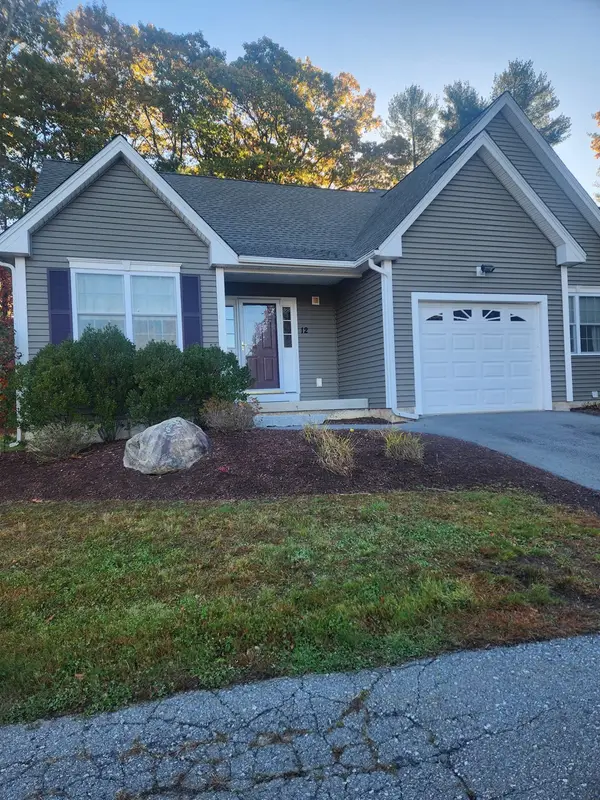 $429,900Active2 beds 2 baths1,494 sq. ft.
12 Kyle Hunter Circle #12, Rutland, MA 01543
MLS# 73593441Listed by: ERA Key Realty Services - Worcester 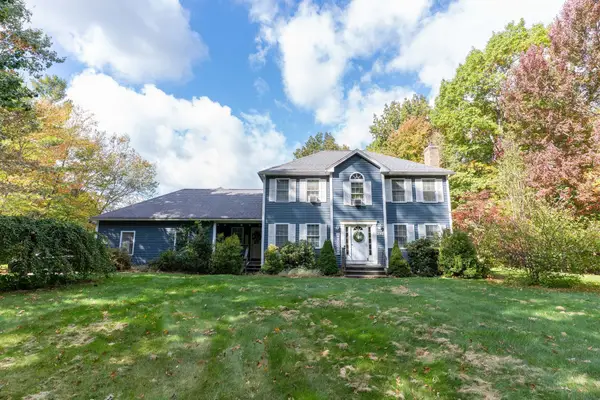 $599,900Active6 beds 4 baths2,904 sq. ft.
257 Pommogussett Rd, Rutland, MA 01543
MLS# 73592181Listed by: eXp Realty LLC


Protect your home and budget from life's surprises with an Assurant Home Warranty, backed by a partner that supports you through every step of homeownership. Explore Plans.
© 2026 Better Homes and Gardens Real Estate LLC. An Anywhere Real Estate company. All rights reserved. Better Homes and Gardens® Real Estate is a registered trademark owned by Meredith Operations Corporation, licensed to Better Homes and Gardens Real Estate LLC and used with permission. Better Homes and Gardens Real Estate LLC fully supports the principles of the Fair Housing Act and the Equal Opportunity Act. Listing information is deemed reliable but is not guaranteed accurate.
Each office is independently owned and operated.
Any services or products provided by third parties are not provided by, affiliated with or related to Better Homes and Gardens Real Estate LLC, or its affiliated companies.