
2 Madisyn Ave, Rutland, MA 01543
Local realty services provided by:Better Homes and Gardens Real Estate The Masiello Group
2 Madisyn Ave,Rutland, MA 01543
$659,900
- 3 Beds
- 3 Baths
- 2,248 sq. ft.
- Single family
- Active
Upcoming open houses
- Sat, Sep 1911:00 am - 01:00 pm
Listed by: steve sterczala, steve sterczala
Office: the o'rourke group real estate professionals
MLS#:73543945
Source:MLSPIN
Price summary
- Price:$659,900
- Price per sq. ft.:$293.55
About this home
Welcome to 2 Madisyn Avenue in Rutland! This lovely 3-bedroom, 2.5-bath young Colonial is situated on a beautiful, level 1.5-acre lot in one of Rutland's most desirable neighborhoods. The home features a dramatic vaulted great room with a fireplace, creating a warm and inviting gathering space. The open-concept kitchen offers granite countertops, a center island, and sliding glass doors leading to the deck, perfect for entertaining or enjoying the beautifully maintained serene backyard. The main level also includes a formal dining room, a versatile den, convenient first-floor laundry, and a 1/2 bath. Upstairs, the spacious primary suite features a vaulted ceiling, walk-in closet, and private full bath. The two additional bedrooms and another full bath provide plenty of room for family or guests. With its thoughtful layout, large irrigated private yard, 2-car garage and oversized driveway, and sought-after location, this home offers the perfect combination of comfort and functionality
Contact an agent
Home facts
- Year built:2005
- Listing ID #:73543945
- Updated:September 19, 2026 at 10:59 AM
Rooms and interior
- Bedrooms:3
- Total bathrooms:3
- Full bathrooms:2
- Half bathrooms:1
- Rooms Total:7
- Flooring:Carpet, Tile, Wood
- Kitchen Description:Dishwasher, Microwave, Range, Water Treatment
- Living area:2,248 sq. ft.
Heating and cooling
- Cooling:Window Unit(s)
- Heating:Baseboard, Oil
Structure and exterior
- Roof:Shingle
- Year built:2005
- Building area:2,248 sq. ft.
- Lot area:1.5 Acres
- Architectural Style:Colonial
- Construction Materials:Frame
- Exterior Features:Deck, Rain Gutters, Sprinkler System
- Foundation Description:Concrete Perimeter
Utilities
- Water:Private
- Sewer:Private Sewer
Finances and disclosures
- Price:$659,900
- Price per sq. ft.:$293.55
- Tax amount:$7,808 (2025)
Features and amenities
- Appliances:Dishwasher, Dryer, Microwave, Range, Washer, Water Treatment
- Laundry features:Dryer, Electric Dryer Hookup, Washer, Washer Hookup
Parking
- Total parking spaces:12
- Parking description:Attached, Off Street, Paved, Paved Drive
- Garage:Yes
- Garage spaces:2
New listings near 2 Madisyn Ave
- Open Sun, 11am to 12pmNew
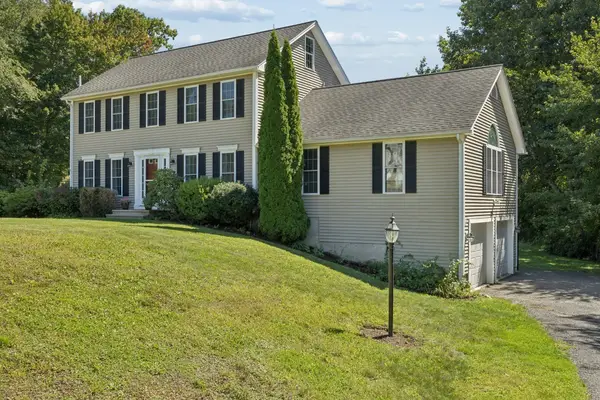 $639,900Active3 beds 3 baths2,208 sq. ft.
9 Cameron Dr, Rutland, MA 01543
MLS# 73578056Listed by: Fisher And Associates - Open Sat, 11am to 1pmNew
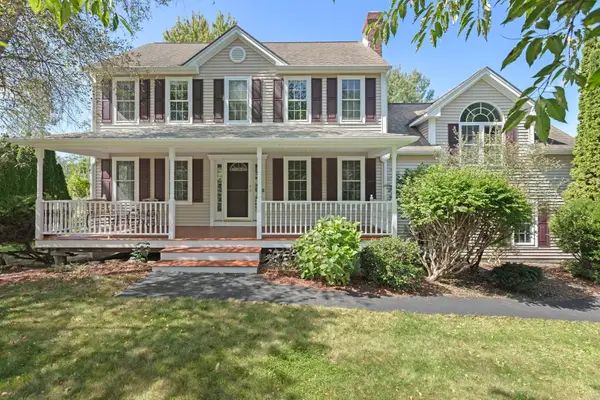 $665,000Active3 beds 2 baths2,020 sq. ft.
3 Brunelle Dr, Rutland, MA 01543
MLS# 73577754Listed by: REMAX Executive Realty - Open Sun, 10 to 11:30amNew
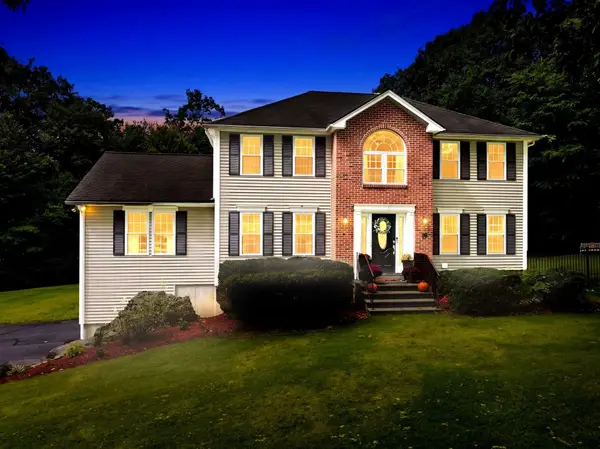 $699,900Active3 beds 3 baths2,648 sq. ft.
16 Jaimie Ann Dr, Rutland, MA 01543
MLS# 73576997Listed by: Premeer Real Estate Inc. - New
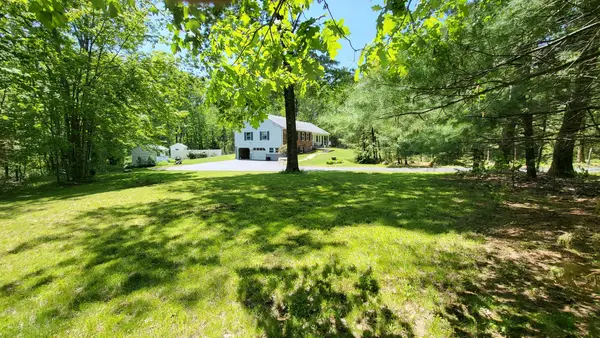 $620,000Active3 beds 3 baths2,300 sq. ft.
385 E County Rd, Rutland, MA 01543
MLS# 73576284Listed by: Get Listed Realty, LLC - Open Sun, 12:30 to 2pmNew
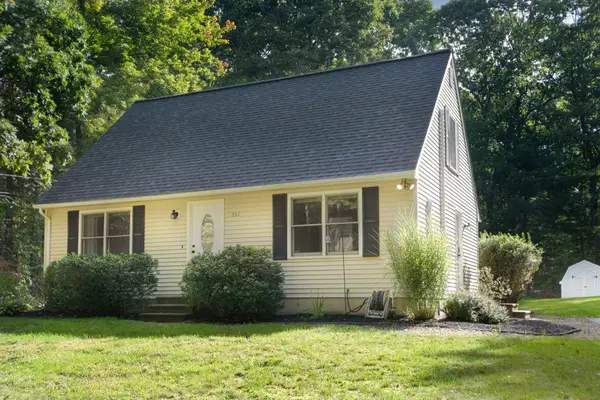 $465,000Active3 beds 2 baths1,102 sq. ft.
336 Pommogussett Rd, Rutland, MA 01543
MLS# 73576178Listed by: Serhant - New
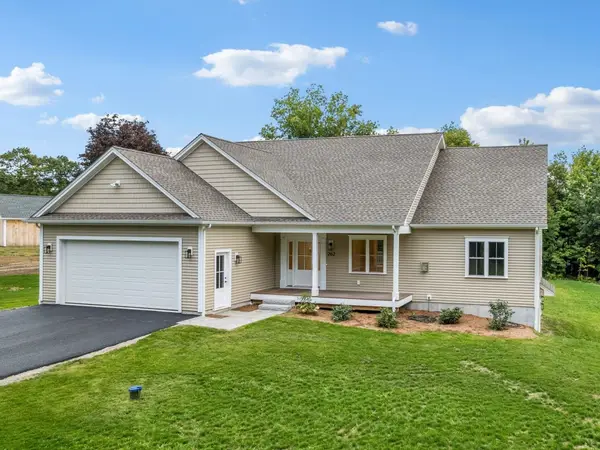 $749,990Active3 beds 2 baths1,925 sq. ft.
262 Glenwood Rd, Rutland, MA 01543
MLS# 73575778Listed by: Coldwell Banker Realty - Worcester - New
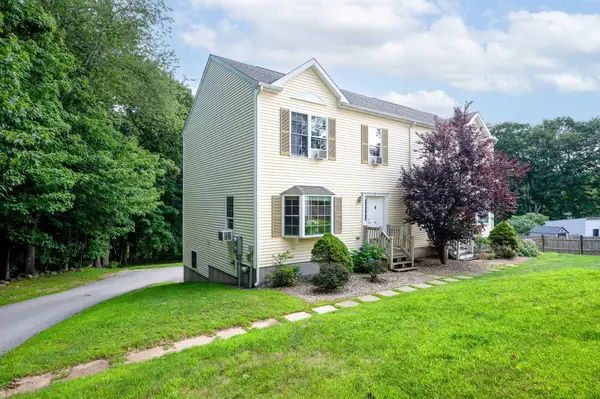 $375,000Active3 beds 3 baths1,456 sq. ft.
16 Central Tree Rd #16, Rutland, MA 01543
MLS# 73573692Listed by: RE/MAX Prof Associates - New
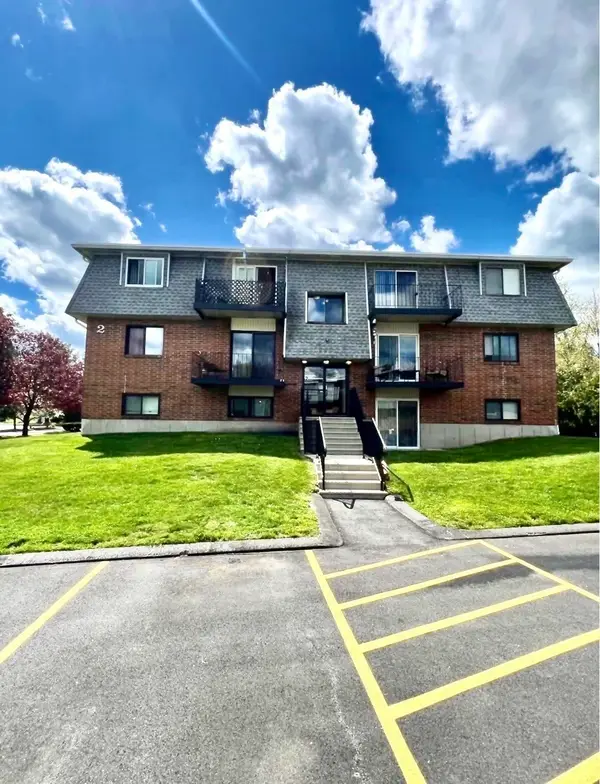 $125,000Active-- beds 1 baths370 sq. ft.
176 Maple Ave #2-4, Rutland, MA 01543
MLS# 73573070Listed by: The Pros Real Estate Services 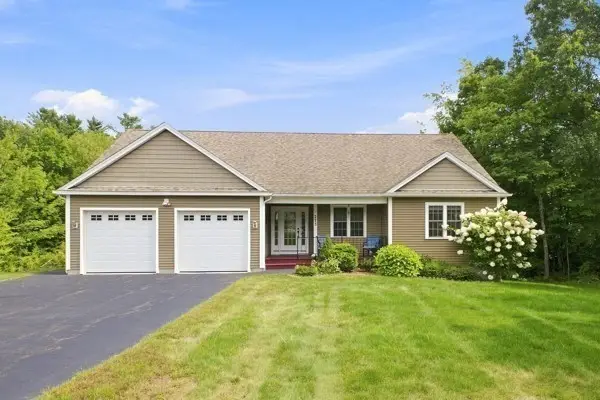 $585,000Active4 beds 3 baths2,388 sq. ft.
273 Maple Ave, Rutland, MA 01543
MLS# 73570316Listed by: ERA Key Realty Services- Spenc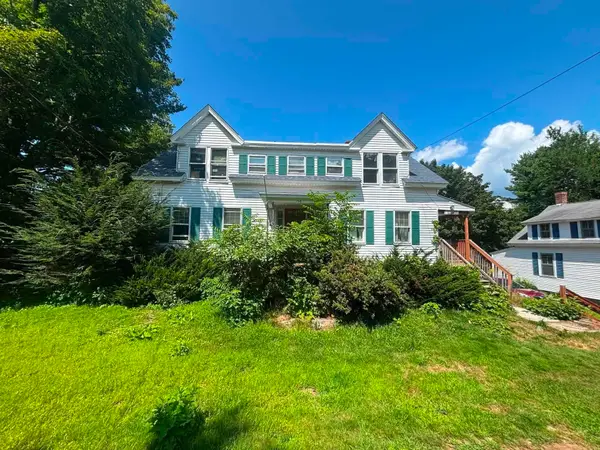 $399,900Active4 beds 3 baths1,938 sq. ft.
156 Main St, Rutland, MA 01543
MLS# 73569616Listed by: Cameron Real Estate Group


Protect your home and budget from life's surprises with an Assurant Home Warranty, backed by a partner that supports you through every step of homeownership. Explore Plans.
© 2026 Better Homes and Gardens Real Estate LLC. An Anywhere Real Estate company. All rights reserved. Better Homes and Gardens® Real Estate is a registered trademark owned by Meredith Operations Corporation, licensed to Better Homes and Gardens Real Estate LLC and used with permission. Better Homes and Gardens Real Estate LLC fully supports the principles of the Fair Housing Act and the Equal Opportunity Act. Listing information is deemed reliable but is not guaranteed accurate.
Each office is independently owned and operated.
Any services or products provided by third parties are not provided by, affiliated with or related to Better Homes and Gardens Real Estate LLC, or its affiliated companies.