
3B Village Green Drive, Sagamore Beach, MA 02562
Local realty services provided by:Better Homes and Gardens Real Estate The Shanahan Group
3B Village Green Drive,Sagamore Beach, MA 02562
$405,000
- 2 Beds
- 2 Baths
- 1,072 sq. ft.
- Condominium
- Active
Listed by: sharon lucido
Office: lucido real estate, llc.
MLS#:22603430
Source:CAPECOD
Price summary
- Price:$405,000
- Price per sq. ft.:$377.8
- Monthly HOA dues:$329
About this home
A well established condo in Sagamore Beach, located on the Bourne/Plymouth town line. This well cared for unit is on the end so it provides you with lots of privacy. Your parking spot is just steps to the Kitchen or side entry doors. Entering through the Kitchen you have hardwood flooring, granite counters, glass backsplash, and a pantry with shelving. For appliances you have a refrigerator, oven, microwave, dishwasher and a pullout faucet for easy cleaning. The living room is nice and bright with a slider to the backyard patio. The half bath has been updated with tile flooring, a vanity and a stackable washer/dryer. Upstairs you'll find two bedrooms with closets and wall to wall carpeting. The full bath with tub/shower and a closet. The attic access is located in the hall and is great for storage. Located just minutes from highway access, the Cape Cod Canal, gas stations, banks, the gym, convenient stores, coffee shops and grocery stores. The ocean is just down the street too.
Contact an agent
Home facts
- Year built:1989
- Listing ID #:22603430
- Added:55 day(s) ago
- Updated:September 09, 2026 at 03:47 PM
Rooms and interior
- Bedrooms:2
- Total bathrooms:2
- Rooms Total:4
- Living area:1,072 sq. ft.
Structure and exterior
- Year built:1989
- Building area:1,072 sq. ft.
- Lot area:5.98 Acres
- Lot Features:Level
- Construction Materials:Clapboard, Shingle Siding
Finances and disclosures
- Price:$405,000
- Price per sq. ft.:$377.8
- Tax amount:$2,540
Features and amenities
- Amenities:Pantry
Parking
- Parking description:Assigned, Driveway, Guest, Off Street, Paved
 Disclaimer: All data relating to real estate for sale on this page comes from the Broker Reciprocity (BR) of the Cape Cod & Islands Multiple Listing Service, Inc. Detailed information about real estate listings held by brokerage firms other than Coldwell Banker Realty include the name of the listing broker. Neither the listing company nor Better Homes and Gardens Real Estate The Shanahan Group shall be responsible for any typographical errors, misinformation, misprints and shall be held totally harmless. The Broker providing this data believes it to be correct, but advises interested parties to confirm any item before relying on it in a purchase decision. Copyright 2026 Cape Cod & Islands Multiple Listing Service, Inc. All rights reserved.
New listings near 3B Village Green Drive
- Open Sat, 11am to 1pmNew
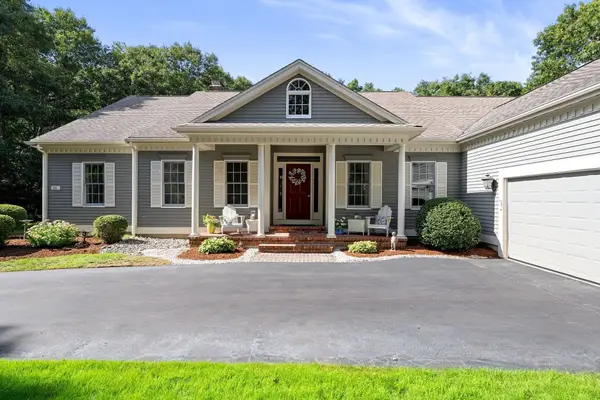 $950,000Active3 beds 3 baths2,796 sq. ft.
11 Sycamore Ave, Bourne, MA 02532
MLS# 73573799Listed by: Engel & Volkers, South Shore - Open Sat, 10am to 12pmNew
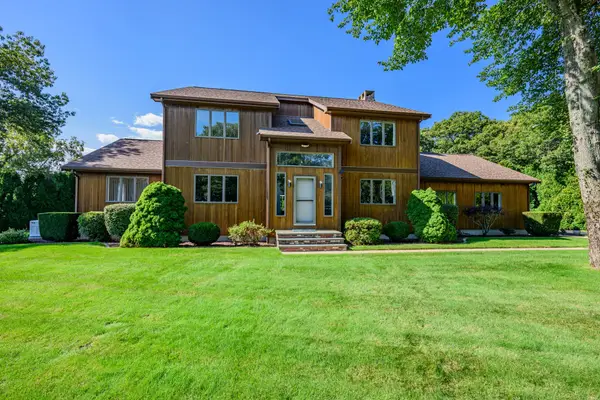 $899,000Active3 beds 3 baths3,130 sq. ft.
1 Homestead Rd Ext, Bourne, MA 02562
MLS# 73572780Listed by: Berkshire Hathaway HomeServices Robert Paul Properties - Open Sat, 11:30am to 1pmNew
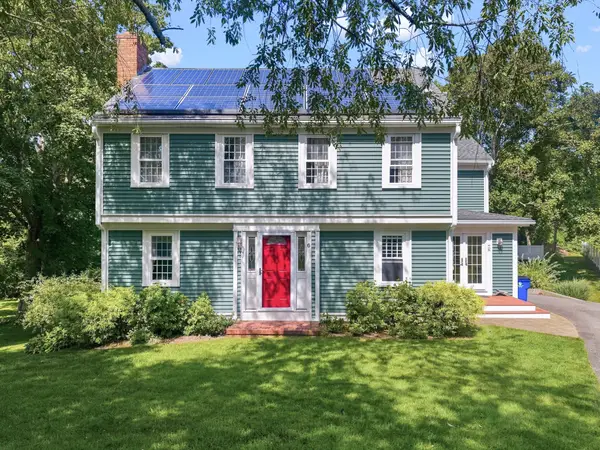 $749,900Active3 beds 2 baths1,940 sq. ft.
6 Meadowlark Ln, Bourne, MA 02562
MLS# 73571895Listed by: Real Broker MA, LLC - New
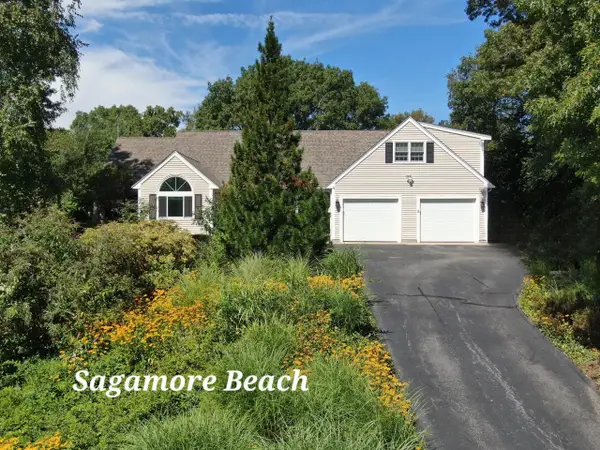 $799,900Active4 beds 3 baths2,309 sq. ft.
5 Luigi Avenue, Sagamore Beach, MA 02562
MLS# 22604360Listed by: LUCIDO REAL ESTATE, LLC  $949,000Pending4 beds 3 baths3,192 sq. ft.
4 Clapp Lane, Sagamore Beach, MA 02562
MLS# 22604081Listed by: SOTHEBY'S INTERNATIONAL REALTY, INC. $1,400,000Active4 beds 4 baths3,338 sq. ft.
91 Williston Road, Sagamore Beach, MA 02562
MLS# 22603992Listed by: KINLIN GROVER COMPASS $2,350,000Pending3 beds 4 baths2,816 sq. ft.
84 Sagamore Road, Sagamore Beach, MA 02562
MLS# 22603790Listed by: JACK CONWAY & CO INC $639,900Pending3 beds 2 baths2,088 sq. ft.
20 Brady Road, Sagamore Beach, MA 02562
MLS# 22603582Listed by: RESOLVE REALTY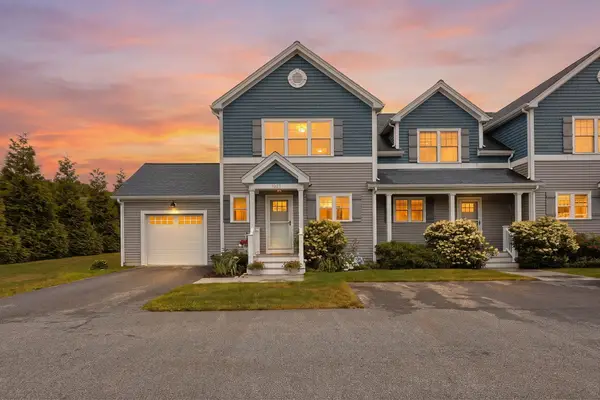 $699,000Pending2 beds 3 baths
12A Ocean Pines Drive, Sagamore Beach, MA 02562
MLS# 22603308Listed by: TODAY REAL ESTATE


Protect your home and budget from life's surprises with an Assurant Home Warranty, backed by a partner that supports you through every step of homeownership. Explore Plans.
© 2026 Better Homes and Gardens Real Estate LLC. An Anywhere Real Estate company. All rights reserved. Better Homes and Gardens® Real Estate is a registered trademark owned by Meredith Operations Corporation, licensed to Better Homes and Gardens Real Estate LLC and used with permission. Better Homes and Gardens Real Estate LLC fully supports the principles of the Fair Housing Act and the Equal Opportunity Act. Listing information is deemed reliable but is not guaranteed accurate.
Each office is independently owned and operated.
Any services or products provided by third parties are not provided by, affiliated with or related to Better Homes and Gardens Real Estate LLC, or its affiliated companies.