
57 Sachem Drive, Sagamore, MA 02562
Local realty services provided by:Better Homes and Gardens Real Estate The Shanahan Group
57 Sachem Drive,Bourne, MA 02562
$599,000
- 2 Beds
- 2 Baths
- 1,626 sq. ft.
- Single family
- Active
Upcoming open houses
- Sat, Sep 2610:00 am - 12:00 pm
Listed by: rachel hamill
Office: exp realty llc
MLS#:73581654
Source:MLSPIN
Price summary
- Price:$599,000
- Price per sq. ft.:$368.39
About this home
Welcome to this wonderful bright and inviting Cape in the sought-after Sagamore Beach neighborhood! This versatile home offers a comfortable layout with plenty of space to suit a variety of lifestyles. The first level features beautiful hardwood floors throughout, a generous living room, spacious dining area, first-floor primary bedroom, and full bath, making one-level living easy and convenient.The second floor offers additional flexible open-concept rooms along with another full bath, perfect for guest space, 2 additional bedrooms, a home office, studio, or whatever best fits your needs. An attached one-car garage provides everyday convenience, while the second detached garage offers an ideal workshop, hobby space, or additional storage. Enjoy all that this wonderful coastal location has to offer, with easy access to the sandy beach and Cape Cod Canal, perfect for enjoying walks, biking, fishing, and the seaside lifestyle. And don’t miss the outdoor shower, a must-have after a day at the beach!With its bright open layout, flexible living spaces, two garages, and fantastic location, this Sagamore Beach Cape has so much to offer and is ready to be enjoyed! Open house Saturday 10-12...
Contact an agent
Home facts
- Year built:1983
- Listing ID #:73581654
- Updated:September 25, 2026 at 11:29 AM
Rooms and interior
- Bedrooms:2
- Total bathrooms:2
- Full bathrooms:2
- Rooms Total:6
- Flooring:Carpet, Flooring - Wall to Wall Carpet, Hardwood
- Dining Description:Hardwood
- Kitchen Description:Deck - Exterior, Dining Area, Dishwasher, Flooring - Hardwood, Range, Refrigerator
- Basement Description:Full, Partial
- Living area:1,626 sq. ft.
Heating and cooling
- Heating:Baseboard, Oil
Structure and exterior
- Roof:Shingle
- Year built:1983
- Building area:1,626 sq. ft.
- Lot area:0.28 Acres
- Lot Features:Wooded
- Architectural Style:Cape
- Construction Materials:Frame
- Exterior Features:Deck, Outdoor Shower
- Foundation Description:Concrete Perimeter
Utilities
- Water:Public
- Sewer:Private Sewer
Finances and disclosures
- Price:$599,000
- Price per sq. ft.:$368.39
- Tax amount:$4,298 (2026)
Features and amenities
- Appliances:Dishwasher, Dryer, Range, Refrigerator, Washer
- Laundry features:Bathroom - Full, Dryer, First Floor, Washer
Parking
- Total parking spaces:7
- Parking description:Attached, Detached, Off Street, Paved Drive
- Garage:Yes
- Garage spaces:2
New listings near 57 Sachem Drive
- Open Sat, 12 to 2pmNew
 $274,900Active1 beds 1 baths316 sq. ft.
51 Canal Road #UNIT 2, Sagamore Beach, MA 02562
MLS# 22604819Listed by: LUCIDO REAL ESTATE, LLC  $950,000Pending3 beds 3 baths2,796 sq. ft.
11 Sycamore Avenue, Sagamore Beach, MA 02562
MLS# 22604579Listed by: ENGEL & VOLKERS, SOUTH SHORE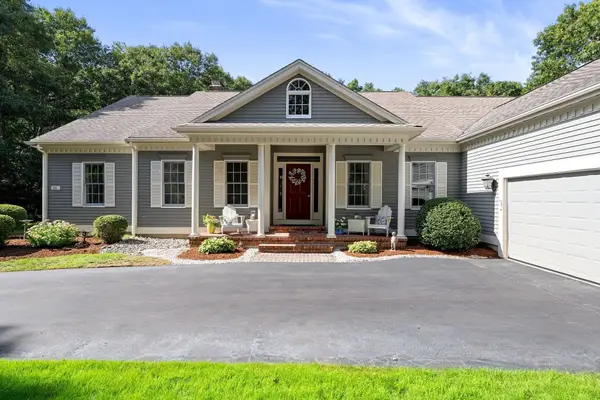 $950,000Active3 beds 3 baths2,796 sq. ft.
11 Sycamore Ave, Bourne, MA 02562
MLS# 73573799Listed by: Engel & Volkers, South Shore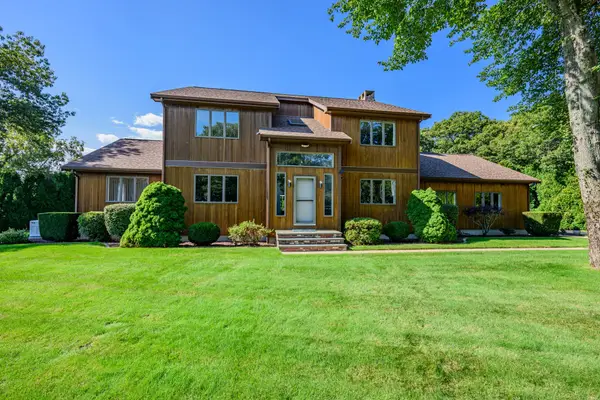 $850,000Active3 beds 3 baths3,130 sq. ft.
1 Homestead Rd Ext, Bourne, MA 02562
MLS# 73572780Listed by: Berkshire Hathaway HomeServices Robert Paul Properties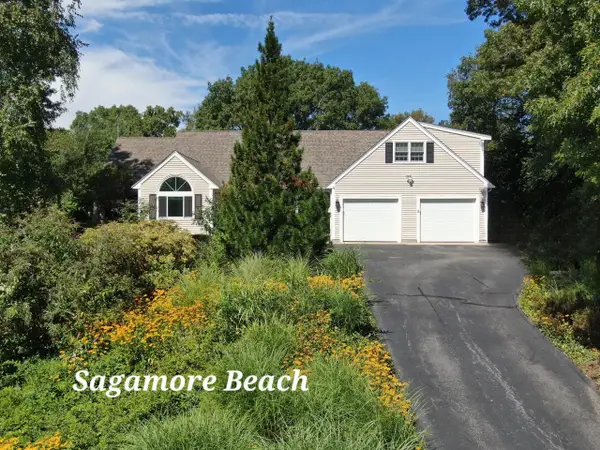 $799,900Pending4 beds 3 baths2,309 sq. ft.
5 Luigi Avenue, Sagamore Beach, MA 02562
MLS# 22604360Listed by: LUCIDO REAL ESTATE, LLC $949,000Pending4 beds 3 baths3,192 sq. ft.
4 Clapp Lane, Sagamore Beach, MA 02562
MLS# 22604081Listed by: SOTHEBY'S INTERNATIONAL REALTY, INC. $1,400,000Active4 beds 4 baths3,338 sq. ft.
91 Williston Road, Sagamore Beach, MA 02562
MLS# 22603992Listed by: KINLIN GROVER COMPASS $499,000Active3 beds 2 baths1,016 sq. ft.
5 Freight House, Bourne, MA 02561
MLS# 73560808Listed by: REMAX Executive Realty $2,350,000Pending3 beds 4 baths2,816 sq. ft.
84 Sagamore Road, Sagamore Beach, MA 02562
MLS# 22603790Listed by: JACK CONWAY & CO INC


Protect your home and budget from life's surprises with an Assurant Home Warranty, backed by a partner that supports you through every step of homeownership. Explore Plans.
© 2026 Better Homes and Gardens Real Estate LLC. An Anywhere Real Estate company. All rights reserved. Better Homes and Gardens® Real Estate is a registered trademark owned by Meredith Operations Corporation, licensed to Better Homes and Gardens Real Estate LLC and used with permission. Better Homes and Gardens Real Estate LLC fully supports the principles of the Fair Housing Act and the Equal Opportunity Act. Listing information is deemed reliable but is not guaranteed accurate.
Each office is independently owned and operated.
Any services or products provided by third parties are not provided by, affiliated with or related to Better Homes and Gardens Real Estate LLC, or its affiliated companies.