
10 Osborne #2, Salem, MA 01970
Local realty services provided by:Better Homes and Gardens Real Estate The Shanahan Group
10 Osborne #2,Salem, MA 01970
$845,000
- 3 Beds
- 3 Baths
- 1,843 sq. ft.
- Condominium
- Active
Listed by: strobeck antonell bull group
Office: compass
MLS#:73525293
Source:MLSPIN
Price summary
- Price:$845,000
- Price per sq. ft.:$458.49
- Monthly HOA dues:$337
About this home
Welcome to 10 Osborne, a beautifully designed townhome built in 2024 and perfectly positioned to enjoy the best of Salem living. Start your mornings with coffee from a nearby café, hop on the commuter rail less than .5 mile away, or spend evenings exploring Salem’s restaurants, waterfront parks, and historic charm. Inside, the sunny open-concept layout was made for entertaining, featuring a cozy fireplace, custom built-ins, and a designer kitchen with quartz countertops, Bosch appliances, beverage cooler, and oversized island. Two spacious bedrooms and laundry make up the second floor, while the entire third level is dedicated to a private primary retreat with a walk-in closet and show-stopping spa-like bathroom. Complete with 2 parking spaces, including direct-entry garage access, this high-quality turnkey home blends style, comfort, and convenience in one exceptional location.HVAC, plumbing, electric, roof, windows all 2024
Contact an agent
Home facts
- Year built:2024
- Listing ID #:73525293
- Updated:June 23, 2026 at 10:49 AM
Rooms and interior
- Bedrooms:3
- Total bathrooms:3
- Full bathrooms:2
- Half bathrooms:1
- Rooms Total:4
- Kitchen Description:Dishwasher, Freezer, Microwave, Range, Refrigerator
- Living area:1,843 sq. ft.
Heating and cooling
- Cooling:Central Air
- Heating:Heat Pump
- Central air:Yes
Structure and exterior
- Roof:Shingle
- Year built:2024
- Building area:1,843 sq. ft.
- Exterior Features:Deck
Utilities
- Water:Public
- Sewer:Public Sewer
Finances and disclosures
- Price:$845,000
- Price per sq. ft.:$458.49
- Tax amount:$7,395 (2026)
Features and amenities
- Appliances:Dishwasher, Dryer, Freezer, Microwave, Range, Refrigerator, Washer
- Laundry features:Dryer, Second Floor, Washer
Parking
- Total parking spaces:2
- Parking description:Attached, Off Street
- Garage:Yes
- Garage spaces:1
New listings near 10 Osborne #2
- Open Sat, 11am to 12:30pmNew
 $729,000Active3 beds 2 baths1,674 sq. ft.
9 Phelps St, Salem, MA 01970
MLS# 73539949Listed by: J. Barrett & Company - New
 $570,000Active2 beds 2 baths1,706 sq. ft.
18 Loring Avenue #2, Salem, MA 01970
MLS# 73539816Listed by: Gibson Sotheby's International Realty - New
 $475,000Active2 beds 1 baths861 sq. ft.
16 Loring Avenue #3, Salem, MA 01970
MLS# 73539821Listed by: Gibson Sotheby's International Realty - New
 $449,000Active2 beds 2 baths1,364 sq. ft.
18 Weatherly Dr #4, Salem, MA 01970
MLS# 73539843Listed by: Re-yes Real Estate - New
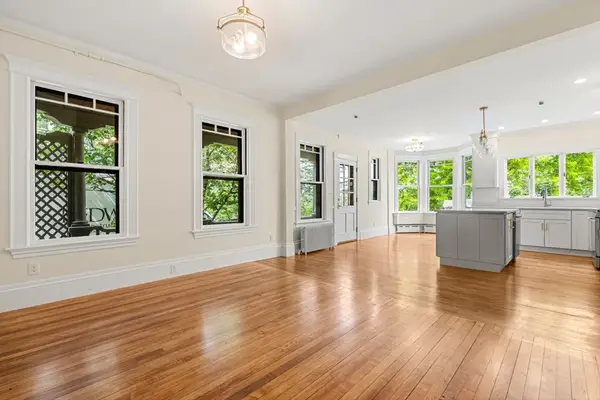 $619,000Active2 beds 2 baths1,706 sq. ft.
18 Loring Avenue #1, Salem, MA 01970
MLS# 73539787Listed by: Gibson Sotheby's International Realty - New
 $555,000Active2 beds 2 baths1,022 sq. ft.
16 Loring Avenue #2, Salem, MA 01970
MLS# 73539796Listed by: Gibson Sotheby's International Realty - New
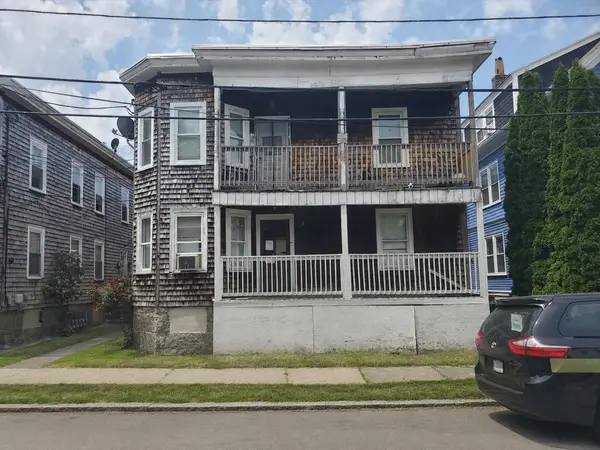 $289,000Active3 beds 1 baths992 sq. ft.
36 Perkins St #3, Salem, MA 01970
MLS# 73539220Listed by: The Greene Realty Group - New
 $379,900Active1 beds 1 baths840 sq. ft.
185 Lafayette St #3, Salem, MA 01970
MLS# 73539031Listed by: Broad Sound Real Estate, LLC - New
 $315,000Active3 beds 1 baths807 sq. ft.
11 Read St #3, Salem, MA 01970
MLS# 73538678Listed by: Nina-Soto Realty, LLC - New
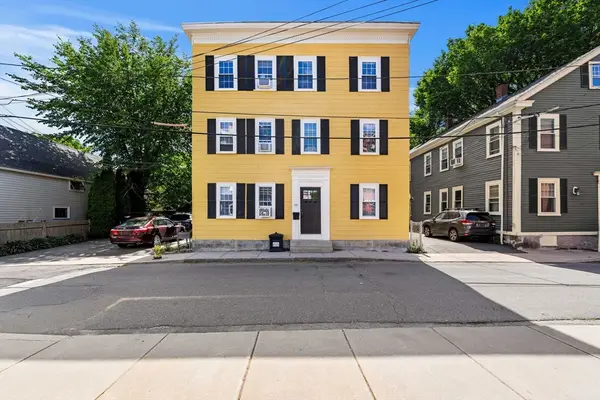 $549,000Active3 beds 1 baths1,117 sq. ft.
10 Daniels St. #2, Salem, MA 01970
MLS# 73538465Listed by: MerryFox Realty


Protect your home and budget from life's surprises with an Assurant Home Warranty, backed by a partner that supports you through every step of homeownership. Explore Plans.
© 2026 Better Homes and Gardens Real Estate LLC. An Anywhere Real Estate company. All rights reserved. Better Homes and Gardens® Real Estate is a registered trademark owned by Meredith Operations Corporation, licensed to Better Homes and Gardens Real Estate LLC and used with permission. Better Homes and Gardens Real Estate LLC fully supports the principles of the Fair Housing Act and the Equal Opportunity Act. Listing information is deemed reliable but is not guaranteed accurate.
Each office is independently owned and operated.
Any services or products provided by third parties are not provided by, affiliated with or related to Better Homes and Gardens Real Estate LLC, or its affiliated companies.