
102 Wharf St #A6, Salem, MA 01970
Local realty services provided by:Better Homes and Gardens Real Estate The Shanahan Group
102 Wharf St #A6,Salem, MA 01970
$525,000
- 2 Beds
- 1 Baths
- 1,045 sq. ft.
- Condominium
- Active
Listed by: nathan seavey
Office: leading edge real estate
MLS#:73560545
Source:MLSPIN
Price summary
- Price:$525,000
- Price per sq. ft.:$502.39
- Monthly HOA dues:$581
About this home
Wake up in the heart of Salem with the historic tall ship Friendship and the harbor right outside your window! This is downtown living at its absolute best. Perched on Pickering Wharf, get your morning coffee from Jaho, and dine at Finz, visible from your front door. All day you can stroll to the Commons, visit PEM or any of Salem's historic sites, or laze away the afternoon at the beaches or marinas. Inside, the downstairs is beautifully laid out with exposed beams, a fireplace, and an open-concept flow that feels both cozy and functional. Spacious rooms. Gorgeous fireplace. The kitchen has been fully updated with new appliances, new quartz countertops, and new flooring. Central AC and in-unit laundry add everyday ease, and the whole space has been freshly painted top to bottom. Step out onto your private balcony for sweeping water views over Historic Derby Wharf, your own front-row seat to the harbor. A deeded parking space close to the unit seals the deal. Only a short walk to the Salem train station. Views like this don't come up often. Pickering Wharf living, with the whole of downtown Salem at your doorstep....
Contact an agent
Home facts
- Year built:1980
- Listing ID #:73560545
- Updated:September 29, 2026 at 11:44 AM
Rooms and interior
- Bedrooms:2
- Total bathrooms:1
- Full bathrooms:1
- Rooms Total:5
- Kitchen Description:Dishwasher, Microwave, Range, Refrigerator
- Living area:1,045 sq. ft.
Heating and cooling
- Cooling:Central Air
- Heating:Forced Air, Natural Gas
- Central air:Yes
Structure and exterior
- Year built:1980
- Building area:1,045 sq. ft.
- Exterior Features:Deck - Composite
Utilities
- Water:Public
- Sewer:Public Sewer
Finances and disclosures
- Price:$525,000
- Price per sq. ft.:$502.39
- Tax amount:$4,984 (2026)
Features and amenities
- Appliances:Dishwasher, Dryer, Microwave, Range, Refrigerator, Washer
- Laundry features:Dryer, Washer
Parking
- Total parking spaces:1
- Parking description:Assigned, Off Street
New listings near 102 Wharf St #A6
- Coming Soon
 $585,000Coming Soon2 beds 2 baths2,137 sq. ft.
29 Leach St #3, Salem, MA 01970
MLS# 73582112Listed by: Keller Williams Realty Evolution - New
 $640,000Active3 beds 1 baths1,542 sq. ft.
5 Mooney Avenue, Salem, MA 01970
MLS# 73583631Listed by: Gibson Sotheby's International Realty - Open Sat, 11am to 12:30pmNew
 $495,900Active2 beds 2 baths1,419 sq. ft.
15 First St #A2, Salem, MA 01970
MLS# 73583649Listed by: Coldwell Banker Realty - Lexington - New
 $580,000Active2 beds 3 baths2,219 sq. ft.
18 Indian Hill Lane #18, Salem, MA 01970
MLS# 73582380Listed by: ERA Millennium - New
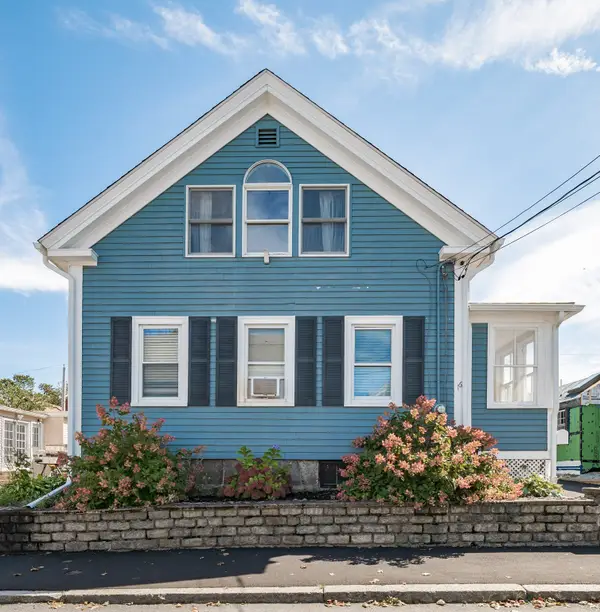 $619,000Active3 beds 2 baths1,388 sq. ft.
16 Albion St, Salem, MA 01970
MLS# 73581971Listed by: Pignone Realty Group LLC - New
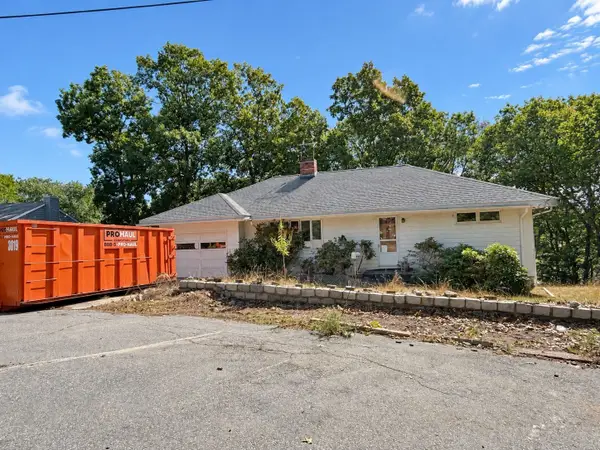 $415,000Active3 beds 1 baths1,976 sq. ft.
15 Kelley Rd, Salem, MA 01970
MLS# 73581668Listed by: Cameron Real Estate Group - New
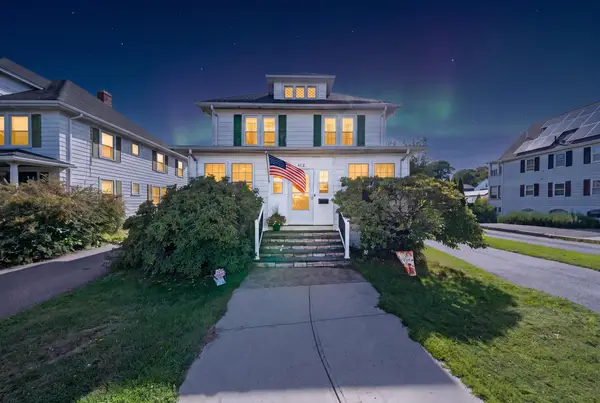 $597,900Active4 beds 2 baths1,730 sq. ft.
412 Jefferson Avenue, Salem, MA 01970
MLS# 73581306Listed by: Cameron Prestige - Amesbury - New
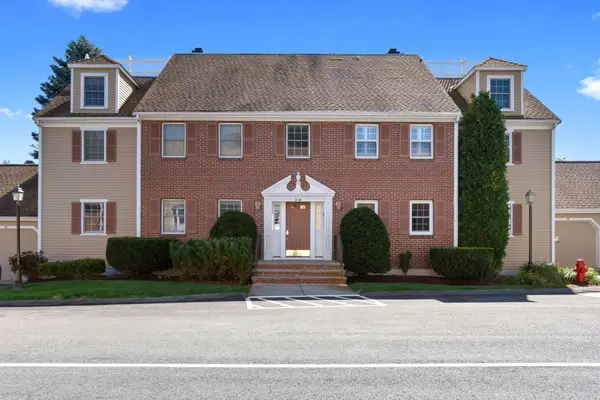 $499,000Active2 beds 2 baths1,335 sq. ft.
9 Weatherly Drive #9, Salem, MA 01970
MLS# 73581384Listed by: Lyv Realty - New
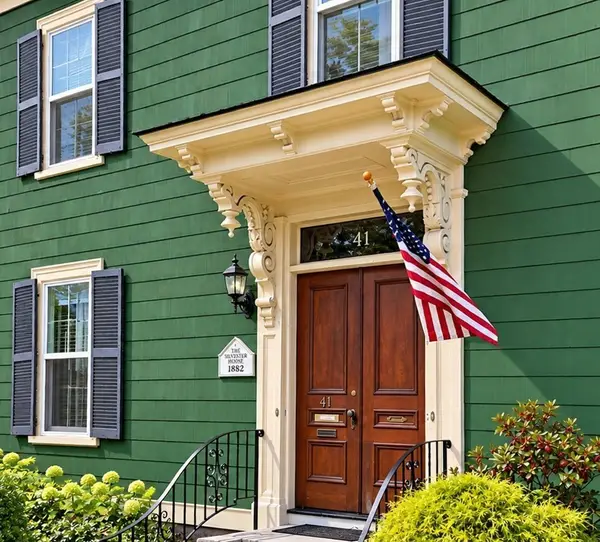 $924,900Active4 beds 2 baths2,640 sq. ft.
41 Forrester St #2, Salem, MA 01970
MLS# 73581147Listed by: Keller Williams Realty Evolution - New
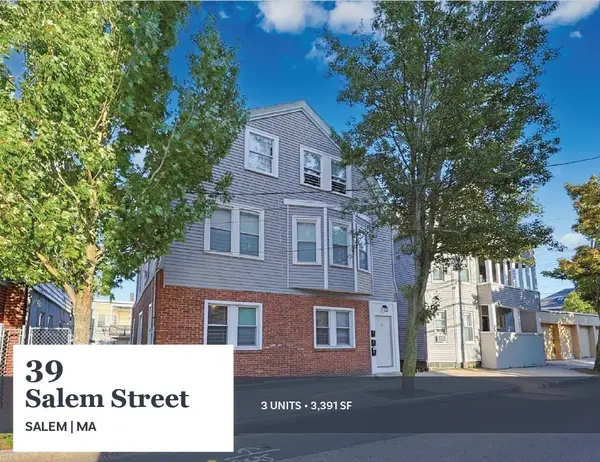 $995,000Active9 beds 3 baths3,391 sq. ft.
39 Salem Street, Salem, MA 01970
MLS# 73581012Listed by: Horvath & Tremblay


Protect your home and budget from life's surprises with an Assurant Home Warranty, backed by a partner that supports you through every step of homeownership. Explore Plans.
© 2026 Better Homes and Gardens Real Estate LLC. An Anywhere Real Estate company. All rights reserved. Better Homes and Gardens® Real Estate is a registered trademark owned by Meredith Operations Corporation, licensed to Better Homes and Gardens Real Estate LLC and used with permission. Better Homes and Gardens Real Estate LLC fully supports the principles of the Fair Housing Act and the Equal Opportunity Act. Listing information is deemed reliable but is not guaranteed accurate.
Each office is independently owned and operated.
Any services or products provided by third parties are not provided by, affiliated with or related to Better Homes and Gardens Real Estate LLC, or its affiliated companies.