
13 Nightingale Lane #13, Salem, MA 01970
Local realty services provided by:Better Homes and Gardens Real Estate The Masiello Group
13 Nightingale Lane #13,Salem, MA 01970
$529,000
- 2 Beds
- 3 Baths
- 1,671 sq. ft.
- Condominium
- Active
Listed by: david brown
Office: coldwell banker realty - beverly
MLS#:73535282
Source:MLSPIN
Price summary
- Price:$529,000
- Price per sq. ft.:$316.58
- Monthly HOA dues:$455
About this home
Set along peaceful, scenic woodlands in the highly sought-after Hamlet complex, this spacious, well-maintained townhouse offers the perfect blend of natural surroundings and everyday convenience. Enjoy easy access to the shops and restaurants of Vinnan Square, a short drive to historic, vibrant downtown Salem, and a nearby walking path into Salem Woods. Inside, beautiful hardwood floors, fresh paint, new windows, and skylights fill the home with warmth and natural light. The updated kitchen features quartz countertops, newer appliances, and ample cabinet space. The dining area opens through sliding doors to a large, refreshed deck - an inviting spot for morning coffee and sunrise views - and flows into a versatile additional living space, ideal for a family room or home office. The adjoining living room features a wood-burning fireplace with a custom surround. Upstairs, the sun-filled primary suite offers a vaulted ceiling, double closet, and en-suite full bath with a new skylight. A spacious second bedroom features ample closet space, built-in shelving, and its own en-suite full bath, also with a new skylight. The finished lower level provides additional flex space for an office, gym, or studio, along with one-car garage access, storage shelving, and a second tandem parking space. Newer washer and dryer are included. Outdoor spaces include two refreshed decks and quiet garden spots. Conveniently located near commuter rail service and major routes, this beautiful home offers comfortable living in a desirable South Salem setting....
Contact an agent
Home facts
- Year built:1986
- Listing ID #:73535282
- Updated:November 08, 2026 at 12:29 PM
Rooms and interior
- Bedrooms:2
- Total bathrooms:3
- Full bathrooms:2
- Half bathrooms:1
- Rooms Total:6
- Flooring:Hardwood, Laminate, Tile
- Dining Description:Balcony / Deck, Hardwood, Overhead
- Kitchen Description:Countertops - Stone/Granite/Solid, Dishwasher, Disposal, Flooring - Hardwood, Gas Stove, Lighting - Overhead, Microwave, Range, Refrigerator
- Living area:1,671 sq. ft.
Heating and cooling
- Cooling:1 Cooling Zone, Central Air
- Heating:Forced Air, Natural Gas
- Central air:Yes
Structure and exterior
- Roof:Shingle
- Year built:1986
- Building area:1,671 sq. ft.
- Construction Materials:Frame
- Exterior Features:Deck - Wood, Porch, Professional Landscaping
Schools
- High school:Salem Hs
- Middle school:Collins Ms
- Elementary school:Saltonstall
Utilities
- Water:Public
- Sewer:Public Sewer
Finances and disclosures
- Price:$529,000
- Price per sq. ft.:$316.58
- Tax amount:$5,631 (2025)
Features and amenities
- Appliances:Dishwasher, Disposal, Dryer, Microwave, Range, Refrigerator, Washer
- Laundry features:Dryer, Electric Dryer Hookup, Flooring - Laminate, In Basement, In Unit, Lighting - Overhead, Washer, Washer Hookup
- Amenities:Central Vacuum, Lighting - Overhead
Parking
- Total parking spaces:2
- Parking description:Attached, Deeded, Garage Door Opener, Off Street, Paved, Storage, Tandem, Under
- Garage:Yes
- Garage spaces:1
New listings near 13 Nightingale Lane #13
- Open Sun, 11:30am to 1pmNew
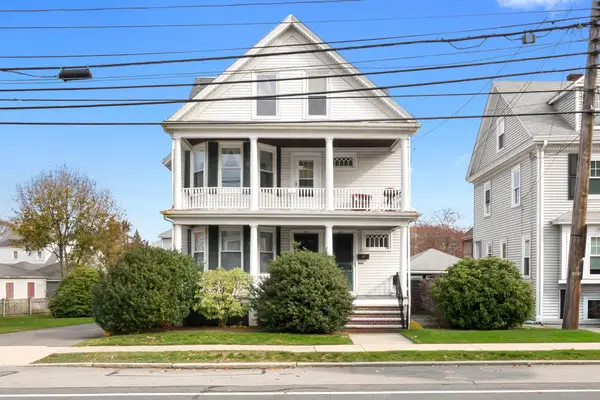 $760,000Active5 beds 2 baths2,796 sq. ft.
207 Loring Ave, Salem, MA 01970
MLS# 73599822Listed by: Keller Williams Realty Evolution - Open Sun, 11am to 12:30pmNew
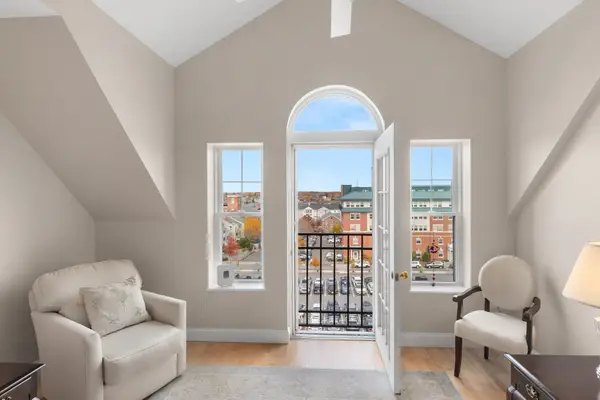 $475,000Active2 beds 2 baths962 sq. ft.
11 Church St #704, Salem, MA 01970
MLS# 73599260Listed by: Keller Williams Realty Evolution - Open Sun, 12 to 2pmNew
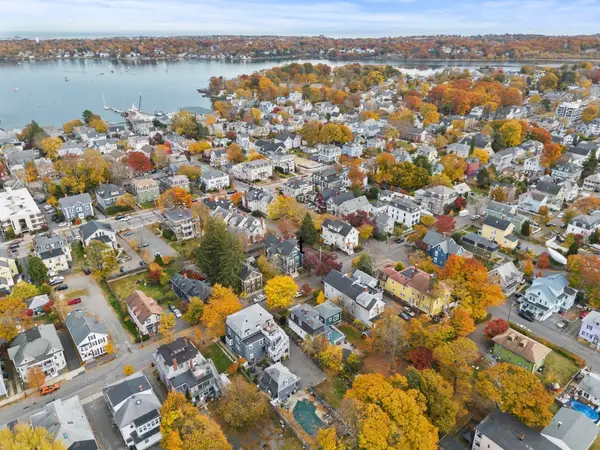 $549,995Active2 beds 2 baths1,168 sq. ft.
6 Linden St #3, Salem, MA 01970
MLS# 73598918Listed by: Lyv Realty - New
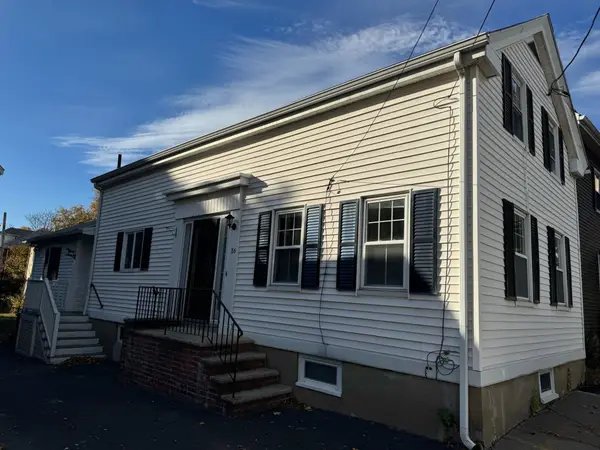 $675,000Active5 beds 4 baths2,432 sq. ft.
86-88 Summer St, Salem, MA 01970
MLS# 73598820Listed by: Herrick Lutts Realty Partners - New
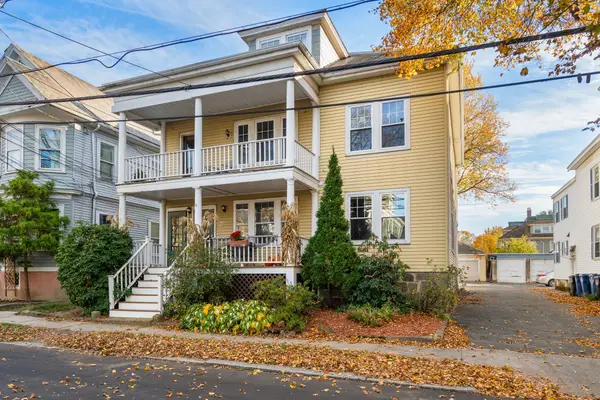 $419,900Active2 beds 1 baths898 sq. ft.
9 Gardner St #3, Salem, MA 01970
MLS# 73598576Listed by: Keller Williams Realty Signature Properties - Open Sun, 11am to 1pmNew
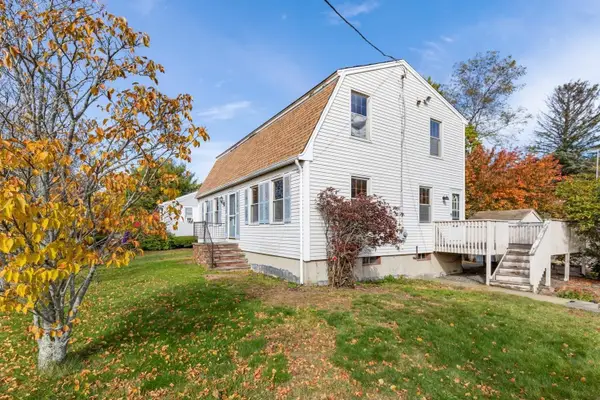 $625,000Active4 beds 3 baths1,927 sq. ft.
102 Marlborough Road, Salem, MA 01970
MLS# 73598540Listed by: Leading Edge Real Estate - New
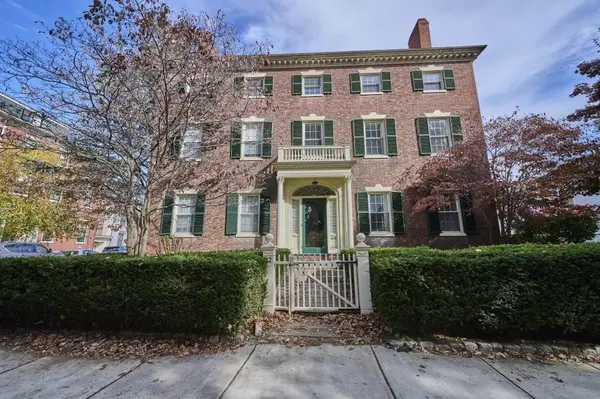 $419,000Active1 beds 1 baths1,065 sq. ft.
2 Briggs St #3, Salem, MA 01970
MLS# 73598495Listed by: Keller Williams Realty Evolution - Open Sun, 11am to 1pmNew
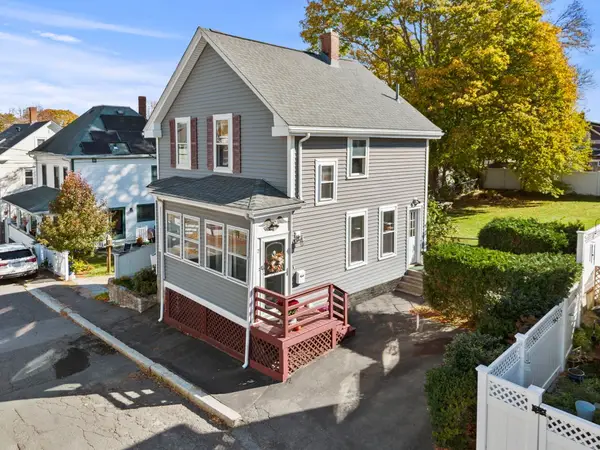 $539,900Active3 beds 1 baths1,356 sq. ft.
7 Devereaux St, Salem, MA 01970
MLS# 73598497Listed by: Lamacchia Realty, Inc. - New
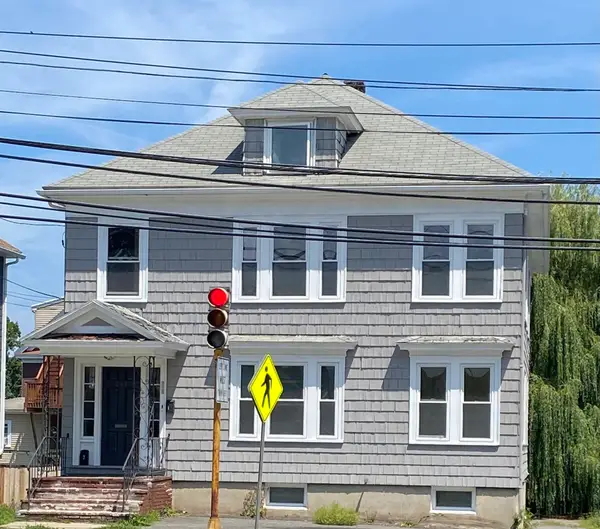 $950,000Active6 beds 6 baths3,342 sq. ft.
249 Loring Ave, Salem, MA 01970
MLS# 73598408Listed by: Averbuch Realty - Open Sun, 12:30 to 2pmNew
 $515,000Active2 beds 2 baths942 sq. ft.
25 Lynde #4, Salem, MA 01970
MLS# 73598345Listed by: Churchill Properties


Protect your home and budget from life's surprises with an Assurant Home Warranty, backed by a partner that supports you through every step of homeownership. Explore Plans.
© 2026 Better Homes and Gardens Real Estate LLC. An Anywhere Real Estate company. All rights reserved. Better Homes and Gardens® Real Estate is a registered trademark owned by Meredith Operations Corporation, licensed to Better Homes and Gardens Real Estate LLC and used with permission. Better Homes and Gardens Real Estate LLC fully supports the principles of the Fair Housing Act and the Equal Opportunity Act. Listing information is deemed reliable but is not guaranteed accurate.
Each office is independently owned and operated.
Any services or products provided by third parties are not provided by, affiliated with or related to Better Homes and Gardens Real Estate LLC, or its affiliated companies.