
142 Bridge Street #1, Salem, MA 01970
Local realty services provided by:Better Homes and Gardens Real Estate The Shanahan Group
142 Bridge Street #1,Salem, MA 01970
$675,000
- 3 Beds
- 3 Baths
- - sq. ft.
- Condominium
- Sold
Listed by: lindsey mccarthy
Office: coldwell banker realty - marblehead
MLS#:73549200
Source:MLSPIN
Sorry, we are unable to map this address
Price summary
- Price:$675,000
- Monthly HOA dues:$150
About this home
Welcome to this move-in ready, turnkey home offering the perfect blend of convenience and privacy. Ideally tucked away from the main road, you'll enjoy a peaceful setting while being just a quarter mile from Salem Common, surrounded by some of the area's best restaurants, shops, and entertainment. The commuter rail station is less than half a mile away. Built in 2009, with two off street parking space, you can enjoy hardwood floors that extend throughout all three levels, creating a warm and cohesive feel.The first floor features an open-concept layout that's perfect for both everyday living and entertaining, complete with a spacious kitchen, a convenient half bath, and sliding doors leading to your own private backyard. On the second floor, you'll find two generously sized bedrooms and a full bathroom with a double vanity. The entire third floor is dedicated to a private primary suite, with a spacious walk-in closet and an en-suite bath. Welcome Home!
Contact an agent
Home facts
- Year built:2009
- Listing ID #:73549200
- Updated:September 08, 2026 at 06:53 AM
Rooms and interior
- Bedrooms:3
- Total bathrooms:3
- Full bathrooms:2
- Half bathrooms:1
- Rooms Total:6
- Flooring:Hardwood, Tile
- Kitchen Description:Dining Area, Dishwasher, Disposal, Flooring - Hardwood, Gas Stove, Lighting - Pendant, Microwave, Range, Recessed Lighting
Heating and cooling
- Cooling:2 Cooling Zones, Central Air
- Heating:Forced Air
- Central air:Yes
Structure and exterior
- Roof:Shingle
- Year built:2009
- Construction Materials:Frame
- Exterior Features:Porch
Utilities
- Water:Public
- Sewer:Public Sewer
Finances and disclosures
- Price:$675,000
- Tax amount:$6,439 (2026)
Features and amenities
- Appliances:Dishwasher, Disposal, Dryer, Microwave, Range, Washer
- Laundry features:Dryer, In Basement, In Unit, Washer
Parking
- Total parking spaces:2
- Parking description:Off Street
New listings near 142 Bridge Street #1
- Open Fri, 12 to 1pmNew
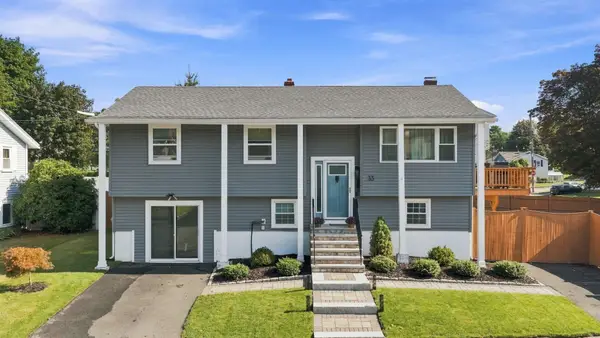 $744,900Active3 beds 2 baths1,858 sq. ft.
33 Buena Vista Ave, Salem, MA 01970
MLS# 73572632Listed by: Atlantic Coast Homes,Inc - New
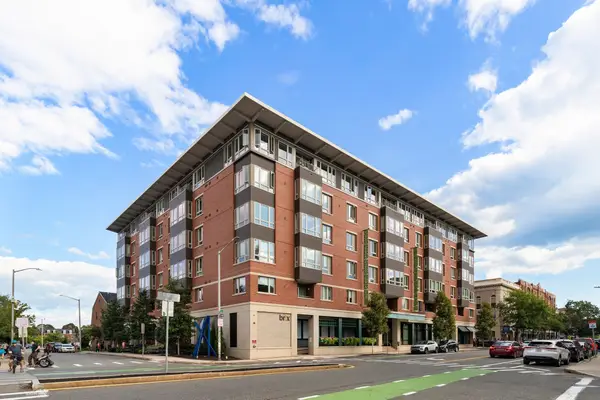 $695,000Active2 beds 2 baths1,092 sq. ft.
65 Washington Street #405, Salem, MA 01970
MLS# 73572288Listed by: Coldwell Banker Realty - Marblehead - New
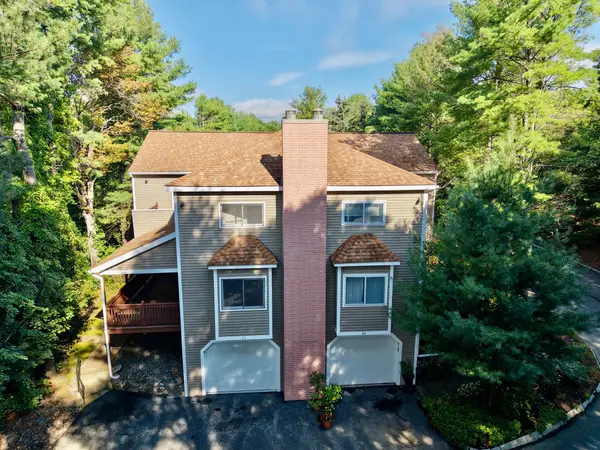 $565,000Active2 beds 3 baths1,955 sq. ft.
22 Celestial Way #19B, Salem, MA 01970
MLS# 73572100Listed by: Boston Hub Real Estate - New
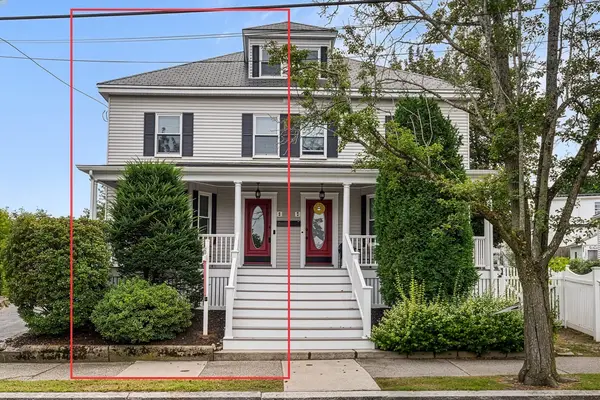 $699,000Active3 beds 3 baths1,838 sq. ft.
5-7 Bradford Street #5, Salem, MA 01970
MLS# 73571967Listed by: Redfin Corp. - New
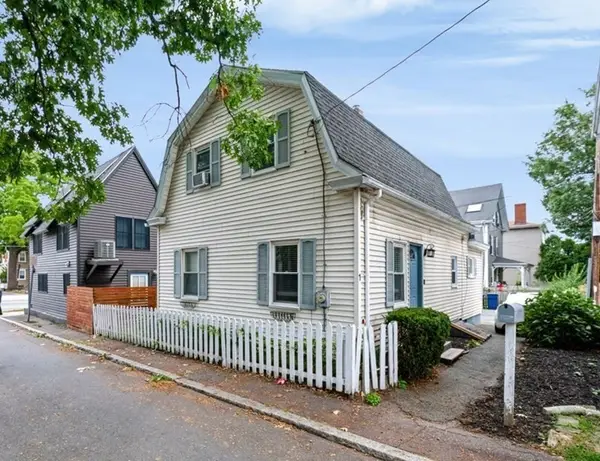 $549,900Active3 beds 2 baths1,556 sq. ft.
1 Randall St, Salem, MA 01970
MLS# 73571668Listed by: Martel Real Estate - New
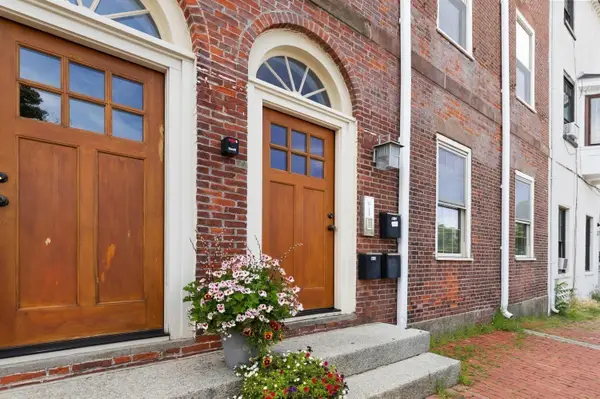 $557,000Active2 beds 1 baths1,318 sq. ft.
6 Union St #3, Salem, MA 01970
MLS# 73571442Listed by: J. Barrett & Company - New
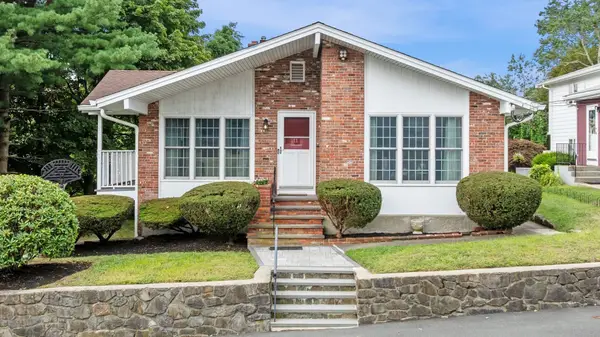 $749,900Active3 beds 3 baths2,450 sq. ft.
11 Mooney Rd, Salem, MA 01970
MLS# 73569917Listed by: Keller Williams Realty Evolution - New
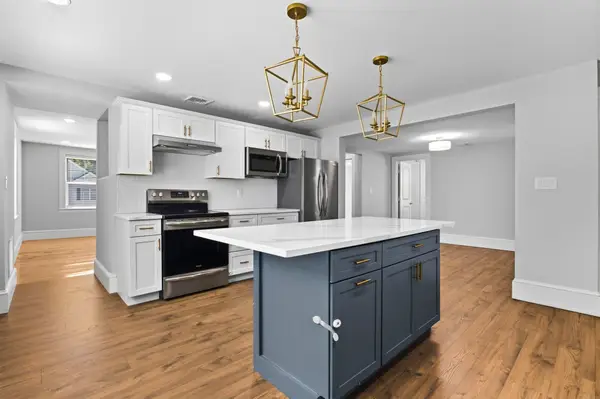 $575,000Active2 beds 2 baths1,644 sq. ft.
42 School St #2, Salem, MA 01970
MLS# 73570926Listed by: Compass - New
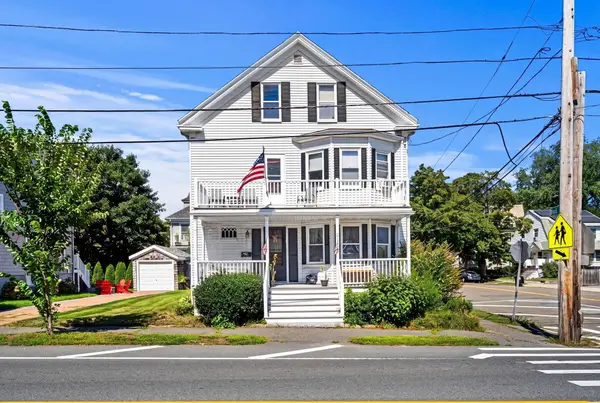 $850,000Active7 beds 2 baths2,918 sq. ft.
21 Jackson St, Salem, MA 01970
MLS# 73570892Listed by: Coldwell Banker Realty - Marblehead - New
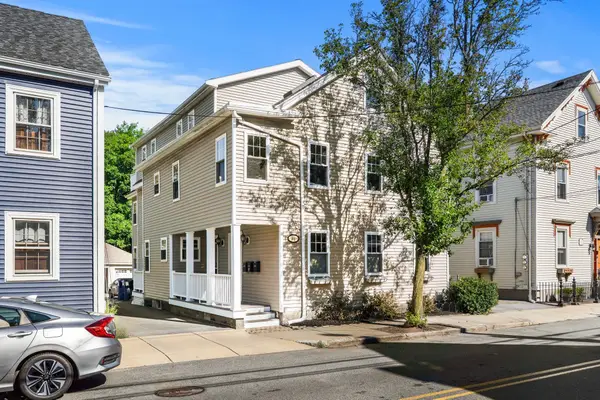 $549,900Active2 beds 2 baths1,153 sq. ft.
40 Essex Street #1, Salem, MA 01970
MLS# 73570783Listed by: MerryFox Realty


Protect your home and budget from life's surprises with an Assurant Home Warranty, backed by a partner that supports you through every step of homeownership. Explore Plans.
© 2026 Better Homes and Gardens Real Estate LLC. An Anywhere Real Estate company. All rights reserved. Better Homes and Gardens® Real Estate is a registered trademark owned by Meredith Operations Corporation, licensed to Better Homes and Gardens Real Estate LLC and used with permission. Better Homes and Gardens Real Estate LLC fully supports the principles of the Fair Housing Act and the Equal Opportunity Act. Listing information is deemed reliable but is not guaranteed accurate.
Each office is independently owned and operated.
Any services or products provided by third parties are not provided by, affiliated with or related to Better Homes and Gardens Real Estate LLC, or its affiliated companies.