
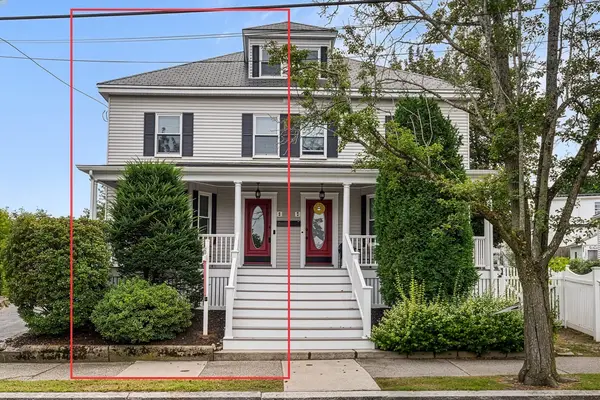
2 Orchard Street Unit 1 #1, Salem, MA 01970
Local realty services provided by:Better Homes and Gardens Real Estate The Masiello Group
2 Orchard Street Unit 1 #1,Salem, MA 01970
$480,000
- 2 Beds
- 1 Baths
- 936 sq. ft.
- Condominium
- Active
Upcoming open houses
- Sat, Oct 1010:00 am - 11:30 am
- Sun, Oct 1111:00 am - 12:30 pm
Listed by: jill michaud
Office: gibson sotheby's international realty
MLS#:73588249
Source:MLSPIN
Price summary
- Price:$480,000
- Price per sq. ft.:$512.82
About this home
A true gem on a peaceful one-way street, this charming two bedroom condo offers beautiful water views and the opportunity to enjoy one-level living in North Salem. Water views can be enjoyed from the kitchen, dining room, and living room, creating a peaceful backdrop throughout the main living space. This inviting home features two bedrooms, one full bathroom, dining room, spacious living room and kitchen, all on one convenient level. Beautiful hardwood floors, custom window shutters, and built-in cabinet in dining room add warmth and character throughout. Step outside to enjoy your designated yard space, located to the right as you walk up the back entrance from the driveway. The property also offers driveway parking and additional storage in the basement. Just steps from the condo is a charming sitting park overlooking the water, offering a peaceful spot to relax, enjoy the views, and take in the beauty of the surrounding waterfront. A wonderful opportunity to own a charming condo in North Salem with water views, outdoor space, parking, storage, and the ease of level living. Convenient access public transportation, restaurants, shopping, parks and so much more....
Contact an agent
Home facts
- Year built:1915
- Listing ID #:73588249
- Updated:October 08, 2026 at 02:22 PM
Rooms and interior
- Bedrooms:2
- Total bathrooms:1
- Full bathrooms:1
- Rooms Total:5
- Flooring:Hardwood, Tile
- Dining Description:Closet/Cabinets - Custom Built, French Doors, Hardwood, Pendant, Window(s) - Picture
- Kitchen Description:Countertops - Stone/Granite/Solid, Dishwasher, Disposal, Flooring - Stone/Ceramic Tile, French Doors, Lighting - Pendant, Microwave, Range, Recessed Lighting, Refrigerator, Window(s) - Picture
- Living area:936 sq. ft.
Heating and cooling
- Cooling:Window Unit(s)
- Heating:Hot Water, Oil
Structure and exterior
- Roof:Shingle
- Year built:1915
- Building area:936 sq. ft.
- Exterior Features:Enclosed, Professional Landscaping
Schools
- High school:Salem Prep High School
- Middle school:Collins Middle Scool
- Elementary school:Carlton Elementary Scool
Utilities
- Water:Public
- Sewer:Public Sewer
Finances and disclosures
- Price:$480,000
- Price per sq. ft.:$512.82
- Tax amount:$3,857 (2026)
Features and amenities
- Appliances:Dishwasher, Disposal, Dryer, Microwave, Range, Refrigerator, Washer
- Laundry features:Dryer, Dryer Hookup - Dual, In Basement, In Building, Washer
Parking
- Total parking spaces:2
- Parking description:Assigned, Paved, Tandem
- Garage:Yes
New listings near 2 Orchard Street Unit 1 #1
- Open Sat, 11am to 12:30pmNew
 $699,900Active2 beds 3 baths1,288 sq. ft.
9 Franklin #2A, Salem, MA 01970
MLS# 73588268Listed by: Rise Signature Homes - Open Sat, 11am to 1pmNew
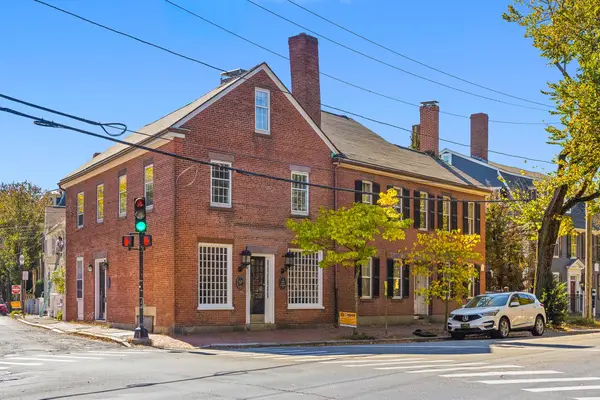 $1,195,000Active3 beds 3 baths2,680 sq. ft.
27 Flint #A, Salem, MA 01970
MLS# 73587993Listed by: GLN & Company, LLC - Open Sat, 10:30 to 11:30amNew
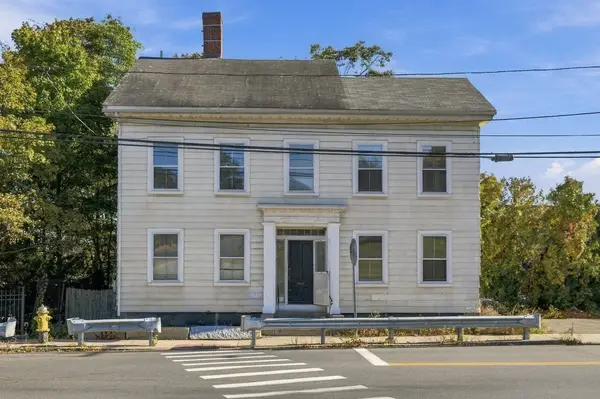 $649,000Active2 beds 2 baths1,874 sq. ft.
61 Mason St, Salem, MA 01970
MLS# 73588049Listed by: North Shore Realty Advisors - Open Sat, 10 to 11:30amNew
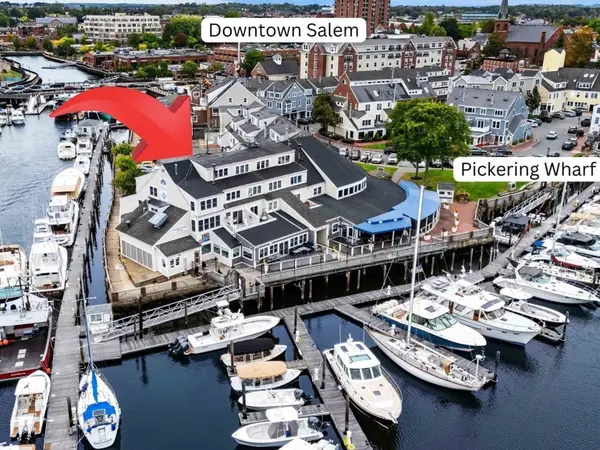 $439,000Active1 beds 1 baths985 sq. ft.
90 Wharf Street #L12, Salem, MA 01970
MLS# 73587843Listed by: MerryFox Realty - Open Sat, 2 to 3pmNew
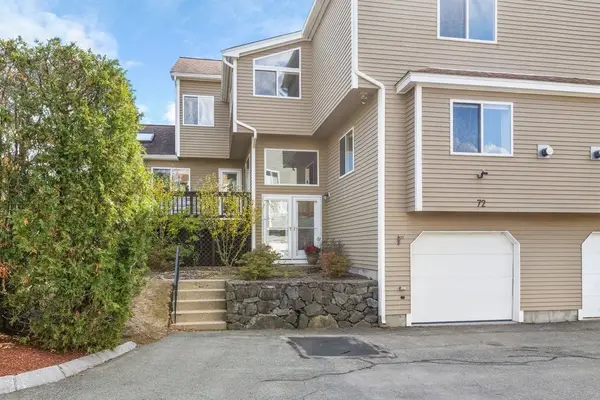 $749,000Active3 beds 4 baths2,823 sq. ft.
72 Cavendish Cir #72, Salem, MA 01970
MLS# 73587857Listed by: Compass - New
 $549,000Active4 beds 2 baths2,433 sq. ft.
47 Federal Street, Salem, MA 01970
MLS# 73587335Listed by: 1 Percent Realty, LLC - Open Sat, 11am to 1pm
 $625,000Active3 beds 3 baths1,838 sq. ft.
5 Bradford Street #1, Salem, MA 01970
MLS# 73571967Listed by: Redfin Corp. - New
 $1,199,000Active2 beds 2 baths1,455 sq. ft.
16 Franklin Street #2302, Salem, MA 01970
MLS# 73586241Listed by: Coldwell Banker Realty - Marblehead - New
 $364,900Active1 beds 1 baths672 sq. ft.
24 Norman St #301, Salem, MA 01970
MLS# 73585687Listed by: Simply Sell Realty


Protect your home and budget from life's surprises with an Assurant Home Warranty, backed by a partner that supports you through every step of homeownership. Explore Plans.
© 2026 Better Homes and Gardens Real Estate LLC. An Anywhere Real Estate company. All rights reserved. Better Homes and Gardens® Real Estate is a registered trademark owned by Meredith Operations Corporation, licensed to Better Homes and Gardens Real Estate LLC and used with permission. Better Homes and Gardens Real Estate LLC fully supports the principles of the Fair Housing Act and the Equal Opportunity Act. Listing information is deemed reliable but is not guaranteed accurate.
Each office is independently owned and operated.
Any services or products provided by third parties are not provided by, affiliated with or related to Better Homes and Gardens Real Estate LLC, or its affiliated companies.