
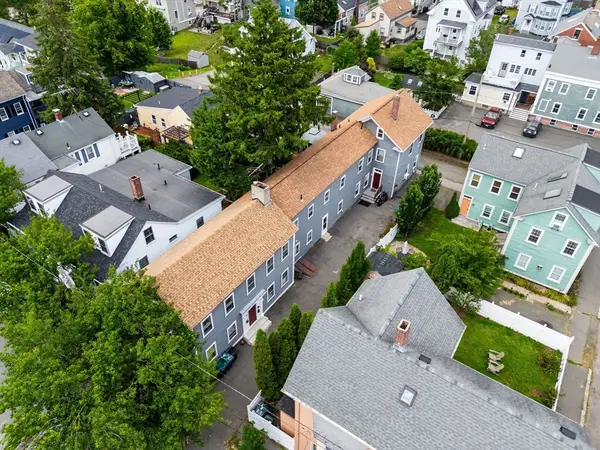
20 Federal St #6, Salem, MA 01970
Local realty services provided by:Better Homes and Gardens Real Estate The Masiello Group
20 Federal St #6,Salem, MA 01970
$979,000
- 4 Beds
- 3 Baths
- 2,818 sq. ft.
- Condominium
- Active
Upcoming open houses
- Sun, Jul 2611:00 am - 01:00 pm
Listed by: steven lynch, chris garofalo
Office: real broker ma, llc
MLS#:73554325
Source:MLSPIN
Price summary
- Price:$979,000
- Price per sq. ft.:$347.41
About this home
Stunning end-unit townhouse in a premier downtown Salem location, quietly situated on one of the city’s most desirable streets within a beautifully maintained, 100% owner-occupied complex. Completely renovated from the studs out in 2026, this 4-bedroom, 3-full-bath residence offers elevated design, refined finishes, gleaming hardwood floors, soaring ceilings, and exceptional natural light throughout. The elegant open living and dining area with fireplace flows effortlessly to a brand-new gourmet kitchen and out to a private fenced yard with porch—perfect for sophisticated entertaining or peaceful outdoor retreat. The middle level features 3 spacious bedrooms and a full bath with laundry, while the top floor is devoted to a serene primary suite with vaulted ceilings, walk-in closet, updated ensuite, and private balcony. The finished lower level provides a generous family room, full bath, storage, and private entrance, adding impressive versatility. Deeded off-street parking nearby. Just moments from downtown Salem’s finest dining, shopping, and cultural attractions, and an easy train ride to Boston....
Contact an agent
Home facts
- Year built:1980
- Listing ID #:73554325
- Updated:July 25, 2026 at 10:45 AM
Rooms and interior
- Bedrooms:4
- Total bathrooms:3
- Full bathrooms:3
- Rooms Total:8
- Flooring:Hardwood, Tile
- Dining Description:Hardwood, Open Floorplan
- Kitchen Description:Cabinets - Upgraded, Dining Area, Dishwasher, Disposal, Kitchen Island, Open Floorplan, Range, Refrigerator, Remodeled, Stainless Steel Appliances
- Living area:2,818 sq. ft.
Heating and cooling
- Cooling:Central Air
- Heating:Forced Air, Natural Gas
- Central air:Yes
Structure and exterior
- Year built:1980
- Building area:2,818 sq. ft.
- Construction Materials:Frame
- Exterior Features:Deck - Roof, Garden
Schools
- High school:Salem High
Utilities
- Water:Public
- Sewer:Public Sewer
Finances and disclosures
- Price:$979,000
- Price per sq. ft.:$347.41
- Tax amount:$7,378 (2026)
Features and amenities
- Appliances:Dishwasher, Disposal, Range, Refrigerator
- Laundry features:Gas Dryer Hookup, Second Floor, Washer Hookup
Parking
- Total parking spaces:1
- Parking description:Assigned, Off Street
New listings near 20 Federal St #6
- New
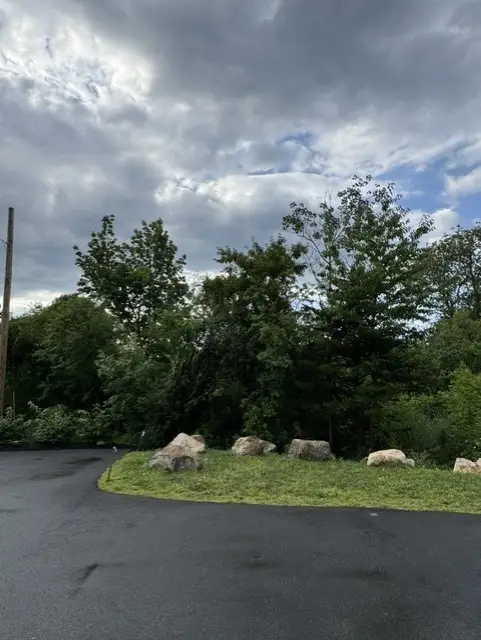 $250,000Active0.14 Acres
18 Almeda St, Salem, MA 01970
MLS# 73553777Listed by: Coldwell Banker Realty - Marblehead - New
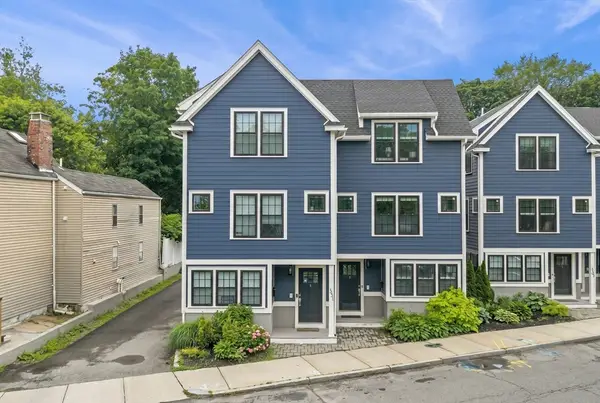 $789,000Active2 beds 3 baths1,535 sq. ft.
331 Bridge St #2, Salem, MA 01970
MLS# 73547187Listed by: Keller Williams Realty Evolution - Open Tue, 11am to 12pmNew
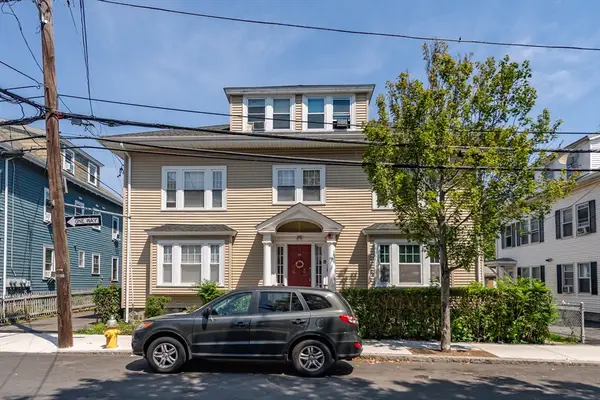 $1,779,000Active16 beds 6 baths6,345 sq. ft.
33 Harbor Street, Salem, MA 01970
MLS# 73553561Listed by: Boston Realty Advisors - New
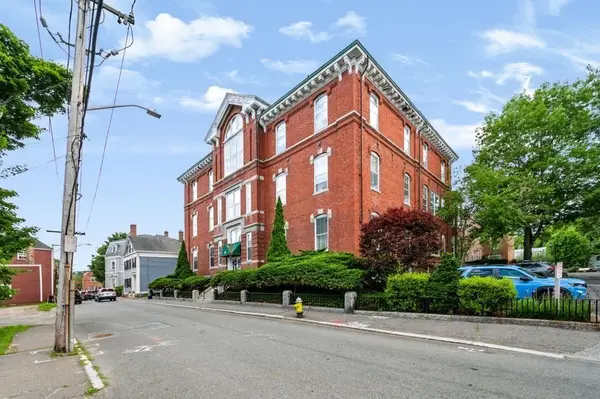 $479,900Active3 beds 3 baths1,340 sq. ft.
35 Flint #106, Salem, MA 01970
MLS# 73553431Listed by: Seaside Realty - New
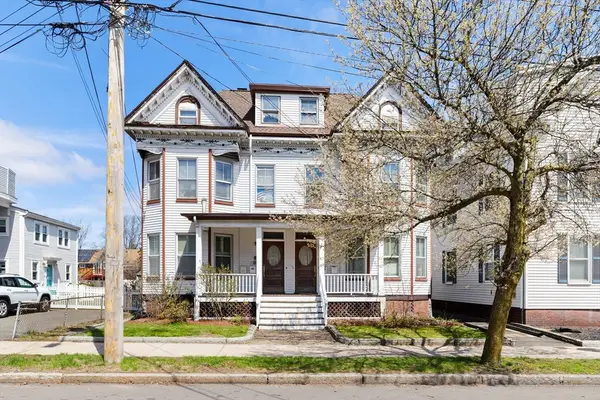 $479,900Active4 beds 1 baths1,937 sq. ft.
146 North St, Salem, MA 01970
MLS# 73550865Listed by: J. Barrett & Company - Open Sun, 12 to 2pmNew
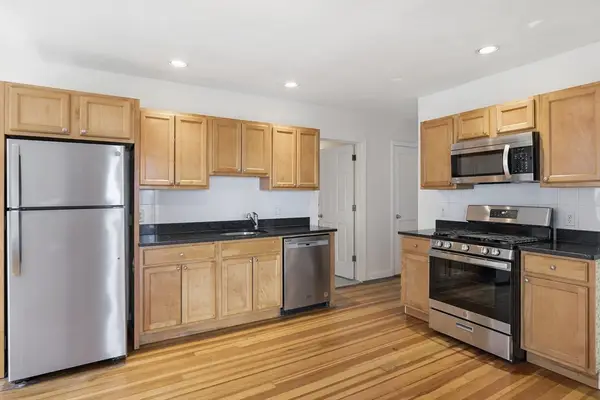 $375,000Active3 beds 1 baths1,275 sq. ft.
41 Harbor St #4, Salem, MA 01970
MLS# 73552671Listed by: eXp Realty LLC - Open Sun, 11am to 12:30pmNew
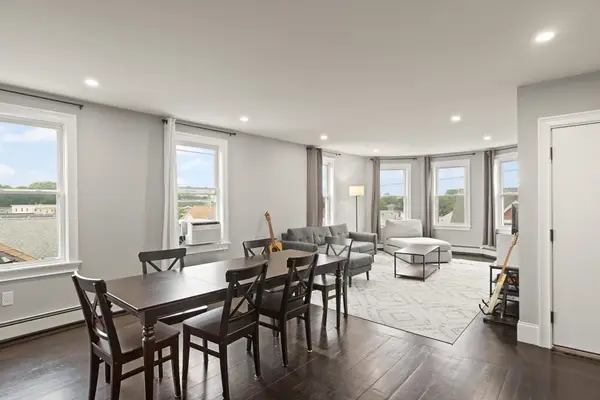 $545,000Active3 beds 2 baths1,359 sq. ft.
16 Cloutman St #3, Salem, MA 01970
MLS# 73552545Listed by: J. Barrett & Company - Open Sun, 1 to 3pmNew
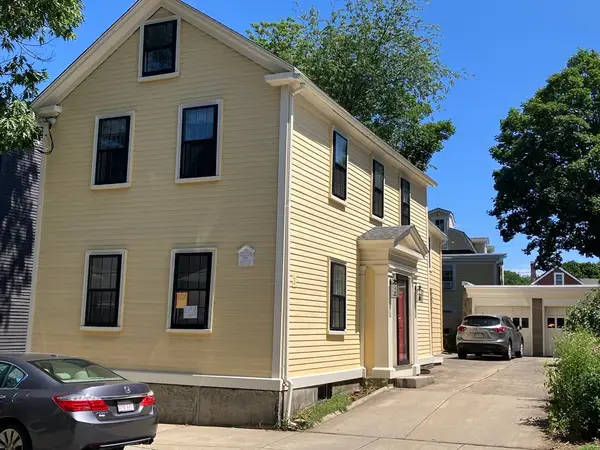 $949,900Active4 beds 4 baths2,496 sq. ft.
5 Daniels St, Salem, MA 01970
MLS# 73552433Listed by: Tache Real Estate, Inc. - Open Sun, 11:30am to 12:30pmNew
 $1,299,000Active9 beds 4 baths4,166 sq. ft.
8 Saunders St, Salem, MA 01970
MLS# 73552285Listed by: Herrick Lutts Realty Partners


Protect your home and budget from life's surprises with an Assurant Home Warranty, backed by a partner that supports you through every step of homeownership. Explore Plans.
© 2026 Better Homes and Gardens Real Estate LLC. An Anywhere Real Estate company. All rights reserved. Better Homes and Gardens® Real Estate is a registered trademark owned by Meredith Operations Corporation, licensed to Better Homes and Gardens Real Estate LLC and used with permission. Better Homes and Gardens Real Estate LLC fully supports the principles of the Fair Housing Act and the Equal Opportunity Act. Listing information is deemed reliable but is not guaranteed accurate.
Each office is independently owned and operated.
Any services or products provided by third parties are not provided by, affiliated with or related to Better Homes and Gardens Real Estate LLC, or its affiliated companies.