
29 Leach St #3, Salem, MA 01970
Local realty services provided by:Better Homes and Gardens Real Estate The Masiello Group
29 Leach St #3,Salem, MA 01970
$585,000
- 2 Beds
- 2 Baths
- 2,137 sq. ft.
- Condominium
- Coming Soon
Listed by: jean-marie minton
Office: keller williams realty evolution
MLS#:73582112
Source:MLSPIN
Price summary
- Price:$585,000
- Price per sq. ft.:$273.75
- Monthly HOA dues:$275
About this home
Surprising space, wonderful character, and a touch of the unexpected in South Salem! Set on two levels and offering more than 2,100 square feet of living space, this distinctive 2-bedroom, 2-bath condominium with parking, has the scale and flexibility that can be hard to find in Salem. Step inside and discover warm wood floors, an inviting dining room and a colorful, personality-filled kitchen with abundant cabinetry, generous workspace and room to gather. The upper level is the showstopper. Settle into this wonderful spacious living room tucked beneath soaring angled ceilings and skylights that bring in beautiful natural light. There’s plenty of room here to create separate areas for relaxing, reading, working from home or entertaining, giving the space an almost loft-like feel. Both bedrooms offer comfortable proportions, while two full baths, including one with in-unit laundry, add everyday practicality. But the appeal continues outside. Enjoy morning coffee or an evening glass of wine on your private deck, where rooftops give way to a delightful glimpse of the water, or settle onto the covered porch surrounded by greenery just outside the kitchen. Architectural details and nooks give this home a personality all its own. With six rooms on two levels, this is an intriguing alternative for buyers who want the space of a single-family home with the advantages of condominium living. Located in South Salem, Unit 3 at 29 Leach Street offers room to spread out, spaces to retreat to, outdoor living, and a home that feels anything but cookie-cutter. Come for the space. Stay for the character and that unexpected water view....
Contact an agent
Home facts
- Year built:1917
- Listing ID #:73582112
- Updated:September 24, 2026 at 06:54 PM
Rooms and interior
- Bedrooms:2
- Total bathrooms:2
- Full bathrooms:2
- Rooms Total:6
- Flooring:Flooring - Wall to Wall Carpet, Wood
- Dining Description:Closet, Hardwood, Open Floorplan
- Kitchen Description:Cabinets - Upgraded, Ceiling Fan(s), Countertops - Stone/Granite/Solid, Countertops - Upgraded, Dishwasher, Disposal, Flooring - Hardwood, Gas Stove, Microwave, Open Floorplan, Range, Refrigerator, Stainless Steel Appliances
- Living area:2,137 sq. ft.
Heating and cooling
- Cooling:Central Air
- Heating:Baseboard, Oil
- Central air:Yes
Structure and exterior
- Roof:Shingle
- Year built:1917
- Building area:2,137 sq. ft.
- Lot area:0.14 Acres
- Construction Materials:Frame
- Exterior Features:Deck, Deck - Roof, Deck - Wood, Garden, Porch
Utilities
- Water:Public
- Sewer:Public Sewer
Finances and disclosures
- Price:$585,000
- Price per sq. ft.:$273.75
- Tax amount:$3,270 (2026)
Features and amenities
- Appliances:Dishwasher, Disposal, Dryer, Microwave, Range, Refrigerator, Washer
- Laundry features:Bathroom - Full, Dryer, Second Floor, Washer
Parking
- Total parking spaces:1
- Parking description:Assigned, Driveway, Off Street
New listings near 29 Leach St #3
- Open Sat, 10am to 12pmNew
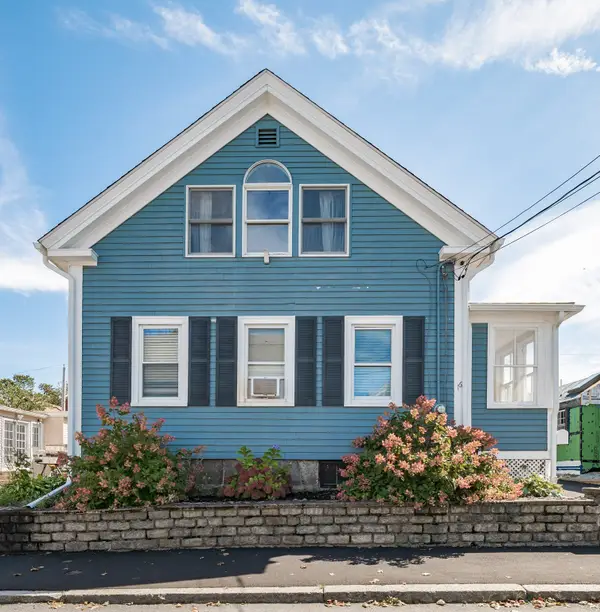 $619,000Active3 beds 2 baths1,388 sq. ft.
16 Albion St, Salem, MA 01970
MLS# 73581971Listed by: Pignone Realty Group LLC - New
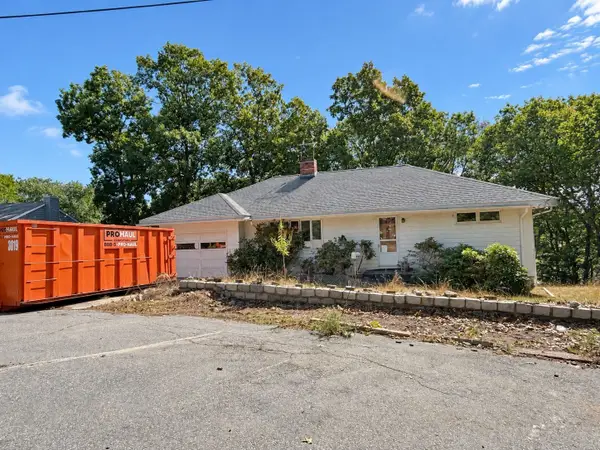 $415,000Active3 beds 1 baths1,976 sq. ft.
15 Kelley Rd, Salem, MA 01970
MLS# 73581668Listed by: Cameron Real Estate Group - Open Fri, 4 to 6pmNew
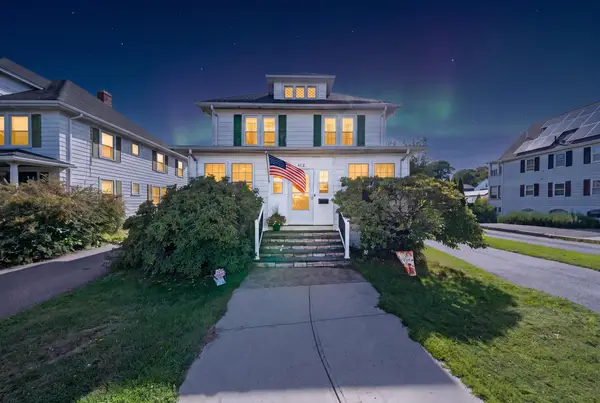 $597,900Active4 beds 2 baths1,730 sq. ft.
412 Jefferson Avenue, Salem, MA 01970
MLS# 73581306Listed by: Cameron Prestige - Amesbury - New
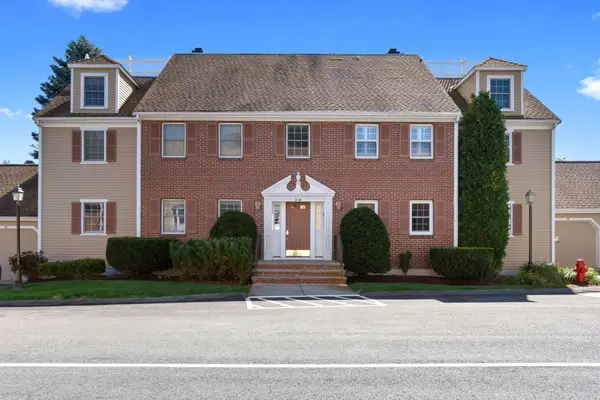 $499,000Active2 beds 2 baths1,335 sq. ft.
9 Weatherly Drive #9, Salem, MA 01970
MLS# 73581384Listed by: Lyv Realty - Open Sat, 10am to 12pmNew
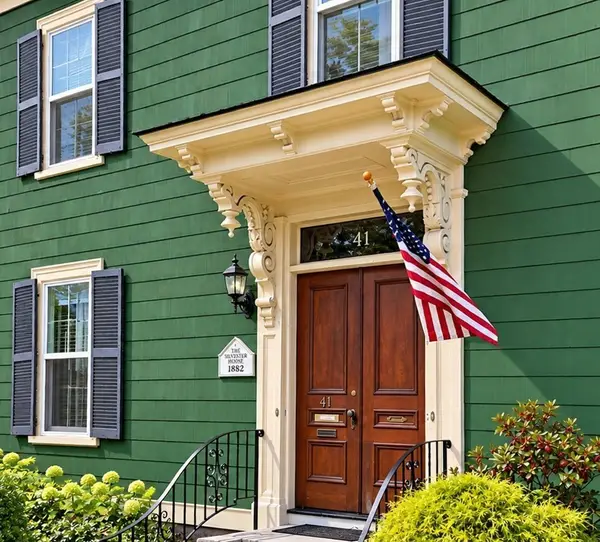 $924,900Active4 beds 2 baths2,640 sq. ft.
41 Forrester St #2, Salem, MA 01970
MLS# 73581147Listed by: Keller Williams Realty Evolution - New
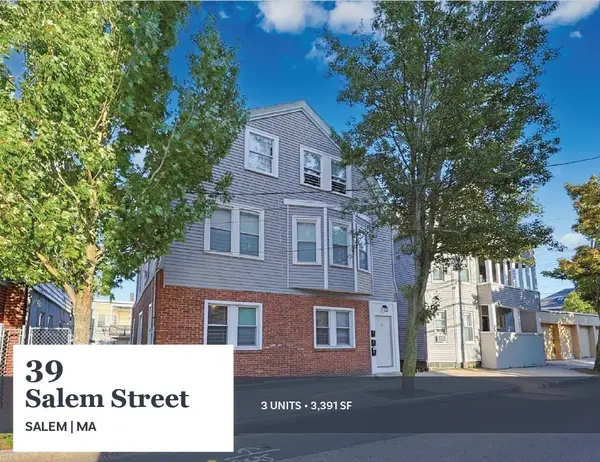 $995,000Active9 beds 3 baths3,391 sq. ft.
39 Salem Street, Salem, MA 01970
MLS# 73581012Listed by: Horvath & Tremblay - Open Sat, 11am to 1pmNew
 $559,000Active2 beds 1 baths1,241 sq. ft.
254 Lafayette St #2F, Salem, MA 01970
MLS# 73572432Listed by: eXp Realty LLC - New
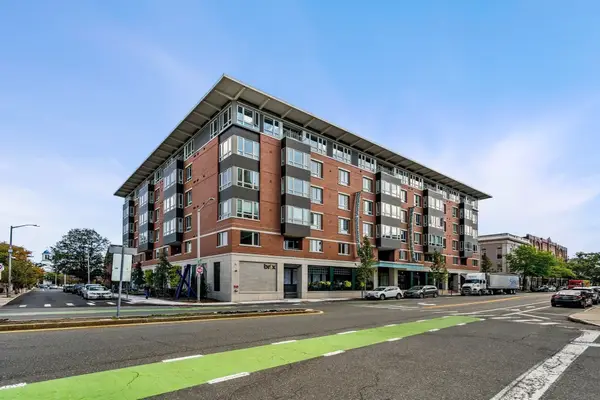 $830,000Active2 beds 2 baths1,356 sq. ft.
65 Washington Street #411, Salem, MA 01970
MLS# 73580457Listed by: MerryFox Realty - Open Sat, 11am to 12:30pmNew
 $1,875,000Active6 beds 7 baths5,345 sq. ft.
393 Essex St, Salem, MA 01970
MLS# 73580463Listed by: Gibson Sotheby's International Realty


Protect your home and budget from life's surprises with an Assurant Home Warranty, backed by a partner that supports you through every step of homeownership. Explore Plans.
© 2026 Better Homes and Gardens Real Estate LLC. An Anywhere Real Estate company. All rights reserved. Better Homes and Gardens® Real Estate is a registered trademark owned by Meredith Operations Corporation, licensed to Better Homes and Gardens Real Estate LLC and used with permission. Better Homes and Gardens Real Estate LLC fully supports the principles of the Fair Housing Act and the Equal Opportunity Act. Listing information is deemed reliable but is not guaranteed accurate.
Each office is independently owned and operated.
Any services or products provided by third parties are not provided by, affiliated with or related to Better Homes and Gardens Real Estate LLC, or its affiliated companies.