
3 Federal Ct #3, Salem, MA 01970
Local realty services provided by:Better Homes and Gardens Real Estate The Shanahan Group
3 Federal Ct #3,Salem, MA 01970
$510,000
- 1 Beds
- 2 Baths
- - sq. ft.
- Condominium
- Sold
Listed by: haven homes team
Office: berkshire hathaway homeservices commonwealth real estate
MLS#:73550588
Source:MLSPIN
Sorry, we are unable to map this address
Price summary
- Price:$510,000
- Monthly HOA dues:$250
About this home
Welcome to your own private oasis in this one-of-a-kind carriage house condominium located in Salem's desirable McIntire Historic District. Just minutes from the Ropes Mansion & Gardens, downtown Salem, the waterfront, restaurants, museums, and the MBTA commuter rail and ferry to Boston, this home offers the perfect blend of historic charm and modern living. Inside, you'll find an inviting open floor plan highlighted by restored exposed beams, shiplap accents, a custom built-in bookcase, and a fireplace that add warmth and character throughout. The kitchen features quartz countertops, stainless steel appliances, handcrafted floating wood shelving, and a pantry. Upstairs, the spacious bedroom offers vaulted wood ceilings, an oversized closet, and a beautifully finished tiled bath. Complete with in-unit laundry, abundant storage, and a private patio, this distinctive home is a rare opportunity to own a piece of Salem's history.
Contact an agent
Home facts
- Year built:1829
- Listing ID #:73550588
- Updated:September 08, 2026 at 06:53 AM
Rooms and interior
- Bedrooms:1
- Total bathrooms:2
- Full bathrooms:1
- Half bathrooms:1
- Rooms Total:3
- Flooring:Engineered Hardwood, Tile
- Kitchen Description:Countertops - Upgraded, Disposal, ENERGY STAR Qualified Dishwasher, ENERGY STAR Qualified Refrigerator, Lighting - Pendant, Open Floorplan, Pantry, Peninsula, Plumbed For Ice Maker, Range, Range Hood, Recessed Lighting, Stainless Steel Appliances
Heating and cooling
- Cooling:2 Cooling Zones, Ductless
- Heating:Ductless, Electric, Electric Baseboard
Structure and exterior
- Roof:Shingle
- Year built:1829
- Construction Materials:Frame, Stone
- Exterior Features:Patio - Enclosed
Utilities
- Water:Public
- Sewer:Public Sewer
Finances and disclosures
- Price:$510,000
- Tax amount:$5,779 (2026)
Features and amenities
- Appliances:Disposal, ENERGY STAR Qualified Dishwasher, ENERGY STAR Qualified Refrigerator, ENERGY STAR Qualified Washer, Range, Range Hood
- Laundry features:ENERGY STAR Qualified Dryer, ENERGY STAR Qualified Washer, Electric Dryer Hookup, In Unit, Second Floor, Washer Hookup
Parking
- Total parking spaces:1
- Parking description:Deeded, Off Street, On Street
New listings near 3 Federal Ct #3
- New
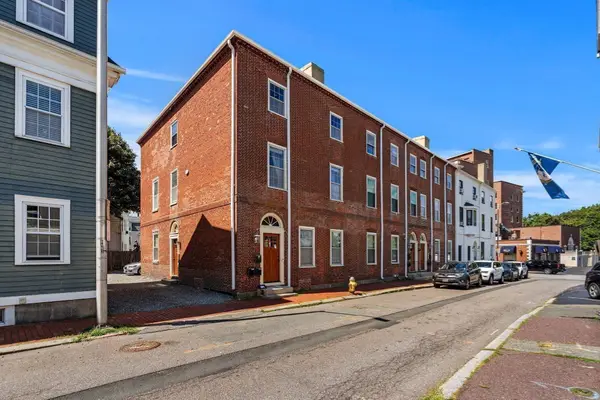 $595,000Active2 beds 1 baths1,272 sq. ft.
10 Union St #3, Salem, MA 01970
MLS# 73572240Listed by: Keller Williams Realty Boston Northwest - Open Fri, 12 to 1pmNew
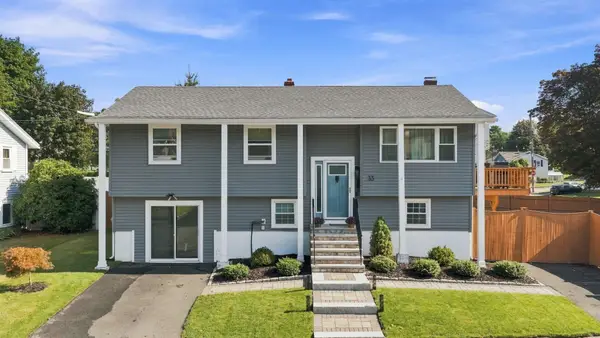 $744,900Active3 beds 2 baths1,858 sq. ft.
33 Buena Vista Ave, Salem, MA 01970
MLS# 73572632Listed by: Atlantic Coast Homes,Inc - New
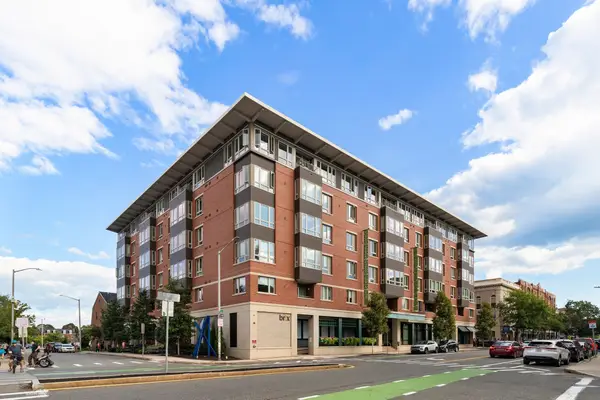 $695,000Active2 beds 2 baths1,092 sq. ft.
65 Washington Street #405, Salem, MA 01970
MLS# 73572288Listed by: Coldwell Banker Realty - Marblehead - New
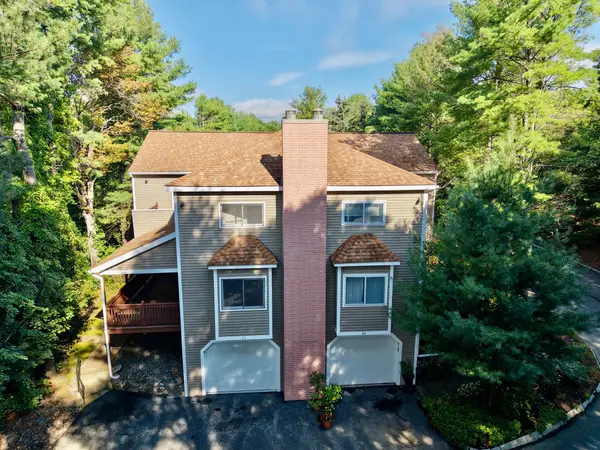 $565,000Active2 beds 3 baths1,955 sq. ft.
22 Celestial Way #19B, Salem, MA 01970
MLS# 73572100Listed by: Boston Hub Real Estate - New
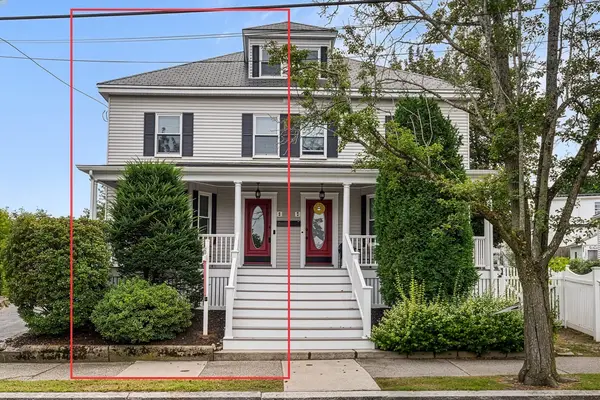 $699,000Active3 beds 3 baths1,838 sq. ft.
5-7 Bradford Street #5, Salem, MA 01970
MLS# 73571967Listed by: Redfin Corp. - New
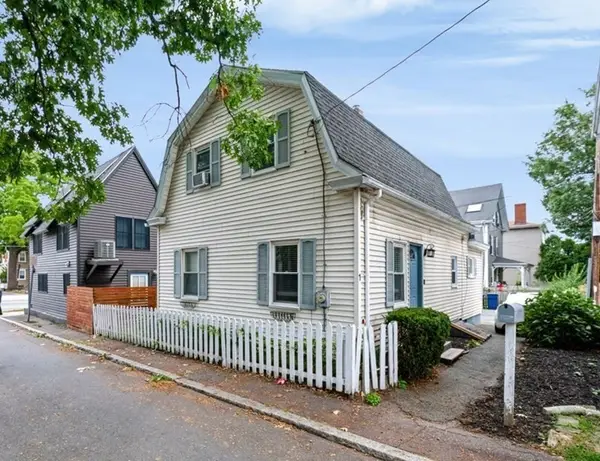 $549,900Active3 beds 2 baths1,556 sq. ft.
1 Randall St, Salem, MA 01970
MLS# 73571668Listed by: Martel Real Estate - New
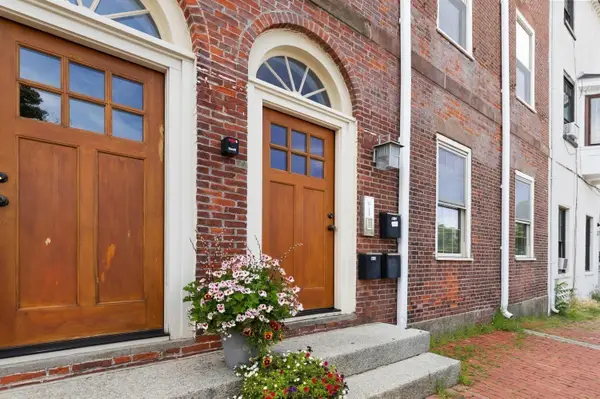 $557,000Active2 beds 1 baths1,318 sq. ft.
6 Union St #3, Salem, MA 01970
MLS# 73571442Listed by: J. Barrett & Company - New
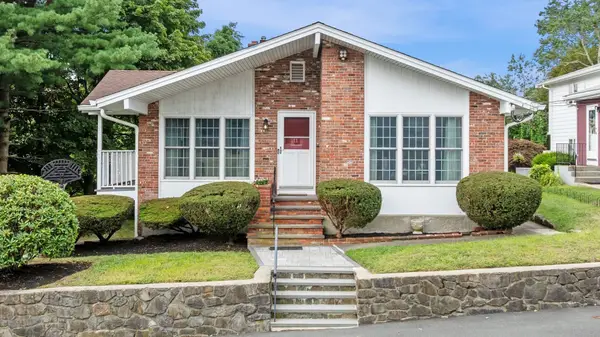 $749,900Active3 beds 3 baths2,450 sq. ft.
11 Mooney Rd, Salem, MA 01970
MLS# 73569917Listed by: Keller Williams Realty Evolution - New
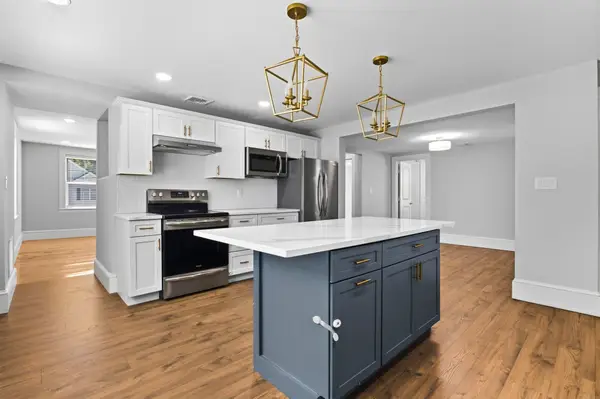 $575,000Active2 beds 2 baths1,644 sq. ft.
42 School St #2, Salem, MA 01970
MLS# 73570926Listed by: Compass - New
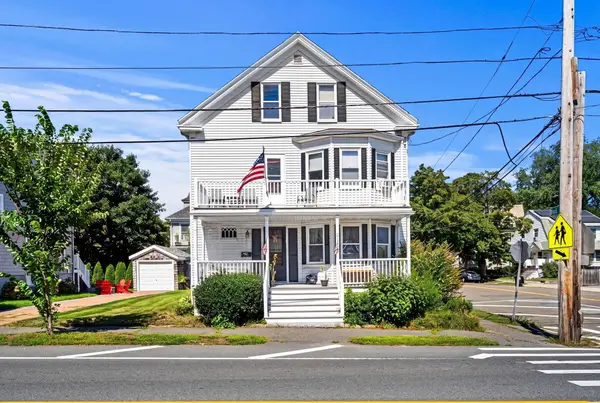 $850,000Active7 beds 2 baths2,918 sq. ft.
21 Jackson St, Salem, MA 01970
MLS# 73570892Listed by: Coldwell Banker Realty - Marblehead


Protect your home and budget from life's surprises with an Assurant Home Warranty, backed by a partner that supports you through every step of homeownership. Explore Plans.
© 2026 Better Homes and Gardens Real Estate LLC. An Anywhere Real Estate company. All rights reserved. Better Homes and Gardens® Real Estate is a registered trademark owned by Meredith Operations Corporation, licensed to Better Homes and Gardens Real Estate LLC and used with permission. Better Homes and Gardens Real Estate LLC fully supports the principles of the Fair Housing Act and the Equal Opportunity Act. Listing information is deemed reliable but is not guaranteed accurate.
Each office is independently owned and operated.
Any services or products provided by third parties are not provided by, affiliated with or related to Better Homes and Gardens Real Estate LLC, or its affiliated companies.