
3 S Ridge Circle, Salem, MA 01970
Local realty services provided by:Better Homes and Gardens Real Estate The Shanahan Group
3 S Ridge Circle,Salem, MA 01970
$999,999
- 4 Beds
- 3 Baths
- 2,214 sq. ft.
- Single family
- Active
Listed by: louise touchette team, debra roberts
Office: coldwell banker realty - lynnfield
MLS#:73562786
Source:MLSPIN
Price summary
- Price:$999,999
- Price per sq. ft.:$451.67
- Monthly HOA dues:$16.67
About this home
The kind of home you dream about is here. Built in 2020 by a reputable builder, this 4 bed, 2.5 bath Colonial sits in a peaceful development bordering conservation land with scenic trails, just minutes from the shops and restaurants of historic Salem. The open-concept first floor features a chic modern kitchen with quartz counters, white cabinetry, wine fridge and plenty of seating at the gracious island that is open to the dining area with sliders to the composite deck and private yard. A spacious fireplaced living room with plenty of naturial light and custom silhouette shades is just off the welcoming foyer. A convenient half bath completes the 1st floor. Upstairs, you’ll find 3 generously sized bedrooms sharing a full bath, PLUS A LUXURIOUS PRIMARY SUITE with 2 walk-in closets. Check out the pictures of the closet every woman dreams of! The spa like primary bath with handsome tiling has double sinks and a walk in shower. Laundry is also on this level. Additional highlights include a two-car garage, central A/C, in-ground irrigation, fire sprinkler system, radon remediation system, and GE PROFILE appliances. Basement offers high ceilings and natural light, space for gym and additional storage. A picture is worth a thousand words..CHECK THEM OUT and VISIT this weekend. The lovely front porch is waiting to welcome you!...
Contact an agent
Home facts
- Year built:2021
- Listing ID #:73562786
- Updated:September 07, 2026 at 11:02 AM
Rooms and interior
- Bedrooms:4
- Total bathrooms:3
- Full bathrooms:2
- Half bathrooms:1
- Rooms Total:7
- Flooring:Tile, Wood
- Dining Description:Exterior Access, Hardwood, Recessed Lighting
- Kitchen Description:Cabinets - Upgraded, Countertops - Stone/Granite/Solid, Dishwasher, Disposal, Flooring - Hardwood, Gas Stove, Microwave, Range, Recessed Lighting, Refrigerator, Stainless Steel Appliances, Wine Chiller
- Basement Description:Full
- Living area:2,214 sq. ft.
Heating and cooling
- Cooling:2 Cooling Zones, Central Air
- Heating:Heat Pump
- Central air:Yes
Structure and exterior
- Roof:Shingle
- Year built:2021
- Building area:2,214 sq. ft.
- Lot area:0.19 Acres
- Lot Features:Wooded
- Architectural Style:Colonial
- Construction Materials:Frame
- Exterior Features:Deck - Composite, Porch
- Foundation Description:Concrete Perimeter
Utilities
- Water:Public
- Sewer:Public Sewer
Finances and disclosures
- Price:$999,999
- Price per sq. ft.:$451.67
- Tax amount:$9,901 (2026)
Features and amenities
- Appliances:Dishwasher, Disposal, Dryer, Microwave, Range, Refrigerator, Washer
- Laundry features:Dryer, Electric Dryer Hookup, Second Floor, Washer, Washer Hookup
Parking
- Total parking spaces:6
- Parking description:Attached, Off Street, Paved Drive
- Garage:Yes
- Garage spaces:2
New listings near 3 S Ridge Circle
- New
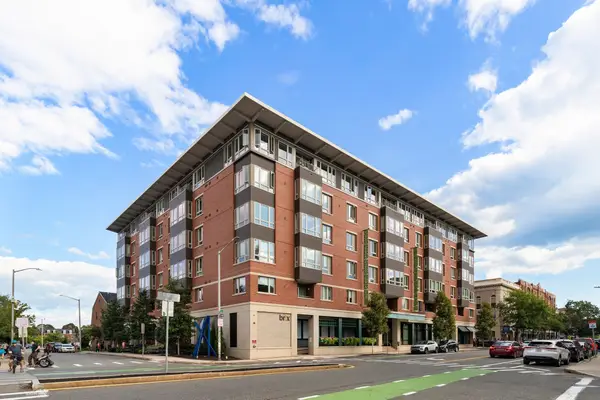 $695,000Active2 beds 2 baths1,092 sq. ft.
65 Washington Street #405, Salem, MA 01970
MLS# 73572288Listed by: Coldwell Banker Realty - Marblehead - New
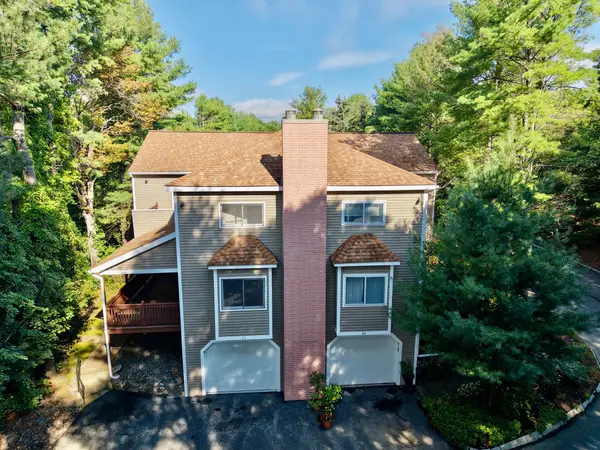 $565,000Active2 beds 3 baths1,955 sq. ft.
22 Celestial Way #19B, Salem, MA 01970
MLS# 73572100Listed by: Boston Hub Real Estate - New
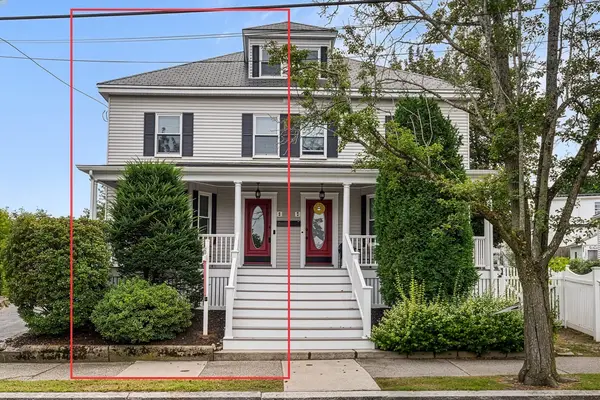 $699,000Active3 beds 3 baths1,838 sq. ft.
5-7 Bradford Street #5, Salem, MA 01970
MLS# 73571967Listed by: Redfin Corp. - New
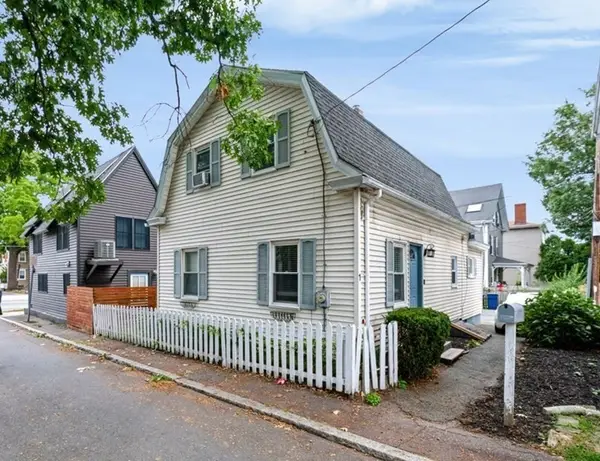 $549,900Active3 beds 2 baths1,556 sq. ft.
1 Randall St, Salem, MA 01970
MLS# 73571668Listed by: Martel Real Estate - New
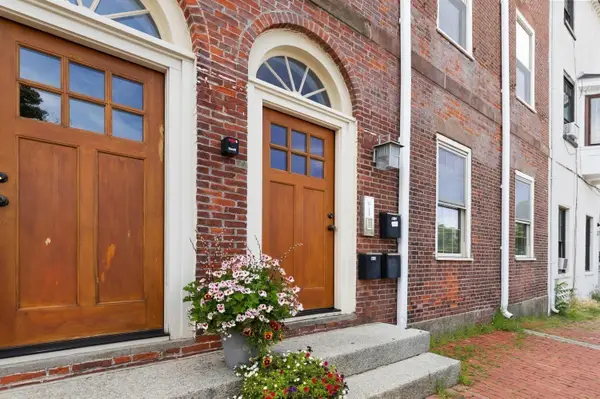 $557,000Active2 beds 1 baths1,318 sq. ft.
6 Union St #3, Salem, MA 01970
MLS# 73571442Listed by: J. Barrett & Company - Open Mon, 5 to 6:30pmNew
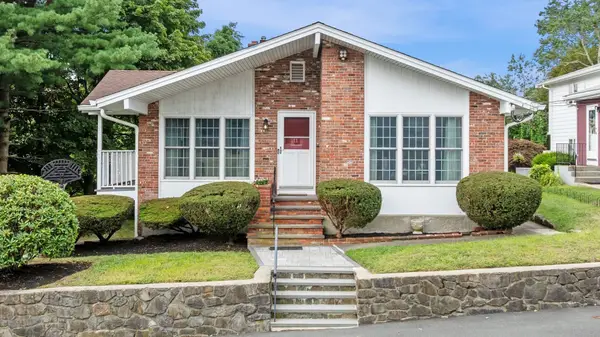 $749,900Active3 beds 3 baths2,450 sq. ft.
11 Mooney Rd, Salem, MA 01970
MLS# 73569917Listed by: Keller Williams Realty Evolution - New
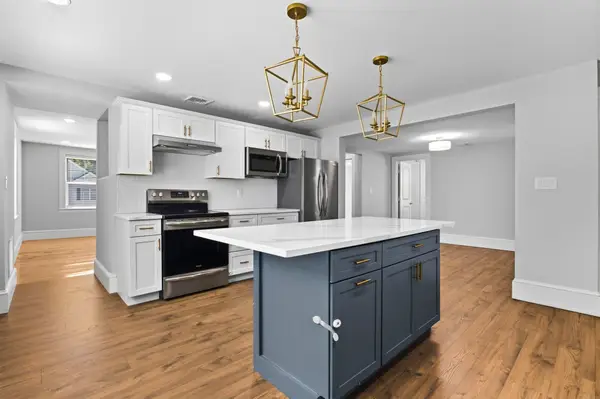 $575,000Active2 beds 2 baths1,644 sq. ft.
42 School St #2, Salem, MA 01970
MLS# 73570926Listed by: Compass - New
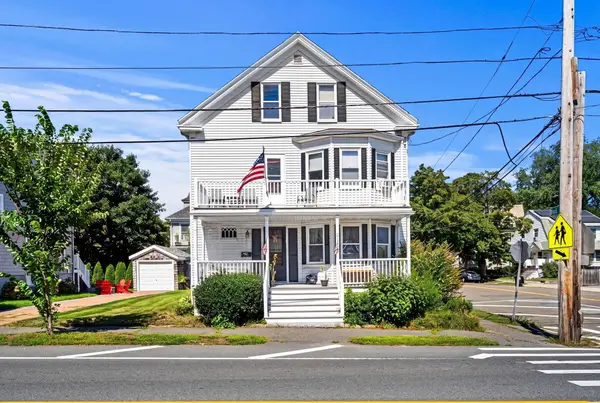 $850,000Active7 beds 2 baths2,918 sq. ft.
21 Jackson St, Salem, MA 01970
MLS# 73570892Listed by: Coldwell Banker Realty - Marblehead - New
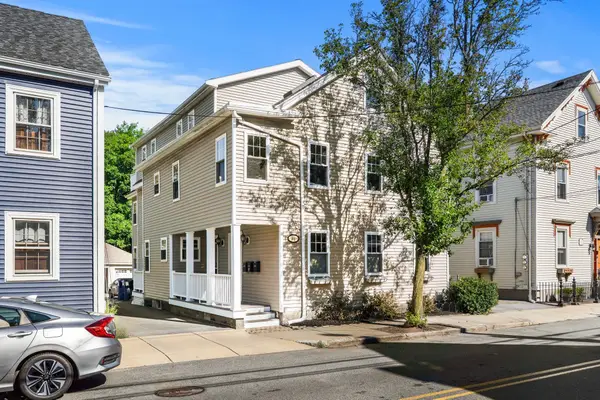 $549,900Active2 beds 2 baths1,153 sq. ft.
40 Essex Street #1, Salem, MA 01970
MLS# 73570783Listed by: MerryFox Realty - New
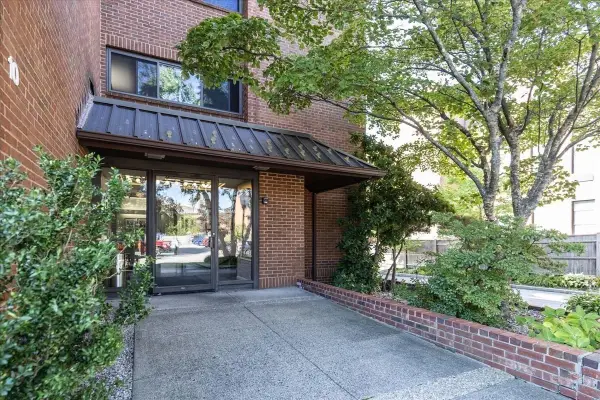 $449,000Active2 beds 2 baths1,064 sq. ft.
10 Norman Street #502, Salem, MA 01970
MLS# 73570488Listed by: Keller Williams Realty Evolution


Protect your home and budget from life's surprises with an Assurant Home Warranty, backed by a partner that supports you through every step of homeownership. Explore Plans.
© 2026 Better Homes and Gardens Real Estate LLC. An Anywhere Real Estate company. All rights reserved. Better Homes and Gardens® Real Estate is a registered trademark owned by Meredith Operations Corporation, licensed to Better Homes and Gardens Real Estate LLC and used with permission. Better Homes and Gardens Real Estate LLC fully supports the principles of the Fair Housing Act and the Equal Opportunity Act. Listing information is deemed reliable but is not guaranteed accurate.
Each office is independently owned and operated.
Any services or products provided by third parties are not provided by, affiliated with or related to Better Homes and Gardens Real Estate LLC, or its affiliated companies.