
3 Witch Way, Salem, MA 01970
Local realty services provided by:Better Homes and Gardens Real Estate The Masiello Group
3 Witch Way,Salem, MA 01970
$699,900
- 3 Beds
- 2 Baths
- 1,870 sq. ft.
- Single family
- Active
Listed by: michael becker
Office: atlantic coast homes,inc
MLS#:73566258
Source:MLSPIN
Price summary
- Price:$699,900
- Price per sq. ft.:$374.28
About this home
Move right in to this well kept 3 bedroom 1.5 bath with 1 car attached garage. Located in desirable Witchcraft Heights neighborhood, this home features freshly refinished hardwood floors and new paint throughout. Sun-splashed bonus room off of the kitchen with cathedral ceiling and sliders to deck. Updated bathroom features stylish tile and new vanity. Kitchen has cherry cabinets, granite counters and breakfast bar. Fireplaced living room rounds out the main floor. Ground level has even more living area with direct access to garage. First floor walks out to covered patio and flat back yard. Large flat yard has updated vinyl fence, potential added parking/basketball area, mature landscaping and pool. 2 zone Navien boiler heat and hot water updated in 2021, plus heat pump heating and AC in bonus room. New dishwasher and new 200 amp electrical service.
Contact an agent
Home facts
- Year built:1966
- Listing ID #:73566258
- Updated:October 08, 2026 at 11:26 AM
Rooms and interior
- Bedrooms:3
- Total bathrooms:2
- Full bathrooms:1
- Half bathrooms:1
- Rooms Total:5
- Flooring:Flooring - Stone/Ceramic Tile, Hardwood
- Dining Description:Hardwood, Pendant
- Kitchen Description:Breakfast Bar / Nook, Ceiling Fan(s), Dishwasher, Gas Stove, Lighting - Overhead, Range, Refrigerator, Slider, Stainless Steel Appliances
- Basement Description:Finished, Full, Garage Access, Interior Entry, Slab, Walk-Out Access
- Living area:1,870 sq. ft.
Heating and cooling
- Cooling:1 Cooling Zone, Ductless, Window Unit(s)
- Heating:Baseboard, Ductless, Natural Gas
Structure and exterior
- Roof:Shingle
- Year built:1966
- Building area:1,870 sq. ft.
- Lot area:0.21 Acres
- Lot Features:Level
- Architectural Style:Raised Ranch
- Construction Materials:Frame
- Exterior Features:Covered, Deck - Roof
- Foundation Description:Concrete Perimeter
Utilities
- Water:Public
- Sewer:Public Sewer
Finances and disclosures
- Price:$699,900
- Price per sq. ft.:$374.28
- Tax amount:$7,161 (2025)
Features and amenities
- Appliances:Dishwasher, Range, Refrigerator
- Laundry features:Electric Dryer Hookup, First Floor, Washer Hookup
- Amenities:Ceiling Fan(s), Gas Water Heater, Lighting - Overhead, Slider
Parking
- Total parking spaces:4
- Parking description:Attached, Off Street, Paved, Paved Drive
- Garage:Yes
- Garage spaces:1
New listings near 3 Witch Way
- Open Sat, 11am to 1pmNew
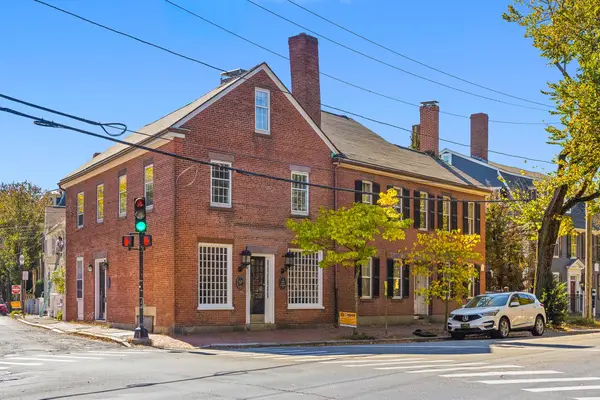 $1,195,000Active3 beds 3 baths2,680 sq. ft.
27 Flint #A, Salem, MA 01970
MLS# 73587993Listed by: GLN & Company, LLC - Open Sat, 10:30 to 11:30amNew
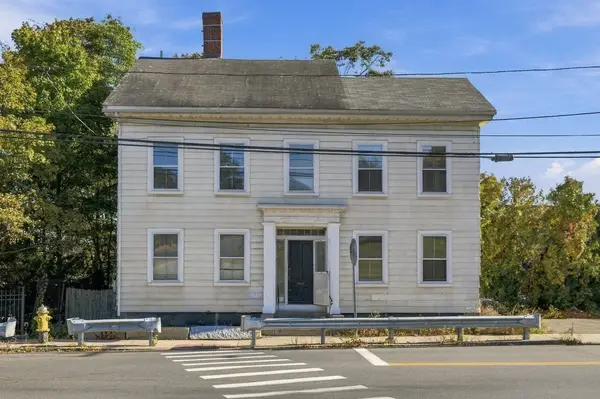 $649,000Active2 beds 2 baths1,874 sq. ft.
61 Mason St, Salem, MA 01970
MLS# 73588049Listed by: North Shore Realty Advisors - Open Sat, 10 to 11:30amNew
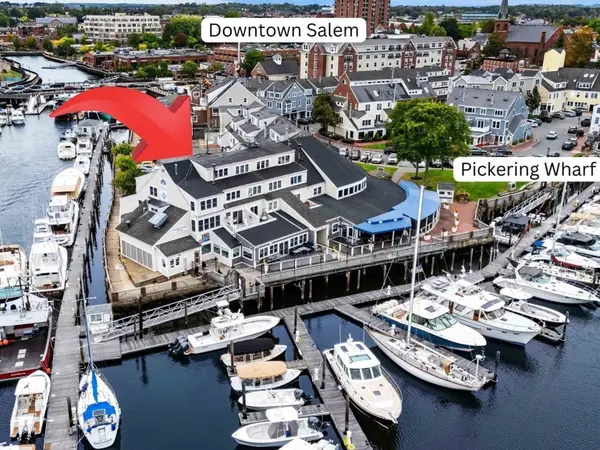 $439,000Active1 beds 1 baths985 sq. ft.
90 Wharf Street #L12, Salem, MA 01970
MLS# 73587843Listed by: MerryFox Realty - Open Sat, 2 to 3pmNew
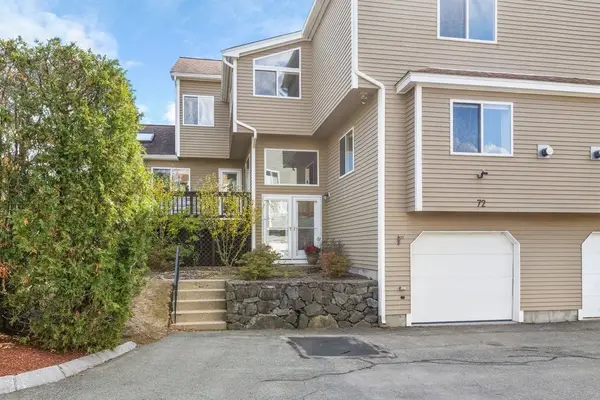 $749,000Active3 beds 4 baths2,823 sq. ft.
72 Cavendish Cir #72, Salem, MA 01970
MLS# 73587857Listed by: Compass - New
 $549,000Active4 beds 2 baths2,433 sq. ft.
47 Federal Street, Salem, MA 01970
MLS# 73587335Listed by: 1 Percent Realty, LLC - Open Sat, 11am to 1pm
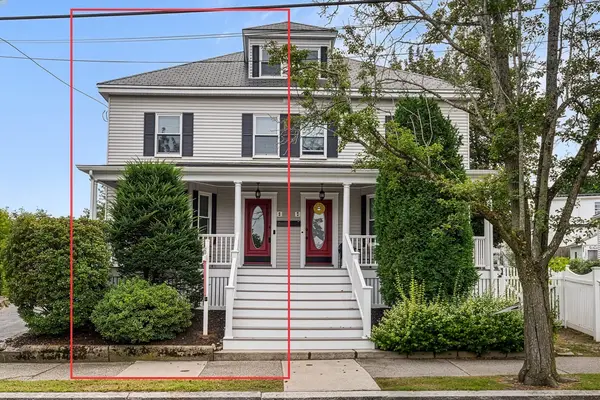 $625,000Active3 beds 3 baths1,838 sq. ft.
5 Bradford Street #1, Salem, MA 01970
MLS# 73571967Listed by: Redfin Corp. - New
 $1,199,000Active2 beds 2 baths1,455 sq. ft.
16 Franklin Street #2302, Salem, MA 01970
MLS# 73586241Listed by: Coldwell Banker Realty - Marblehead - New
 $364,900Active1 beds 1 baths672 sq. ft.
24 Norman St #301, Salem, MA 01970
MLS# 73585687Listed by: Simply Sell Realty - Open Sat, 10:30am to 12pmNew
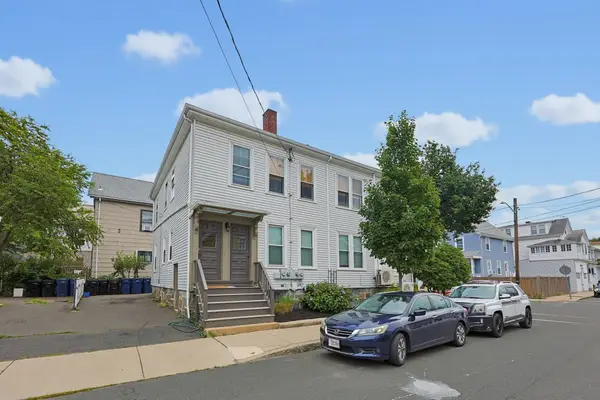 $599,900Active4 beds 1 baths2,120 sq. ft.
20 Hancock St #3, Salem, MA 01970
MLS# 73585101Listed by: RE/MAX 360 - New
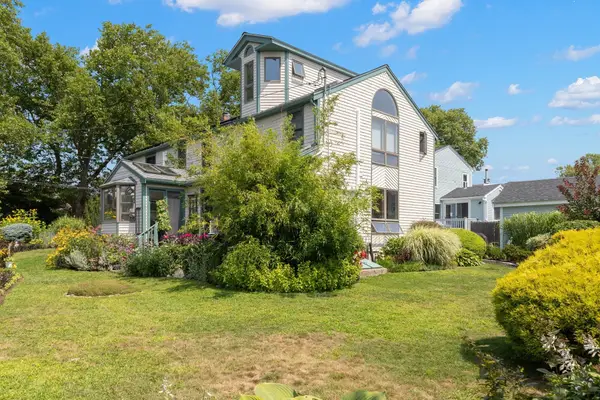 $995,000Active4 beds 3 baths2,766 sq. ft.
17 Sutton Ave, Salem, MA 01970
MLS# 73584805Listed by: Keller Williams Realty Evolution


Protect your home and budget from life's surprises with an Assurant Home Warranty, backed by a partner that supports you through every step of homeownership. Explore Plans.
© 2026 Better Homes and Gardens Real Estate LLC. An Anywhere Real Estate company. All rights reserved. Better Homes and Gardens® Real Estate is a registered trademark owned by Meredith Operations Corporation, licensed to Better Homes and Gardens Real Estate LLC and used with permission. Better Homes and Gardens Real Estate LLC fully supports the principles of the Fair Housing Act and the Equal Opportunity Act. Listing information is deemed reliable but is not guaranteed accurate.
Each office is independently owned and operated.
Any services or products provided by third parties are not provided by, affiliated with or related to Better Homes and Gardens Real Estate LLC, or its affiliated companies.