
30 Cherry Hill Ave, Salem, MA 01970
Local realty services provided by:Better Homes and Gardens Real Estate The Masiello Group
30 Cherry Hill Ave,Salem, MA 01970
$699,000
- 3 Beds
- 2 Baths
- 1,806 sq. ft.
- Single family
- Active
Upcoming open houses
- Sat, Nov 0711:00 am - 01:00 pm
- Sun, Nov 0811:00 am - 01:00 pm
Listed by: joseph barbuzzi
Office: coldwell banker realty - marblehead
MLS#:73597684
Source:MLSPIN
Price summary
- Price:$699,000
- Price per sq. ft.:$387.04
About this home
Welcome to 30 Cherry Hill Ave — a bright, sun-filled raised ranch in a prime Salem location. The main level features hardwood floors, wainscoting and crown molding throughout, an open living room with fireplace and stove insert, and a kitchen that flows into the dining and family areas via a wide pass-through peninsula with bar seating. Kitchen highlights include a double wall oven, electric cooktop, and sliders to a knotty-pine 3-season porch overlooking the backyard. Three carpeted bedrooms (hardwood underneath) and a full bath complete the main level. The finished lower level offers two generous living areas, a kitchenette, a full bath and its own entrance — perfect as a family room level and/or potential in-law suite. Outside, enjoy a fenced yard with a large deck and in-ground pool (pool needs a new liner; price reflects it).
Contact an agent
Home facts
- Year built:1967
- Subdivision & Development:Witchcraft Heights
- Listing ID #:73597684
- Updated:November 03, 2026 at 05:10 PM
Rooms and interior
- Bedrooms:3
- Total bathrooms:2
- Full bathrooms:2
- Rooms Total:9
- Flooring:Wood
- Kitchen Description:Dishwasher, Disposal, Oven, Range
- Basement Description:Finished
- Living area:1,806 sq. ft.
Heating and cooling
- Heating:Oil
Structure and exterior
- Roof:Shingle
- Year built:1967
- Building area:1,806 sq. ft.
- Lot Features:Wooded
- Architectural Style:Raised Ranch
- Exterior Features:Patio, Porch
- Foundation Description:Concrete Perimeter
Utilities
- Water:Public
- Sewer:Public Sewer
Finances and disclosures
- Price:$699,000
- Price per sq. ft.:$387.04
- Tax amount:$6,625 (2025)
Features and amenities
- Appliances:Dishwasher, Disposal, Range
- Pool features:In Ground, Private Pool
Parking
- Total parking spaces:3
- Parking description:Attached, Paved, Paved Drive
- Garage:Yes
- Garage spaces:1
New listings near 30 Cherry Hill Ave
- New
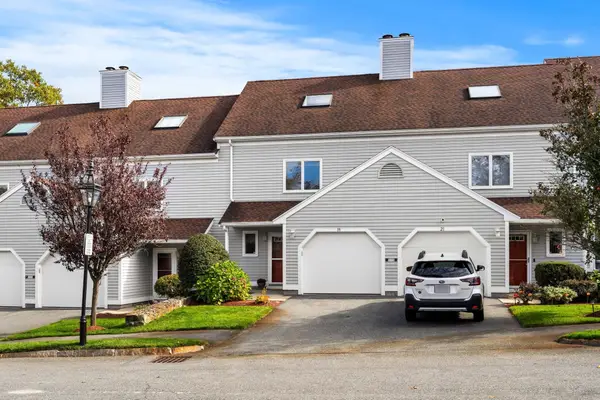 $549,000Active2 beds 3 baths2,222 sq. ft.
19 Olde Village Drive #1603, Salem, MA 01970
MLS# 73598180Listed by: MerryFox Realty - Open Thu, 5:30 to 6:30pmNew
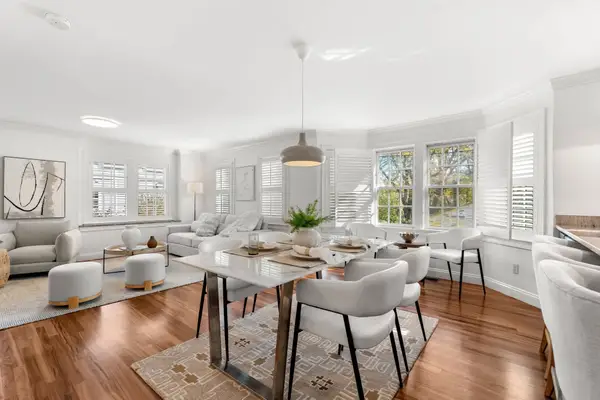 $599,990Active2 beds 3 baths1,355 sq. ft.
2 Waters St #2, Salem, MA 01970
MLS# 73597836Listed by: Coldwell Banker Realty - Boston - Open Sat, 11:30am to 12:30pmNew
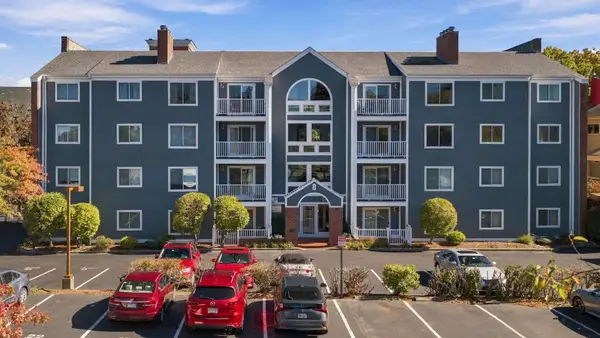 $599,000Active2 beds 2 baths1,285 sq. ft.
1 Washington St #101, Salem, MA 01970
MLS# 73596904Listed by: Atlantic Coast Homes,Inc - Open Sat, 10:30am to 12pmNew
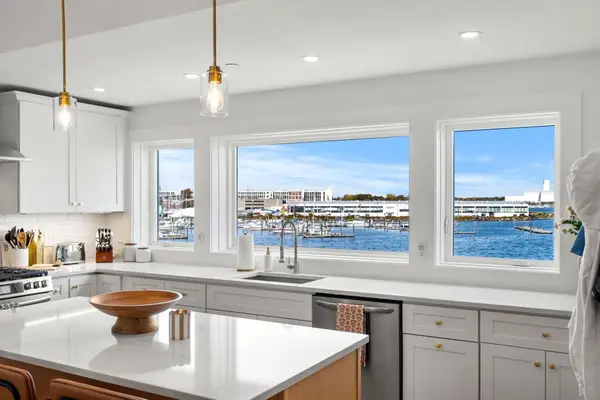 $709,900Active2 beds 2 baths1,012 sq. ft.
107 Leach Street #3, Salem, MA 01970
MLS# 73596825Listed by: The Lovely Advisory LLC - New
 $895,000Active3 beds 3 baths2,058 sq. ft.
17 Central St #2, Salem, MA 01970
MLS# 73596457Listed by: Coldwell Banker Realty - Marblehead - New
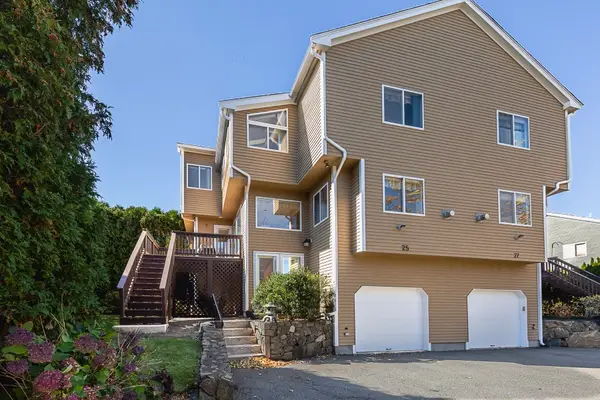 $599,999Active2 beds 3 baths1,891 sq. ft.
25 Cavendish Circle #183B, Salem, MA 01970
MLS# 73596243Listed by: William Raveis R.E. & Home Services - New
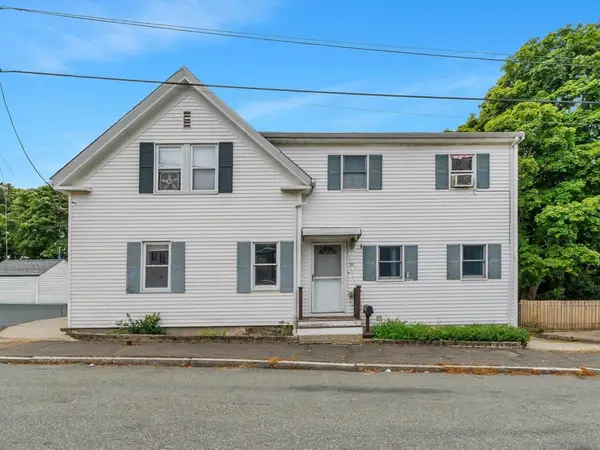 $699,900Active4 beds 3 baths2,849 sq. ft.
16 South St, Salem, MA 01970
MLS# 73595185Listed by: Lillian Montalto Signature Properties - New
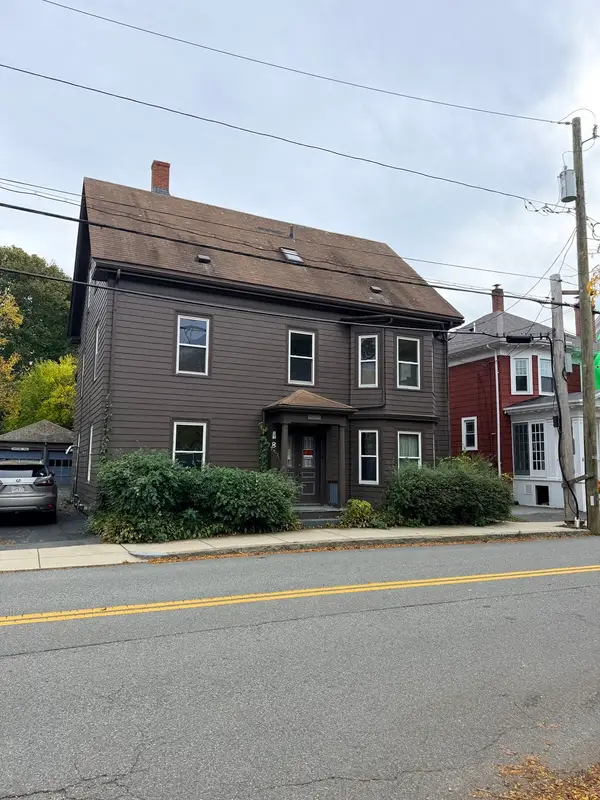 $775,000Active6 beds 3 baths2,981 sq. ft.
8 West Ave, Salem, MA 01970
MLS# 73595087Listed by: Five Star Realty Group - New
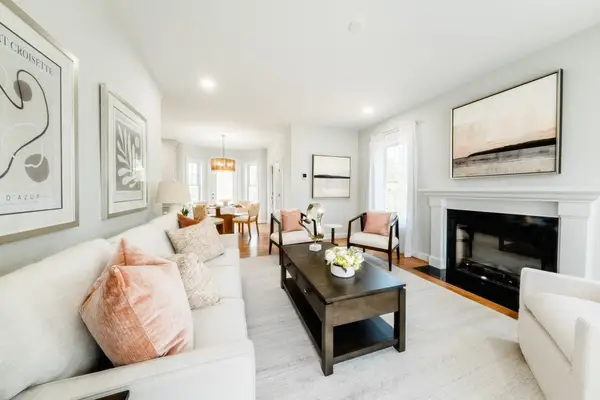 $1,099,900Active3 beds 3 baths2,295 sq. ft.
16 Strongwater Drive, Salem, MA 01970
MLS# 73595044Listed by: Compass


Protect your home and budget from life's surprises with an Assurant Home Warranty, backed by a partner that supports you through every step of homeownership. Explore Plans.
© 2026 Better Homes and Gardens Real Estate LLC. An Anywhere Real Estate company. All rights reserved. Better Homes and Gardens® Real Estate is a registered trademark owned by Meredith Operations Corporation, licensed to Better Homes and Gardens Real Estate LLC and used with permission. Better Homes and Gardens Real Estate LLC fully supports the principles of the Fair Housing Act and the Equal Opportunity Act. Listing information is deemed reliable but is not guaranteed accurate.
Each office is independently owned and operated.
Any services or products provided by third parties are not provided by, affiliated with or related to Better Homes and Gardens Real Estate LLC, or its affiliated companies.