
35 Flint Street #201, Salem, MA 01970
Local realty services provided by:Better Homes and Gardens Real Estate The Shanahan Group
35 Flint Street #201,Salem, MA 01970
$499,900
- 2 Beds
- 1 Baths
- 1,050 sq. ft.
- Condominium
- Active
Upcoming open houses
- Sun, Oct 2511:00 am - 12:30 pm
Listed by: mike quail home selling team
Office: gibson sotheby's international realty
MLS#:73593722
Source:MLSPIN
Price summary
- Price:$499,900
- Price per sq. ft.:$476.1
- Monthly HOA dues:$427
About this home
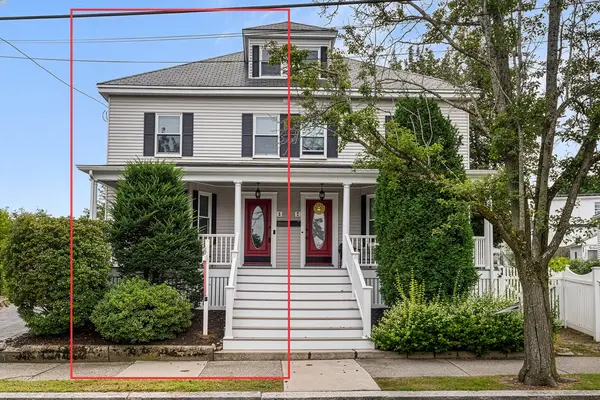
*Open Houses Saturday and Sunday, October 24/25 from 11-12:30 Park in Visitor Spot of Find Street Parking. Use Flint Entrance.* Classic brick living facing Salem’s coveted McIntire Historic District! This well-maintained condo sits in a professionally managed, recently refreshed building. Oversized windows fill every room with natural light, complemented by solid hardwood floors and high ceilings. A welcoming entry hall opens to an open-concept living/dining area with galley kitchen, two good-sized bedrooms, and a full bath. Rare bonus: in-unit laundry! You’ll also love the private basement storage, deeded parking plus guest parking, pet-friendly policy, and shared outdoor space. Another bonus: this unit is remarkably efficient, with heating and cooling costs well below others in the building. Stroll to Salem’s museums, harbor, beaches, shops and restaurants, or hop the nearby commuter rail or ferry to Boston. Light-filled, easy living in a distinguished brick building at a great price. Live well. Live here....
Contact an agent
Home facts
- Year built:1870
- Listing ID #:73593722
- Updated:October 24, 2026 at 11:28 AM
Rooms and interior
- Bedrooms:2
- Total bathrooms:1
- Full bathrooms:1
- Rooms Total:5
- Flooring:Wood
- Dining Description:Hardwood
- Kitchen Description:Closet/Cabinets - Custom Built, Dishwasher, Disposal, Flooring - Hardwood, Microwave, Range, Refrigerator
- Living area:1,050 sq. ft.
Heating and cooling
- Cooling:Central Air, Individual
- Heating:Electric, Forced Air, Individual
- Central air:Yes
Structure and exterior
- Year built:1870
- Building area:1,050 sq. ft.
Schools
- High school:Salem High School
- Middle school:Collins Middle School
- Elementary school:Witchcraft Heights Elementary
Utilities
- Water:Public
- Sewer:Public Sewer
Finances and disclosures
- Price:$499,900
- Price per sq. ft.:$476.1
- Tax amount:$5,084 (2026)
Features and amenities
- Appliances:Dishwasher, Disposal, Dryer, Microwave, Range, Refrigerator, Washer
- Laundry features:Common Area, Dryer, Electric Dryer Hookup, In Unit, Second Floor, Washer, Washer Hookup
- Amenities:Garden Area, Storage
Parking
- Total parking spaces:2
- Parking description:Assigned, Deeded
- Garage:Yes
New listings near 35 Flint Street #201
- Open Sun, 11am to 1pmNew
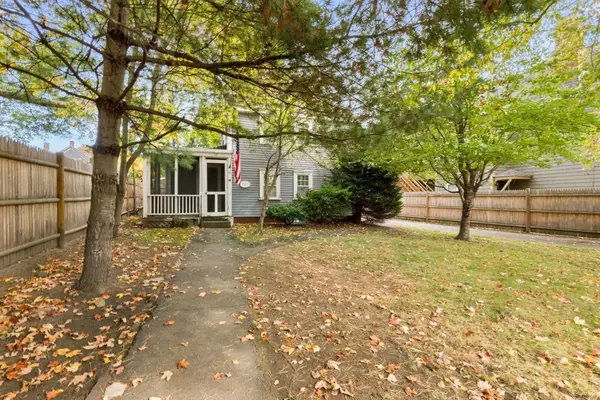 $649,900Active2 beds 2 baths1,323 sq. ft.
54 Buffum Street, Salem, MA 01970
MLS# 73594078Listed by: Keller Williams Realty Evolution - Open Sat, 10am to 12pmNew
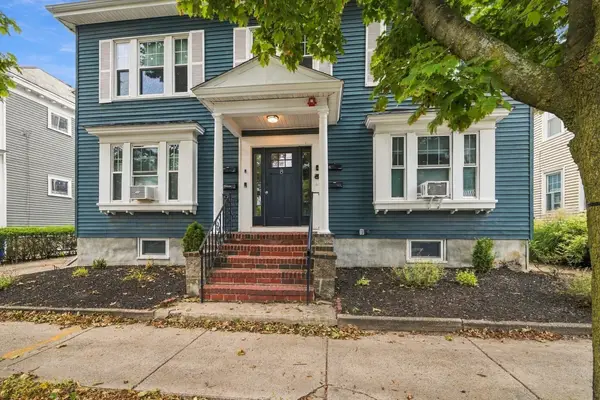 $469,000Active2 beds 1 baths882 sq. ft.
8 Gardner St #2, Salem, MA 01970
MLS# 73593774Listed by: Ocean's Edge Real Estate - Open Sun, 11am to 12:30pmNew
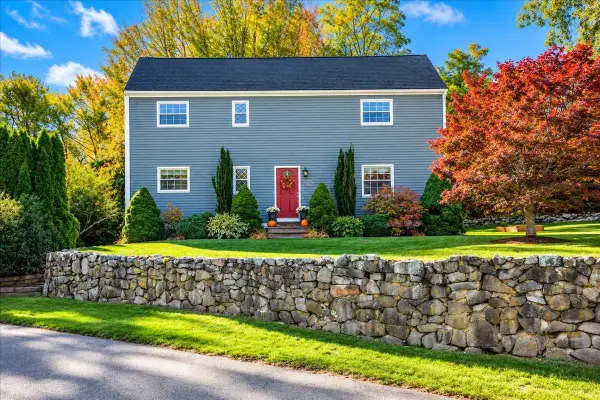 $749,000Active3 beds 2 baths1,957 sq. ft.
4 Emerald Ave, Salem, MA 01970
MLS# 73593121Listed by: Keller Williams Realty Evolution - Open Sat, 12 to 1:30pmNew
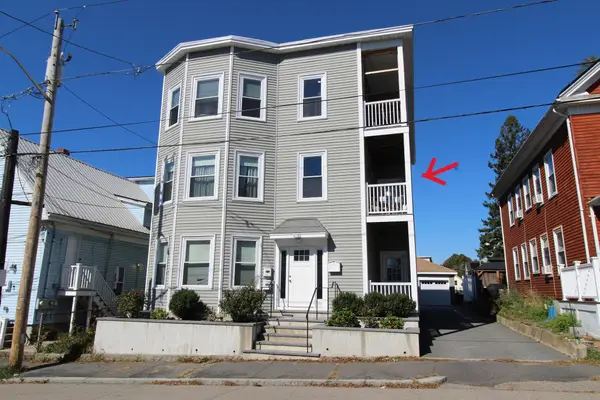 $595,000Active3 beds 2 baths1,287 sq. ft.
88 Ocean Avenue #2, Salem, MA 01970
MLS# 73592982Listed by: J. Barrett & Company - Open Sun, 11am to 12pmNew
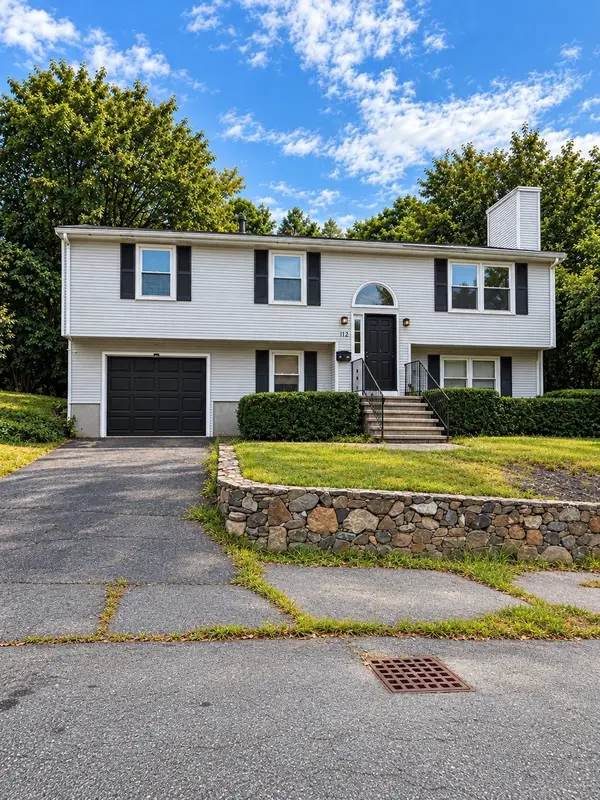 $650,000Active3 beds 3 baths2,076 sq. ft.
12-1/2 Preston Rd, Salem, MA 01970
MLS# 73592857Listed by: Charlesgate Realty Group LLC - Open Mon, 10am to 12pmNew
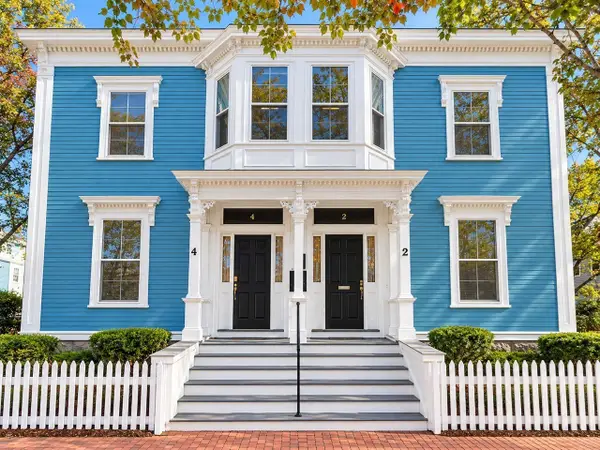 $1,625,000Active8 beds 7 baths5,795 sq. ft.
2-4 Saunders St, Salem, MA 01970
MLS# 73592435Listed by: North Shore Realty Advisors - New
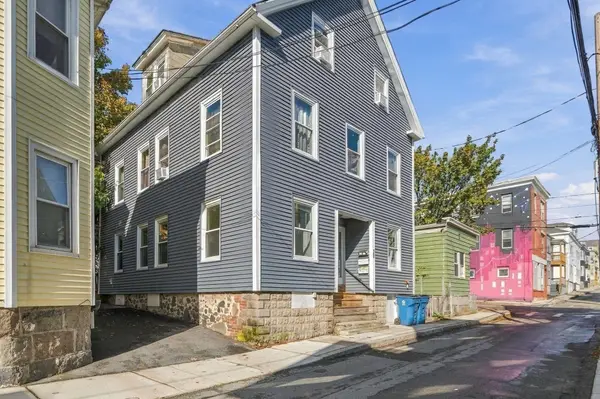 $829,000Active9 beds 3 baths2,345 sq. ft.
32 Park St, Salem, MA 01970
MLS# 73592387Listed by: Herrick Lutts Realty Partners - Open Sat, 11am to 1pmNew
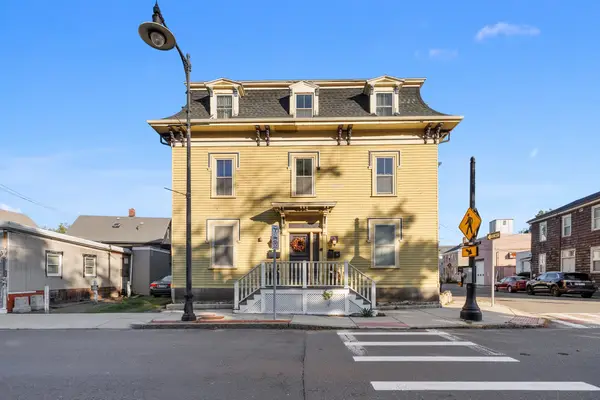 $360,000Active2 beds 1 baths805 sq. ft.
47 Bridge St #1, Salem, MA 01970
MLS# 73591382Listed by: Lillian Montalto Signature Properties - New
 $625,000Active3 beds 3 baths1,838 sq. ft.
5 Bradford Street #1, Salem, MA 01970
MLS# 73591207Listed by: Redfin Corp.


Protect your home and budget from life's surprises with an Assurant Home Warranty, backed by a partner that supports you through every step of homeownership. Explore Plans.
© 2026 Better Homes and Gardens Real Estate LLC. An Anywhere Real Estate company. All rights reserved. Better Homes and Gardens® Real Estate is a registered trademark owned by Meredith Operations Corporation, licensed to Better Homes and Gardens Real Estate LLC and used with permission. Better Homes and Gardens Real Estate LLC fully supports the principles of the Fair Housing Act and the Equal Opportunity Act. Listing information is deemed reliable but is not guaranteed accurate.
Each office is independently owned and operated.
Any services or products provided by third parties are not provided by, affiliated with or related to Better Homes and Gardens Real Estate LLC, or its affiliated companies.