
4 Arnold Dr #4 A, Salem, MA 01970
Local realty services provided by:Better Homes and Gardens Real Estate The Shanahan Group
4 Arnold Dr #4 A,Salem, MA 01970
$499,900
- 2 Beds
- 2 Baths
- 1,655 sq. ft.
- Condominium
- Active
Upcoming open houses
- Sun, Jul 1211:00 am - 12:30 pm
Listed by: kathryn tully
Office: century 21 north east
MLS#:73546590
Source:MLSPIN
Price summary
- Price:$499,900
- Price per sq. ft.:$302.05
- Monthly HOA dues:$451
About this home
Mint-condition townhome at desirable Pickman Park ! Step inside to custom tile flooring and stylish shiplap accent walls, setting the tone for this meticulously maintained home. The beautifully updated two-tone farmhouse kitchen features high-end stainless steel appliances, including a double-oven range, a center island, coffee bar, filtered drinking water, and classic plantation shutters.Hardwood floors extend throughout the home, while both renovated bathrooms showcase custom tile work, updated fixtures, and a spacious walk-in shower.The inviting living room features a cozy wood-burning fireplace with a custom tiled hearth. Every detail has been thoughtfully updated—nothing has been overlooked including the 2025 HVAC! As an end unit, this home offers added privacy, a beautiful deck, and generous outdoor yard space.Enjoy access to the community's in-ground pool, tennis courts, and clubhouse. Just minutes from downtown Salem, with it's rich history, waterfront, shops and restaurants.
Contact an agent
Home facts
- Year built:1980
- Listing ID #:73546590
- Updated:July 10, 2026 at 10:39 AM
Rooms and interior
- Bedrooms:2
- Total bathrooms:2
- Full bathrooms:1
- Half bathrooms:1
- Rooms Total:5
- Flooring:Hardwood, Tile
- Dining Description:Hardwood, Open Floorplan
- Kitchen Description:Breakfast Bar / Nook, Cabinets - Upgraded, Closet/Cabinets - Custom Built, Countertops - Stone/Granite/Solid, Countertops - Upgraded, Dining Area, Flooring - Hardwood, Kitchen Island, Microwave, Pantry, Range, Recessed Lighting, Refrigerator, Remodeled, Stainless Steel Appliances
- Living area:1,655 sq. ft.
Heating and cooling
- Cooling:Heat Pump
- Heating:Forced Air, Heat Pump
Structure and exterior
- Roof:Shingle
- Year built:1980
- Building area:1,655 sq. ft.
- Construction Materials:Frame
- Exterior Features:Deck
Utilities
- Water:Public
- Sewer:Public Sewer
Finances and disclosures
- Price:$499,900
- Price per sq. ft.:$302.05
- Tax amount:$4,818 (2025)
Features and amenities
- Appliances:Dryer, Microwave, Range, Refrigerator, Washer
- Laundry features:Bathroom - Half, Dryer, Electric Dryer Hookup, In Unit, Second Floor, Washer, Washer Hookup
- Amenities:Clubroom, Tennis Court(s)
- Pool features:Association, In Ground
Parking
- Total parking spaces:2
- Parking description:Assigned, Attached, Off Street
- Garage:Yes
- Garage spaces:1
New listings near 4 Arnold Dr #4 A
- New
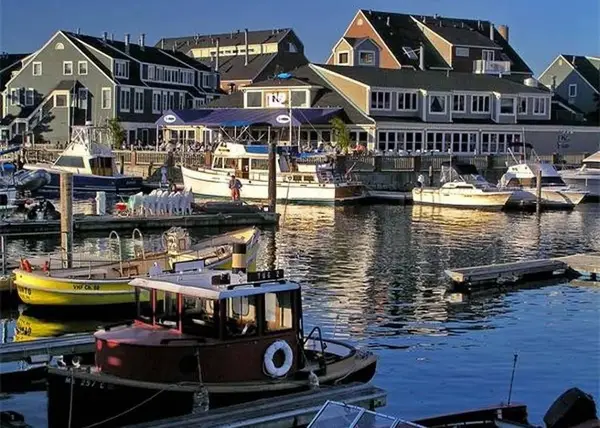 $519,000Active2 beds 2 baths1,189 sq. ft.
64 Wharf Street #J2, Salem, MA 01970
MLS# 73547816Listed by: Lance I. Layne, Esquire - Open Sat, 11am to 1pmNew
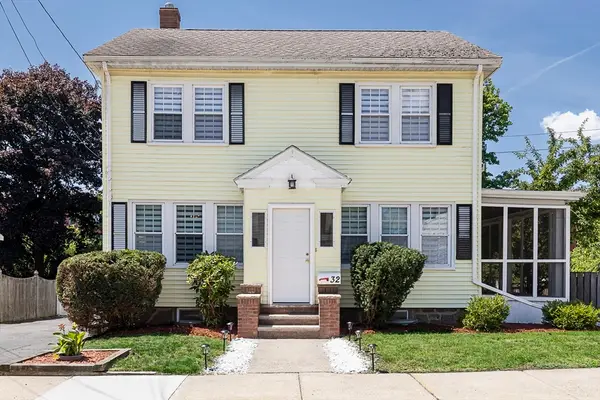 $660,000Active3 beds 2 baths1,392 sq. ft.
32 Raymond Road, Salem, MA 01970
MLS# 73546041Listed by: Sagan Harborside Sotheby's International Realty - Open Sat, 12 to 2pmNew
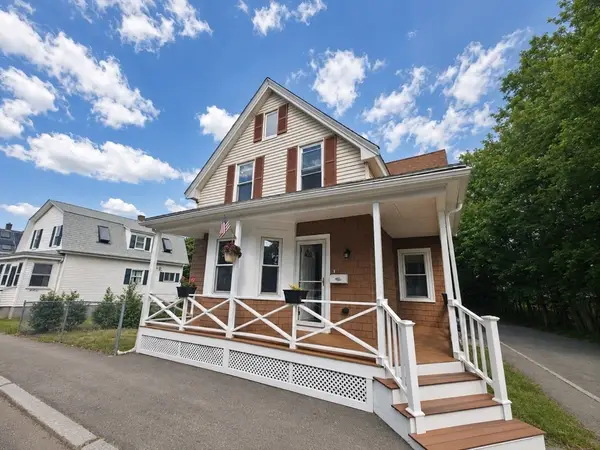 $499,995Active3 beds 2 baths921 sq. ft.
79 Lawrence St, Salem, MA 01970
MLS# 73547777Listed by: Broad Sound Real Estate, LLC - Open Sat, 11am to 1pmNew
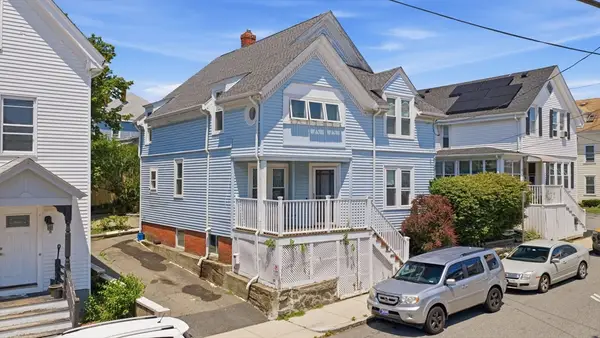 $669,000Active4 beds 2 baths1,748 sq. ft.
21 West Avenue, Salem, MA 01970
MLS# 73547424Listed by: Broad Sound Real Estate, LLC - Open Sat, 11am to 12:30pmNew
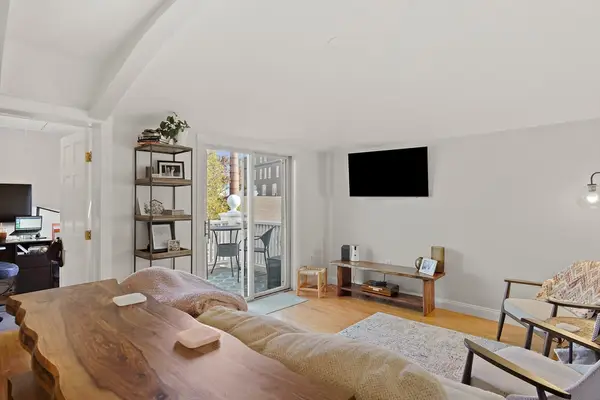 $485,000Active1 beds 1 baths752 sq. ft.
266 Essex St #6, Salem, MA 01970
MLS# 73546885Listed by: Coldwell Banker Realty - Beverly - Open Sat, 11am to 12:30pmNew
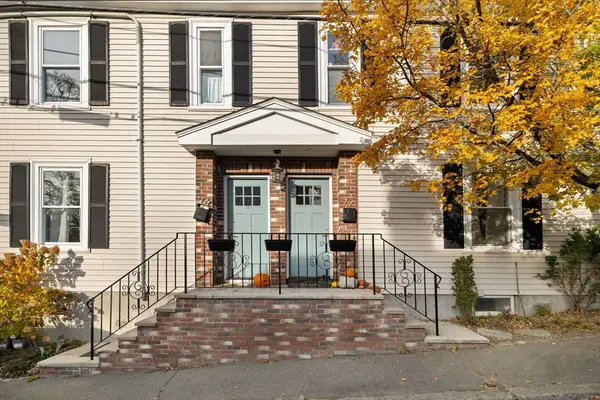 $799,999Active4 beds 2 baths2,111 sq. ft.
72 Butler Street #2, Salem, MA 01970
MLS# 73546295Listed by: Sciaraffa Real Estate, LLC - Open Sat, 10am to 12pmNew
 $679,000Active2 beds 3 baths2,100 sq. ft.
42 Cavendish Circle #42, Salem, MA 01970
MLS# 73546226Listed by: Gibson Sotheby's International Realty - Open Sat, 11am to 1pmNew
 $425,000Active2 beds 1 baths819 sq. ft.
17 Forest Ave #3, Salem, MA 01970
MLS# 73545884Listed by: Compass - Open Sat, 11am to 12:30pmNew
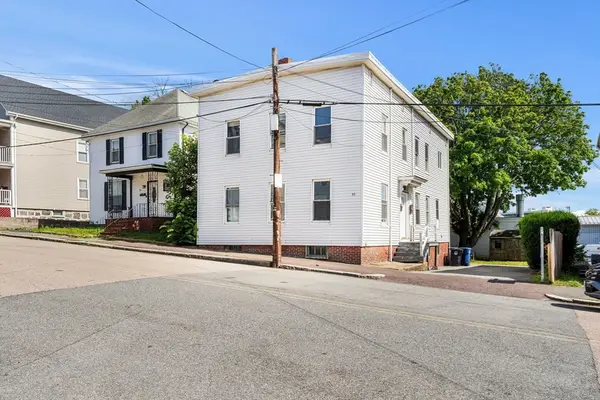 $739,999Active8 beds 2 baths2,444 sq. ft.
93 Ocean Ave, Salem, MA 01970
MLS# 73545713Listed by: Coldwell Banker Realty - Beverly


Protect your home and budget from life's surprises with an Assurant Home Warranty, backed by a partner that supports you through every step of homeownership. Explore Plans.
© 2026 Better Homes and Gardens Real Estate LLC. An Anywhere Real Estate company. All rights reserved. Better Homes and Gardens® Real Estate is a registered trademark owned by Meredith Operations Corporation, licensed to Better Homes and Gardens Real Estate LLC and used with permission. Better Homes and Gardens Real Estate LLC fully supports the principles of the Fair Housing Act and the Equal Opportunity Act. Listing information is deemed reliable but is not guaranteed accurate.
Each office is independently owned and operated.
Any services or products provided by third parties are not provided by, affiliated with or related to Better Homes and Gardens Real Estate LLC, or its affiliated companies.