
41 Forrester St #2, Salem, MA 01970
Local realty services provided by:Better Homes and Gardens Real Estate The Masiello Group
41 Forrester St #2,Salem, MA 01970
$924,900
- 4 Beds
- 2 Baths
- 2,640 sq. ft.
- Condominium
- Active
Upcoming open houses
- Sat, Sep 2610:00 am - 12:00 pm
- Sun, Sep 2710:00 am - 12:00 pm
Listed by: shannon barror
Office: keller williams realty evolution
MLS#:73581147
Source:MLSPIN
Price summary
- Price:$924,900
- Price per sq. ft.:$350.34
- Monthly HOA dues:$516
About this home
41 Forrester Street is the home that has been calling you. This home has the perfect blend of architectural details you would expect of a home of this period, yet with surprising modern nods of convenience of living and smart efficiency. This " best of both worlds" beautiful home is ideally located right off of Salem Common as well as two blocks from the beach at Collins Cove. Generous living area of 2600+ square feet is spread out over two levels and includes 4 warm and enticing bedrooms, 2 home office options (or 5th BR /Guest BR option if needed), LR, dedicated DR, playroom and sitting room perfect for gathering as well as an impressive, large kitchen and center island w/seating for 4, pantry, granite, stainless and an abundance of cabinetry perfect for all of your culinary needs. The two full bathrooms are equally welcoming with the main bath being extra roomy and featuring a large jet tub for relaxing and separate, modern shower stall ...perfect setting for unwinding at the end of your day. No need to worry about updating as the heat system (Navient -2026 w/on demand HW) and central AC system (Trane 2025) are newly installed for you. Dedicated laundry room on level with bedrooms is an extra bonus. Just so much to appreciate here. The inviting yard demands you sit and relax for a bit with beautiful plantings, patio and serene ambiance ..a little slice of heaven right where you want to live. Off street parking as well. Do not miss this opportunity as it does not present itself often. Bonus storage in abundant dedicated basement storage area....
Contact an agent
Home facts
- Year built:1883
- Listing ID #:73581147
- Updated:September 23, 2026 at 12:35 PM
Rooms and interior
- Bedrooms:4
- Total bathrooms:2
- Full bathrooms:2
- Rooms Total:11
- Flooring:Hardwood, Pine, Stone / Slate, Tile, Wood
- Dining Description:Closet/Cabinets - Custom Built, Crown Molding, Decorative Molding, Overhead, Wood
- Kitchen Description:Cabinets - Upgraded, Closet, Countertops - Stone/Granite/Solid, Crown Molding, Dishwasher, Disposal, Flooring - Wood, Gas Stove, Kitchen Island, Lighting - Pendant, Pantry, Range, Recessed Lighting, Refrigerator, Remodeled, Stainless Steel Appliances, Storage, Wainscoting
- Living area:2,640 sq. ft.
Heating and cooling
- Cooling:1 Cooling Zone, Central Air
- Heating:Baseboard, Fireplace, Natural Gas
- Central air:Yes
Structure and exterior
- Roof:Slate
- Year built:1883
- Building area:2,640 sq. ft.
- Lot area:0.11 Acres
- Construction Materials:Frame
- Exterior Features:Patio, Porch
Utilities
- Water:Public
- Sewer:Public Sewer
Finances and disclosures
- Price:$924,900
- Price per sq. ft.:$350.34
- Tax amount:$8,692 (2026)
Features and amenities
- Appliances:Dishwasher, Disposal, Range, Refrigerator, Washer
- Laundry features:Gas Dryer Hookup, In Unit, Third Floor, Washer, Washer Hookup
- Amenities:Crown Molding, Entry Hall, Foyer, Internet Available - Broadband, Lighting - Overhead, Storage, Wired For Sound
Parking
- Total parking spaces:1
- Parking description:Assigned, Detached, Off Street
- Garage:Yes
New listings near 41 Forrester St #2
- New
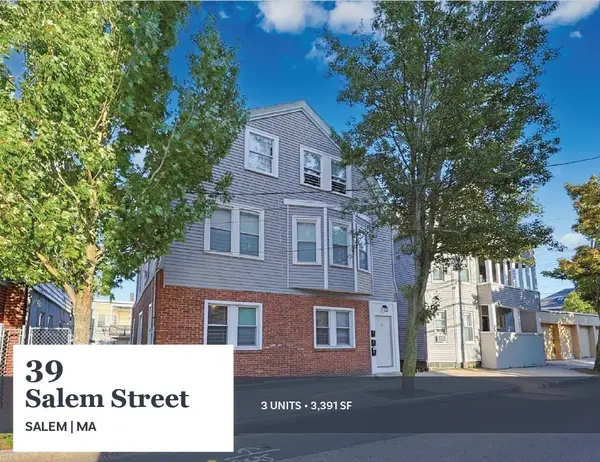 $995,000Active9 beds 3 baths3,391 sq. ft.
39 Salem Street, Salem, MA 01970
MLS# 73581012Listed by: Horvath & Tremblay - Open Thu, 6:30 to 7:30pmNew
 $559,000Active2 beds 1 baths1,241 sq. ft.
254 Lafayette St #2F, Salem, MA 01970
MLS# 73572432Listed by: eXp Realty LLC - New
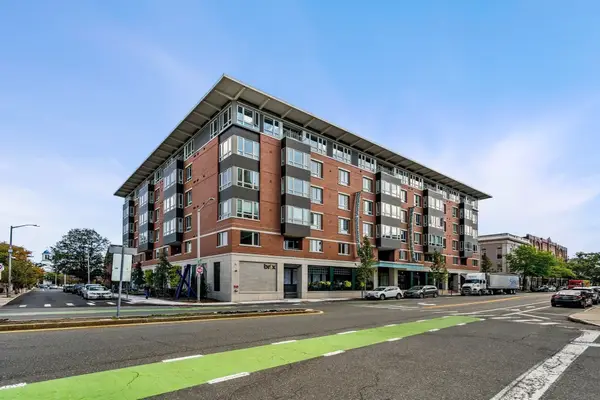 $830,000Active2 beds 2 baths1,356 sq. ft.
65 Washington Street #411, Salem, MA 01970
MLS# 73580457Listed by: MerryFox Realty - Open Thu, 5 to 6:30pmNew
 $1,875,000Active6 beds 7 baths5,345 sq. ft.
393 Essex St, Salem, MA 01970
MLS# 73580463Listed by: Gibson Sotheby's International Realty - Open Sat, 10 to 11:30amNew
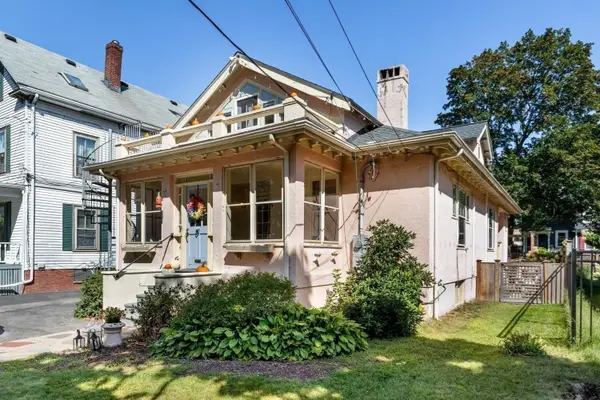 $774,500Active3 beds 2 baths1,908 sq. ft.
45 Summit Ave, Salem, MA 01970
MLS# 73580330Listed by: J. Barrett & Company - Open Thu, 4 to 6pmNew
 $399,900Active1 beds 1 baths1,147 sq. ft.
11 Church Street #G14, Salem, MA 01970
MLS# 73580205Listed by: Real Broker MA, LLC - New
 $539,000Active2 beds 2 baths1,136 sq. ft.
35 Flint St #205, Salem, MA 01970
MLS# 73579432Listed by: Churchill Properties - New
 $599,999Active4 beds 2 baths1,748 sq. ft.
21 West Avenue, Salem, MA 01970
MLS# 73579353Listed by: Broad Sound Real Estate, LLC - New
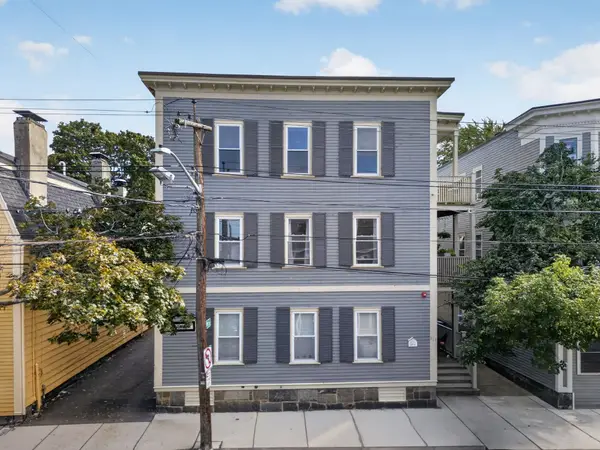 $469,900Active2 beds 1 baths813 sq. ft.
131 Derby St #1R, Salem, MA 01970
MLS# 73579110Listed by: RE/MAX Encore


Protect your home and budget from life's surprises with an Assurant Home Warranty, backed by a partner that supports you through every step of homeownership. Explore Plans.
© 2026 Better Homes and Gardens Real Estate LLC. An Anywhere Real Estate company. All rights reserved. Better Homes and Gardens® Real Estate is a registered trademark owned by Meredith Operations Corporation, licensed to Better Homes and Gardens Real Estate LLC and used with permission. Better Homes and Gardens Real Estate LLC fully supports the principles of the Fair Housing Act and the Equal Opportunity Act. Listing information is deemed reliable but is not guaranteed accurate.
Each office is independently owned and operated.
Any services or products provided by third parties are not provided by, affiliated with or related to Better Homes and Gardens Real Estate LLC, or its affiliated companies.