
9 Liberty Hill Ave, Salem, MA 01970
Local realty services provided by:Better Homes and Gardens Real Estate The Shanahan Group
9 Liberty Hill Ave,Salem, MA 01970
$550,000
- 4 Beds
- 2 Baths
- 1,994 sq. ft.
- Single family
- Active
Listed by: jeremy mcelwain
Office: coldwell banker realty - manchester
MLS#:73567327
Source:MLSPIN
Price summary
- Price:$550,000
- Price per sq. ft.:$275.83
About this home
Opportunity knocks! This spacious single-family home offers great bones, a fantastic layout, and an unbeatable location. Filled with natural light and featuring high ceilings throughout, this home is ready for its next chapter and awaits your design and renovation ideas. The first floor showcases original hardwood floors and charming period details, a double living room with a pellet stove, and a large open kitchen and dining area complete with a breakfast bar. Sliding glass doors lead to a deck overlooking the generous backyard and storage shed—perfect for outdoor entertaining and recreation. A first-floor half bath has been taken down to the studs and is ready for renovation. Upstairs, you'll find four generously sized bedrooms, a dedicated office, and a shared full bath. One bedroom has also been taken down to the studs and is being sold as-is, offering a blank canvas for customization. The full walk-up attic presents exciting expansion potential, with the possibility of adding approximately 500 square feet of living space. The basement is currently configured as a guest suite with a living area, bedroom space, kitchen, and full bath. While roughly finished, it offers tremendous potential for updating and added value. Bring your vision and restore this bright, spacious home to its full potential!...
Contact an agent
Home facts
- Year built:1890
- Listing ID #:73567327
- Updated:October 09, 2026 at 11:32 AM
Rooms and interior
- Bedrooms:4
- Total bathrooms:2
- Full bathrooms:1
- Half bathrooms:1
- Rooms Total:8
- Basement Description:Full, Partially Finished
- Living area:1,994 sq. ft.
Heating and cooling
- Heating:Baseboard, Natural Gas
Structure and exterior
- Year built:1890
- Building area:1,994 sq. ft.
- Lot area:0.12 Acres
- Lot Features:Level
- Exterior Features:Deck - Wood, Porch
- Foundation Description:Stone
Utilities
- Water:Public
- Sewer:Public Sewer
Finances and disclosures
- Price:$550,000
- Price per sq. ft.:$275.83
- Tax amount:$6,953 (2026)
Parking
- Total parking spaces:6
- Parking description:Paved, Shared Driveway
New listings near 9 Liberty Hill Ave
- Open Sat, 12 to 1pmNew
 $579,900Active3 beds 2 baths1,674 sq. ft.
7 Lovett St, Salem, MA 01970
MLS# 73588421Listed by: Keller Williams Realty Evolution - Open Sat, 11am to 12:30pmNew
 $499,000Active2 beds 2 baths1,261 sq. ft.
270 Lafayette St #1, Salem, MA 01970
MLS# 73588359Listed by: Keller Williams Realty Evolution - Open Sat, 10 to 11:30amNew
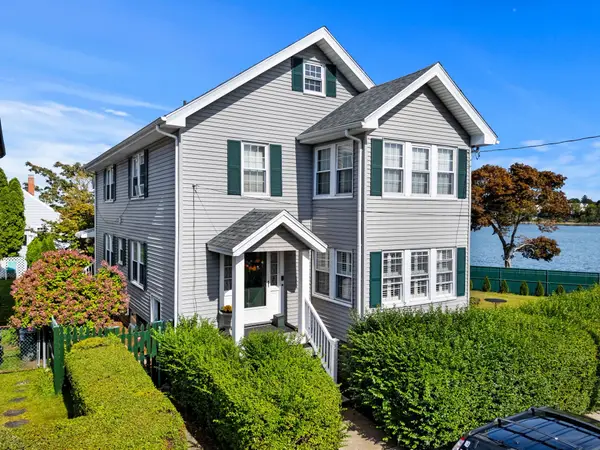 $480,000Active2 beds 1 baths936 sq. ft.
2 Orchard Street Unit 1 #1, Salem, MA 01970
MLS# 73588249Listed by: Gibson Sotheby's International Realty - Open Sat, 11am to 12:30pmNew
 $699,900Active2 beds 3 baths1,288 sq. ft.
9 Franklin #2A, Salem, MA 01970
MLS# 73588268Listed by: Rise Signature Homes - Open Sat, 11am to 1pmNew
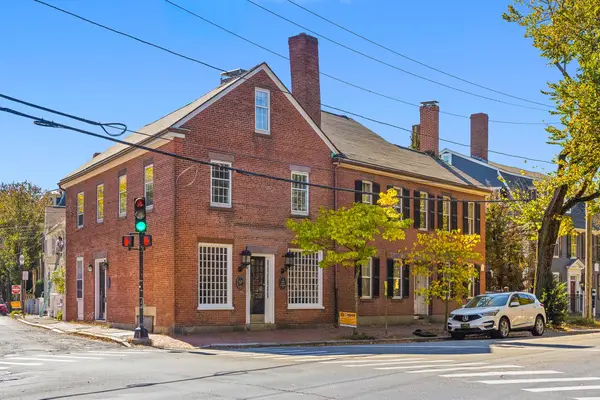 $1,195,000Active3 beds 3 baths2,680 sq. ft.
27 Flint #A, Salem, MA 01970
MLS# 73587993Listed by: GLN & Company, LLC - Open Sat, 10:30 to 11:30amNew
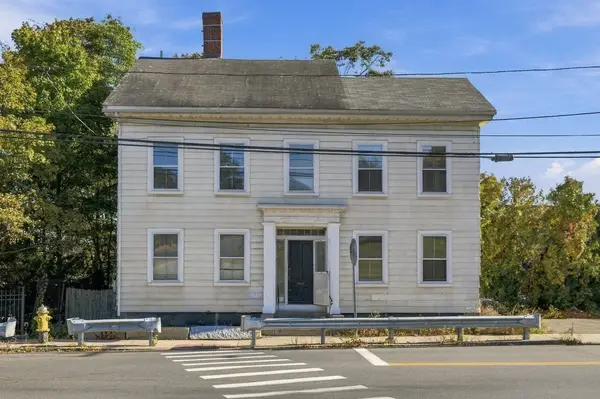 $649,000Active2 beds 2 baths1,874 sq. ft.
61 Mason St, Salem, MA 01970
MLS# 73588049Listed by: North Shore Realty Advisors - Open Sat, 10 to 11:30amNew
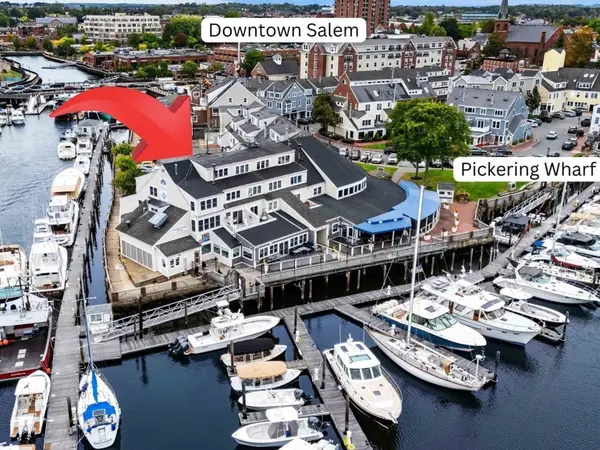 $439,000Active1 beds 1 baths985 sq. ft.
90 Wharf Street #L12, Salem, MA 01970
MLS# 73587843Listed by: MerryFox Realty - Open Sat, 2 to 3pmNew
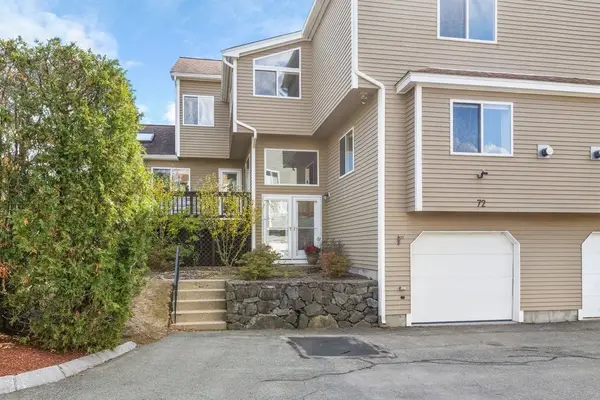 $749,000Active3 beds 4 baths2,823 sq. ft.
72 Cavendish Cir #72, Salem, MA 01970
MLS# 73587857Listed by: Compass - New
 $549,000Active4 beds 2 baths2,433 sq. ft.
47 Federal Street, Salem, MA 01970
MLS# 73587335Listed by: 1 Percent Realty, LLC - Open Sat, 11am to 1pm
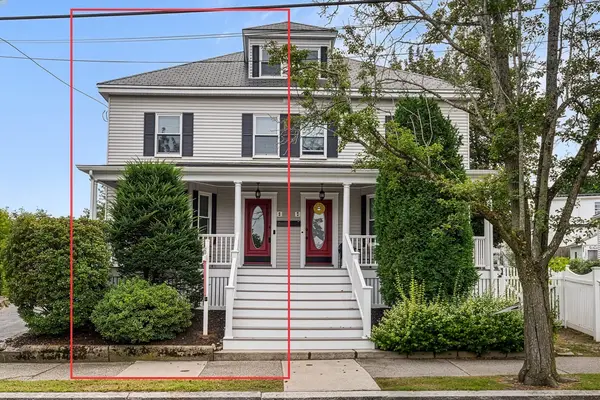 $625,000Active3 beds 3 baths1,838 sq. ft.
5 Bradford Street #1, Salem, MA 01970
MLS# 73571967Listed by: Redfin Corp.


Protect your home and budget from life's surprises with an Assurant Home Warranty, backed by a partner that supports you through every step of homeownership. Explore Plans.
© 2026 Better Homes and Gardens Real Estate LLC. An Anywhere Real Estate company. All rights reserved. Better Homes and Gardens® Real Estate is a registered trademark owned by Meredith Operations Corporation, licensed to Better Homes and Gardens Real Estate LLC and used with permission. Better Homes and Gardens Real Estate LLC fully supports the principles of the Fair Housing Act and the Equal Opportunity Act. Listing information is deemed reliable but is not guaranteed accurate.
Each office is independently owned and operated.
Any services or products provided by third parties are not provided by, affiliated with or related to Better Homes and Gardens Real Estate LLC, or its affiliated companies.