
90 Wharf Street #L12, Salem, MA 01970
Local realty services provided by:Better Homes and Gardens Real Estate The Masiello Group
90 Wharf Street #L12,Salem, MA 01970
$439,000
- 1 Beds
- 1 Baths
- 985 sq. ft.
- Condominium
- Active
Upcoming open houses
- Sat, Oct 1010:00 am - 11:30 am
- Sun, Oct 1110:00 am - 11:30 am
Listed by: merry fox team, alastar connor
Office: merryfox realty
MLS#:73587843
Source:MLSPIN
Price summary
- Price:$439,000
- Price per sq. ft.:$445.69
- Monthly HOA dues:$539
About this home
Live in the heart of Salem at Pickering Wharf, surrounded by restaurants, shops, cafés, the marina, waterfront and the many attractions that make downtown Salem such a vibrant place to live. Park your car in your private parking area and enjoy Salem at your own pace, with so much to see and do right outside your door. 90D Wharf Street is a distinctive one-bedroom, one-bath townhouse-style condominium filled with natural light and character. Exposed wood beams and warm wood ceilings add architectural interest throughout the main living and dining areas, while large windows bring in abundant light and views toward the surrounding neighborhood and waterfront. The kitchen is full of personality, featuring boat-style teak and holly countertops, built-in plate and wine glass racks, wall-mounted convertible counter space and classic white cabinetry. Designed for entertaining, the kitchen flows seamlessly into the spacious dining room with chair rail detail and the inviting living room, complete with a fireplace and private balcony—the perfect spot to enjoy beautiful sunsets. A staircase with custom decorative molding leads to the upstairs primary bedroom suite, featuring an oversized walk-in closet, spacious full bath and in-unit laundry.This location is truly the lifestyle. Pickering Wharf puts you in the center of everything downtown Salem has to offer while providing a comfortable and peaceful place to retreat at the end of the day....
Contact an agent
Home facts
- Year built:1980
- Listing ID #:73587843
- Updated:October 08, 2026 at 02:43 PM
Rooms and interior
- Bedrooms:1
- Total bathrooms:1
- Full bathrooms:1
- Rooms Total:4
- Flooring:Carpet, Tile, Wood
- Kitchen Description:Dishwasher, Disposal, Range, Refrigerator
- Living area:985 sq. ft.
Heating and cooling
- Cooling:1 Cooling Zone, Central Air
- Heating:Central, Electric, Forced Air
- Central air:Yes
Structure and exterior
- Roof:Shingle
- Year built:1980
- Building area:985 sq. ft.
- Construction Materials:Frame
- Exterior Features:Balcony
Utilities
- Water:Public
- Sewer:Public Sewer
Finances and disclosures
- Price:$439,000
- Price per sq. ft.:$445.69
- Tax amount:$4,608 (2026)
Features and amenities
- Appliances:Dishwasher, Disposal, Dryer, Range, Refrigerator, Washer
- Laundry features:Dryer, In Unit, Third Floor, Washer
Parking
- Total parking spaces:1
- Parking description:Deeded, Off Street
New listings near 90 Wharf Street #L12
- Open Sat, 10 to 11:30amNew
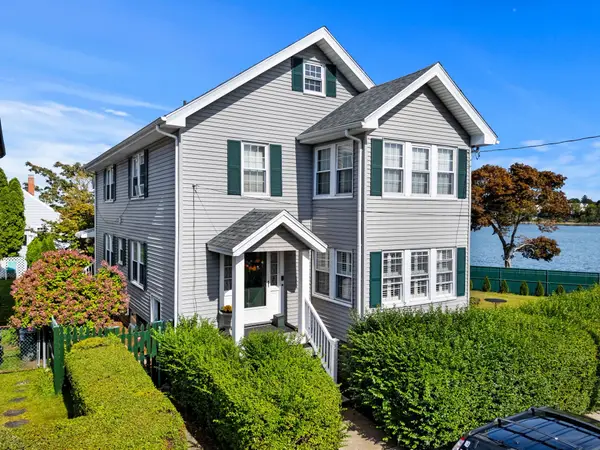 $480,000Active2 beds 1 baths936 sq. ft.
2 Orchard Street Unit 1 #1, Salem, MA 01970
MLS# 73588249Listed by: Gibson Sotheby's International Realty - Open Sat, 11am to 12:30pmNew
 $699,900Active2 beds 3 baths1,288 sq. ft.
9 Franklin #2A, Salem, MA 01970
MLS# 73588268Listed by: Rise Signature Homes - Open Sat, 11am to 1pmNew
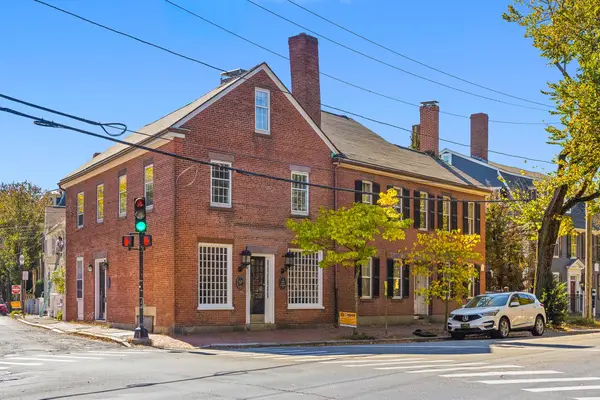 $1,195,000Active3 beds 3 baths2,680 sq. ft.
27 Flint #A, Salem, MA 01970
MLS# 73587993Listed by: GLN & Company, LLC - Open Sat, 10:30 to 11:30amNew
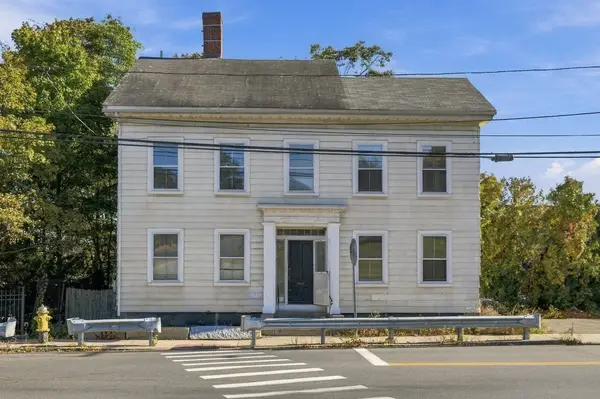 $649,000Active2 beds 2 baths1,874 sq. ft.
61 Mason St, Salem, MA 01970
MLS# 73588049Listed by: North Shore Realty Advisors - Open Sat, 2 to 3pmNew
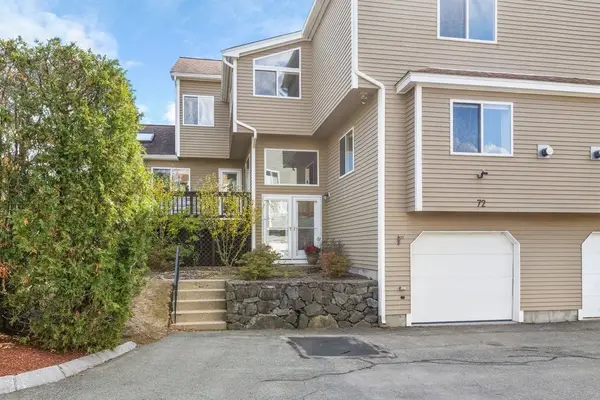 $749,000Active3 beds 4 baths2,823 sq. ft.
72 Cavendish Cir #72, Salem, MA 01970
MLS# 73587857Listed by: Compass - New
 $549,000Active4 beds 2 baths2,433 sq. ft.
47 Federal Street, Salem, MA 01970
MLS# 73587335Listed by: 1 Percent Realty, LLC - Open Sat, 11am to 1pm
 $625,000Active3 beds 3 baths1,838 sq. ft.
5 Bradford Street #1, Salem, MA 01970
MLS# 73571967Listed by: Redfin Corp. - New
 $1,199,000Active2 beds 2 baths1,455 sq. ft.
16 Franklin Street #2302, Salem, MA 01970
MLS# 73586241Listed by: Coldwell Banker Realty - Marblehead - New
 $364,900Active1 beds 1 baths672 sq. ft.
24 Norman St #301, Salem, MA 01970
MLS# 73585687Listed by: Simply Sell Realty


Protect your home and budget from life's surprises with an Assurant Home Warranty, backed by a partner that supports you through every step of homeownership. Explore Plans.
© 2026 Better Homes and Gardens Real Estate LLC. An Anywhere Real Estate company. All rights reserved. Better Homes and Gardens® Real Estate is a registered trademark owned by Meredith Operations Corporation, licensed to Better Homes and Gardens Real Estate LLC and used with permission. Better Homes and Gardens Real Estate LLC fully supports the principles of the Fair Housing Act and the Equal Opportunity Act. Listing information is deemed reliable but is not guaranteed accurate.
Each office is independently owned and operated.
Any services or products provided by third parties are not provided by, affiliated with or related to Better Homes and Gardens Real Estate LLC, or its affiliated companies.