
10 Brissette Avenue, Salisbury, MA 01952
Local realty services provided by:Better Homes and Gardens Real Estate The Masiello Group
10 Brissette Avenue,Salisbury, MA 01952
$859,900
- 3 Beds
- 3 Baths
- 1,920 sq. ft.
- Single family
- Active
Listed by: dave digregorio, jack shapiro
Office: coldwell banker realty - waltham
MLS#:73563662
Source:MLSPIN
Price summary
- Price:$859,900
- Price per sq. ft.:$447.86
About this home
Stunning, sun-filled newer center-entrance colonial with ocean and bay views is ideally situated for year-round beach living. Freshly painted turnkey house with 3 bedrooms and 3 full bathrooms. First time offered since new! Just a couple blocks from Salisbury Beach and nearby boardwalk. Accented by pine columns and exposed center beam on first level, featuring spacious and functional newer granite kitchen with gas cooking, full bathroom plus front-to-back living room with pot belly wood stove. Spacious main bedroom with en-suite bathroom with 2 more roomy bedrooms and full bath with whirlpool on the upper level. Over 1900 sq ft of living space and privacy galore on a quiet dead-end street. Stair chair lift as mobility solution to access upper floor. Electric upgrade in '25. Pergo on both levels. New carpeting throughout. Many newer Anderson windows. Large and welcoming entry hallway. Sizable attic for storage. Fully fenced yard feels like you are in the country and back to nature with cherry and Siberian crabapple trees plus juniper, irises, sunflowers, lilac bushes and grape vines. Home is located on unpaved public way. Hothouse and tool shed for all of your gardening needs. Easy access to Routes 1, 95 and 495. Quick closing possible. The Broadway Mall area of Salisbury Beach is referred to as Salisbury Beach Center with food, arcades, boardwalk and restaurants just a few blocks away. Only a 3 minute stroll till your toes hit the sand!...
Contact an agent
Home facts
- Year built:1990
- Subdivision & Development:Salisbury Beach
- Listing ID #:73563662
- Updated:September 28, 2026 at 12:21 PM
Rooms and interior
- Bedrooms:3
- Total bathrooms:3
- Full bathrooms:3
- Rooms Total:6
- Flooring:Carpet, Laminate
- Dining Description:Laminate, Open Floorplan, Overhead
- Kitchen Description:Ceiling Fan(s), Countertops - Stone/Granite/Solid, Flooring - Stone/Ceramic Tile, Microwave, Range, Refrigerator
- Living area:1,920 sq. ft.
Heating and cooling
- Cooling:Window Unit(s)
- Heating:Baseboard, Natural Gas
Structure and exterior
- Roof:Shingle
- Year built:1990
- Building area:1,920 sq. ft.
- Lot area:0.13 Acres
- Lot Features:Cleared
- Architectural Style:Colonial
- Construction Materials:Frame
- Exterior Features:Fruit Trees, Garden, Professional Landscaping, Rain Gutters, Storage
- Foundation Description:Concrete Perimeter, Slab
Schools
- High school:Triton Regional
- Middle school:Triton
- Elementary school:Salisbury
Utilities
- Water:Public
- Sewer:Public Sewer
Finances and disclosures
- Price:$859,900
- Price per sq. ft.:$447.86
- Tax amount:$5,535 (2025)
Features and amenities
- Appliances:Dryer, Microwave, Range, Refrigerator, Washer
- Laundry features:Dryer, First Floor, Flooring - Stone/Ceramic Tile, Gas Dryer Hookup, Washer, Washer Hookup
- Amenities:Center Hall, Entry Hall, Gas Water Heater
Parking
- Total parking spaces:1
- Parking description:Off Street, Stone/Gravel, Unpaved
New listings near 10 Brissette Avenue
- Coming Soon
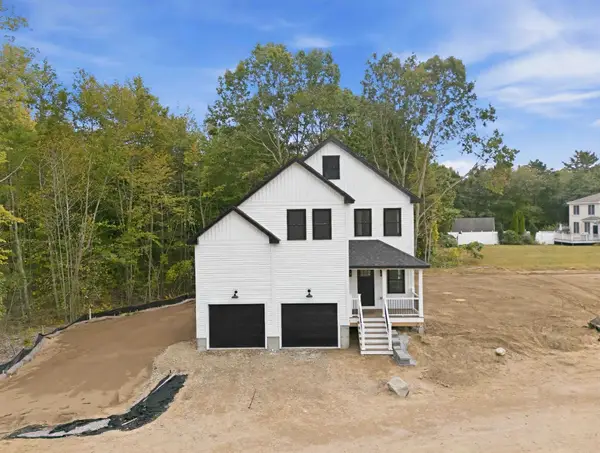 $1,100,000Coming Soon4 beds 3 baths2,800 sq. ft.
38 Elmwood St, Salisbury, MA 01952
MLS# 73575451Listed by: Realty ONE Group Nest - New
 $199,000Active0.8 Acres
6 Learned Lane, Salisbury, MA 01952
MLS# 73582684Listed by: Laffely Real Estate Associates - New
 $1,179,000Active6 beds 5 baths5,775 sq. ft.
90 Beach Rd, Salisbury, MA 01952
MLS# 73581988Listed by: Coldwell Banker Realty - Waltham - New
 Listed by BHGRE$555,000Active3 beds 2 baths1,600 sq. ft.
219 Beach Road #16, Salisbury, MA 01952
MLS# 73581697Listed by: Better Homes and Gardens Real Estate - The Shanahan Group - New
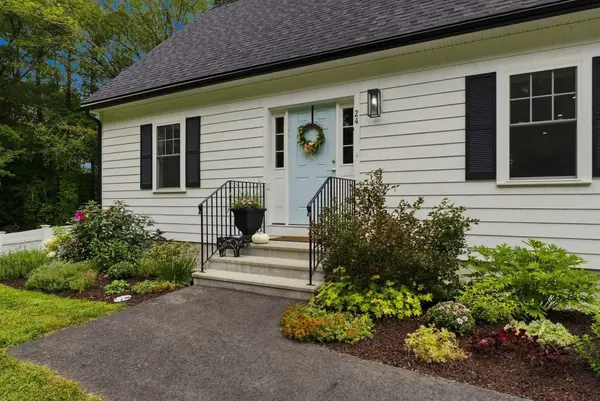 $695,000Active2 beds 3 baths2,574 sq. ft.
24 Locust St, Salisbury, MA 01952
MLS# 73580657Listed by: RE/MAX Village Properties - New
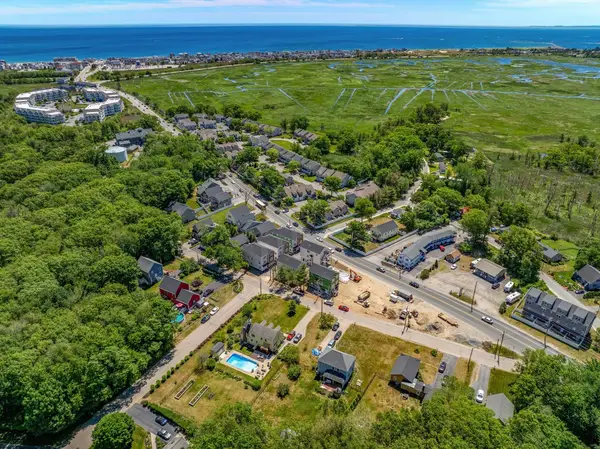 $619,000Active2 beds 3 baths1,344 sq. ft.
2 Old County Rd #15, Salisbury, MA 01952
MLS# 73579761Listed by: Larkin & Larkin Real Estate - New
 $619,000Active2 beds 3 baths1,344 sq. ft.
2 Old County Rd #17, Salisbury, MA 01952
MLS# 73579763Listed by: Larkin & Larkin Real Estate - New
 $619,000Active2 beds 3 baths1,344 sq. ft.
2 Old County Rd #18, Salisbury, MA 01952
MLS# 73579765Listed by: Larkin & Larkin Real Estate - New
 $544,000Active2 beds 2 baths926 sq. ft.
2 Old County Rd #5, Salisbury, MA 01952
MLS# 73579755Listed by: Larkin & Larkin Real Estate - New
 $509,000Active3 beds 1 baths926 sq. ft.
2 Old County Rd #2, Salisbury, MA 01952
MLS# 73579756Listed by: Larkin & Larkin Real Estate


Protect your home and budget from life's surprises with an Assurant Home Warranty, backed by a partner that supports you through every step of homeownership. Explore Plans.
© 2026 Better Homes and Gardens Real Estate LLC. An Anywhere Real Estate company. All rights reserved. Better Homes and Gardens® Real Estate is a registered trademark owned by Meredith Operations Corporation, licensed to Better Homes and Gardens Real Estate LLC and used with permission. Better Homes and Gardens Real Estate LLC fully supports the principles of the Fair Housing Act and the Equal Opportunity Act. Listing information is deemed reliable but is not guaranteed accurate.
Each office is independently owned and operated.
Any services or products provided by third parties are not provided by, affiliated with or related to Better Homes and Gardens Real Estate LLC, or its affiliated companies.