
17 Mason Lane #9, Salisbury, MA 01952
Local realty services provided by:Better Homes and Gardens Real Estate The Masiello Group
17 Mason Lane #9,Salisbury, MA 01952
$674,900
- 3 Beds
- 3 Baths
- 1,768 sq. ft.
- Condominium
- Active
Listed by: kelly anne martinson
Office: churchill properties
MLS#:73511200
Source:MLSPIN
Price summary
- Price:$674,900
- Price per sq. ft.:$381.73
- Monthly HOA dues:$375
About this home
Welcome to NorthPointe Village, a desirable community of free-standing, single-family condominiums.This pristine 2013 Colonial shines from the hardwood floors to the granite countertops, and from the sunny deck to the fully fenced backyard. The open first-floor layout features a spacious kitchen with peninsula seating, a dining area, and French doors leading to the backyard. The kitchen flows seamlessly into the generous living room, complete with a gas fireplace. A beautiful formal dining room adds even more flexibility for entertaining. Upstairs, you’ll find two well-sized bedrooms and a full bath, along with a private primary suite. The main bedroom offers a vaulted ceiling, hardwood floors, and its own ¾ bath .Additional highlights include a generously sized one-car garage, a recently upgraded efficient tankless water heater, irrigation, central air, and a quiet cul-de-sac location. Enjoy low-maintenance living while someone else handles the lawn care. Nearby railtrail and beaches.
Contact an agent
Home facts
- Year built:2013
- Listing ID #:73511200
- Updated:September 18, 2026 at 11:32 AM
Rooms and interior
- Bedrooms:3
- Total bathrooms:3
- Full bathrooms:2
- Half bathrooms:1
- Rooms Total:6
- Flooring:Carpet, Hardwood
- Dining Description:Chair Rail, Hardwood
- Kitchen Description:Bathroom - Half, Countertops - Stone/Granite/Solid, Deck - Exterior, Dining Area, Dishwasher, Exterior Access, Flooring - Hardwood, Microwave, Open Floorplan, Peninsula, Range, Refrigerator
- Living area:1,768 sq. ft.
Heating and cooling
- Cooling:1 Cooling Zone, Central Air
- Heating:Central, Forced Air, Natural Gas
- Central air:Yes
Structure and exterior
- Roof:Shingle
- Year built:2013
- Building area:1,768 sq. ft.
- Construction Materials:Frame
- Exterior Features:Deck
Schools
- High school:Triton
- Middle school:Triton
- Elementary school:Salisbury
Utilities
- Water:Public
- Sewer:Public Sewer
Finances and disclosures
- Price:$674,900
- Price per sq. ft.:$381.73
- Tax amount:$6,118 (2025)
Features and amenities
- Appliances:Dishwasher, Microwave, Range, Refrigerator
- Laundry features:In Basement, In Unit, Washer Hookup
Parking
- Total parking spaces:3
- Parking description:Attached, Garage Door Opener, Off Street, Paved
- Garage:Yes
- Garage spaces:1
New listings near 17 Mason Lane #9
- New
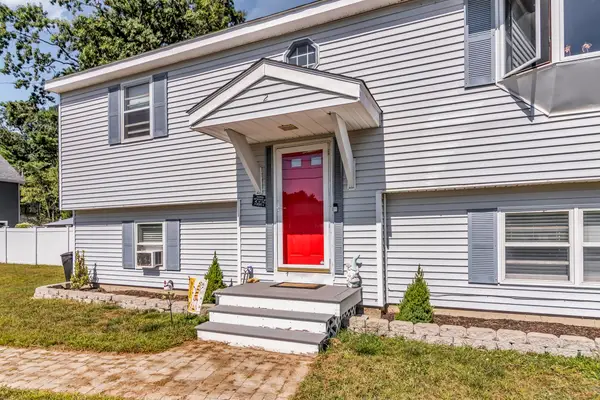 $585,000Active2 beds 2 baths2,376 sq. ft.
2 Pine St, Salisbury, MA 01952
MLS# 73577582Listed by: 117 Realty - New
 $849,900Active2 beds 2 baths1,240 sq. ft.
57 Elm St, Salisbury, MA 01952
MLS# 73577317Listed by: Aluxety - Open Sat, 12 to 1:30pmNew
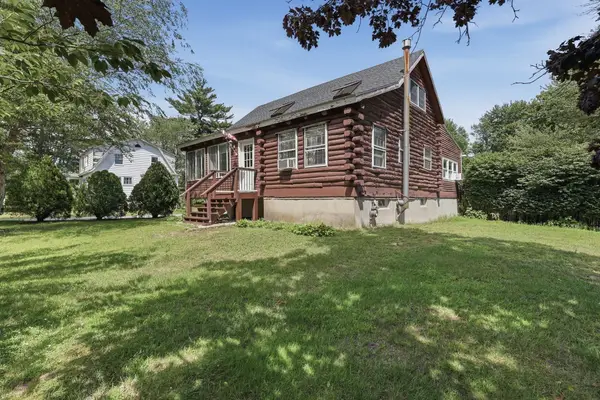 $540,000Active1 beds 1 baths1,440 sq. ft.
5 Ferry Road, Salisbury, MA 01952
MLS# 73576852Listed by: Lamacchia Realty, Inc. - Open Sat, 12 to 1:30pmNew
 $435,000Active3 beds 1 baths1,566 sq. ft.
3 Ferry Road, Salisbury, MA 01952
MLS# 73576850Listed by: Lamacchia Realty, Inc. - Open Sat, 12 to 1:30pmNew
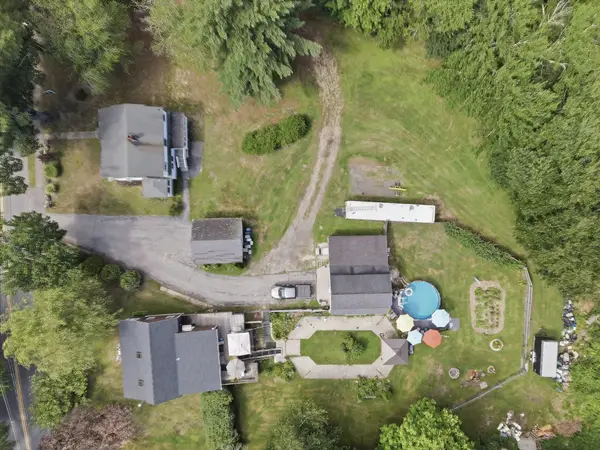 $900,000Active1.97 Acres
3 & 5 Ferry Road, Salisbury, MA 01952
MLS# 73576868Listed by: Lamacchia Realty, Inc. - Open Sat, 11am to 12:30pmNew
 $539,900Active2 beds 2 baths1,567 sq. ft.
2 Starfish Way #A, Salisbury, MA 01952
MLS# 73576125Listed by: Keller Williams Realty Evolution - New
 $369,000Active1 beds 1 baths681 sq. ft.
135 Beach Road #B207, Salisbury, MA 01952
MLS# 73575481Listed by: Coldwell Banker Realty - New
 $495,000Active2 beds 2 baths1,279 sq. ft.
11 Partridge Ln #B, Salisbury, MA 01952
MLS# 73575347Listed by: RE/MAX Bentley's - Open Sun, 2 to 3:30pmNew
 $549,999Active3 beds 2 baths1,600 sq. ft.
219 Beach Rd #15, Salisbury, MA 01952
MLS# 73573422Listed by: CRK Group, LLC - New
 $505,000Active3 beds 1 baths1,533 sq. ft.
6 Howard George Ct, Salisbury, MA 01952
MLS# 73573456Listed by: Lamacchia Realty, Inc.


Protect your home and budget from life's surprises with an Assurant Home Warranty, backed by a partner that supports you through every step of homeownership. Explore Plans.
© 2026 Better Homes and Gardens Real Estate LLC. An Anywhere Real Estate company. All rights reserved. Better Homes and Gardens® Real Estate is a registered trademark owned by Meredith Operations Corporation, licensed to Better Homes and Gardens Real Estate LLC and used with permission. Better Homes and Gardens Real Estate LLC fully supports the principles of the Fair Housing Act and the Equal Opportunity Act. Listing information is deemed reliable but is not guaranteed accurate.
Each office is independently owned and operated.
Any services or products provided by third parties are not provided by, affiliated with or related to Better Homes and Gardens Real Estate LLC, or its affiliated companies.