
4 Clover Cir #B, Salisbury, MA 01952
Local realty services provided by:Better Homes and Gardens Real Estate The Masiello Group
4 Clover Cir #B,Salisbury, MA 01952
$634,900
- 3 Beds
- 2 Baths
- 1,785 sq. ft.
- Condominium
- Active
Listed by: kris lippi
Office: get listed realty, llc
MLS#:73524462
Source:MLSPIN
Price summary
- Price:$634,900
- Price per sq. ft.:$355.69
- Monthly HOA dues:$375
About this home
MOVE-IN READY and set on one of Meadowview's most desirable lots, this nearly new condo offers stunning meadow views, a spacious side yard, and an open setting with space between neighboring homes. Enjoy meadow views from your kitchen window and outdoor living space, creating a sense of privacy rarely found in condo living. Designed for effortless one-level living, this home features a spacious primary suite, large bedrooms, and two bonus rooms (not pictured) ideal for future living space, a home office, gym, playroom, or storage. Highlights include 9-foot ceilings, oversized windows, a kitchen with ceiling-height cabinetry, oversized drawers, peninsula seating, and a cozy fireplace. Modern fixtures and elegant arched mirrors add warmth and character. Additional features include an attached garage, attic storage, and the remaining builder's warranty. Minutes to Newburyport, Salisbury Beach, shopping, dining, and commuter routes.
Contact an agent
Home facts
- Year built:2025
- Listing ID #:73524462
- Updated:August 25, 2026 at 11:02 AM
Rooms and interior
- Bedrooms:3
- Total bathrooms:2
- Full bathrooms:2
- Rooms Total:5
- Kitchen Description:Dishwasher, Microwave, Refrigerator
- Living area:1,785 sq. ft.
Heating and cooling
- Cooling:Central Air
- Heating:Heat Pump
- Central air:Yes
Structure and exterior
- Year built:2025
- Building area:1,785 sq. ft.
- Exterior Features:Deck - Vinyl, Professional Landscaping, Sprinkler System
Schools
- High school:Triton
- Middle school:Triton
- Elementary school:Salisbury
Utilities
- Water:Public
- Sewer:Public Sewer
Finances and disclosures
- Price:$634,900
- Price per sq. ft.:$355.69
- Tax amount:$6,500 (2025)
Features and amenities
- Appliances:Dishwasher, Microwave, Refrigerator
- Laundry features:Electric Dryer Hookup, Washer Hookup
- Amenities:Garden Area
Parking
- Total parking spaces:5
- Parking description:Attached, Off Street, Paved
- Garage:Yes
- Garage spaces:1
New listings near 4 Clover Cir #B
- New
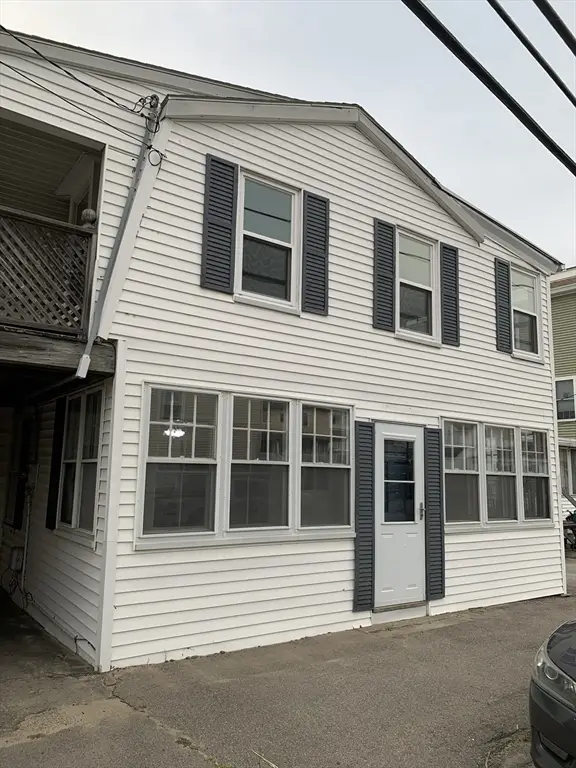 $549,000Active5 beds 2 baths1,940 sq. ft.
71 Central Ave, Salisbury, MA 01952
MLS# 73567015Listed by: Tom Saab Real Estate - New
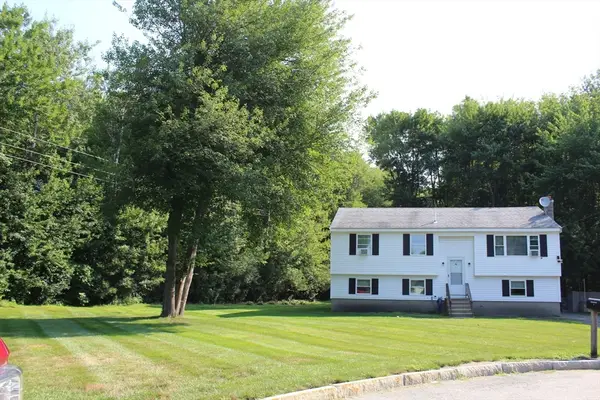 $540,000Active3 beds 1 baths1,533 sq. ft.
4 Howard George Ct, Salisbury, MA 01952
MLS# 73566524Listed by: Lamacchia Realty, Inc. - New
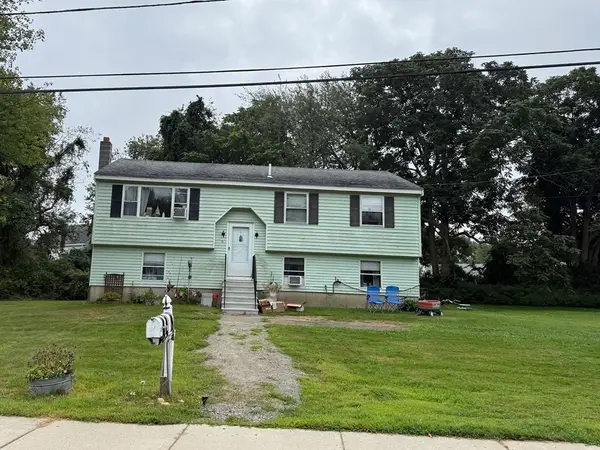 $505,000Active3 beds 1 baths1,533 sq. ft.
1 Howard George Ct, Salisbury, MA 01952
MLS# 73566514Listed by: Lamacchia Realty, Inc. - New
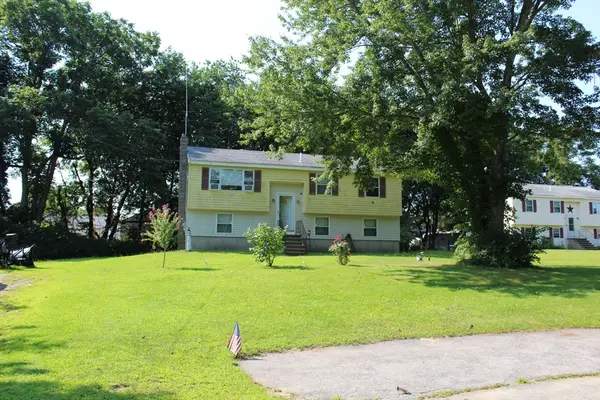 $495,000Active3 beds 1 baths2,033 sq. ft.
3 Howard George Ct, Salisbury, MA 01952
MLS# 73565291Listed by: Lamacchia Realty, Inc. - New
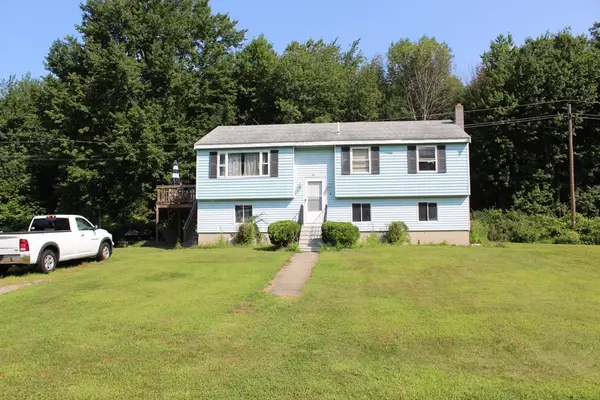 $520,000Active3 beds 1 baths1,984 sq. ft.
8 Howard George Ct, Salisbury, MA 01952
MLS# 73565299Listed by: Lamacchia Realty, Inc. - New
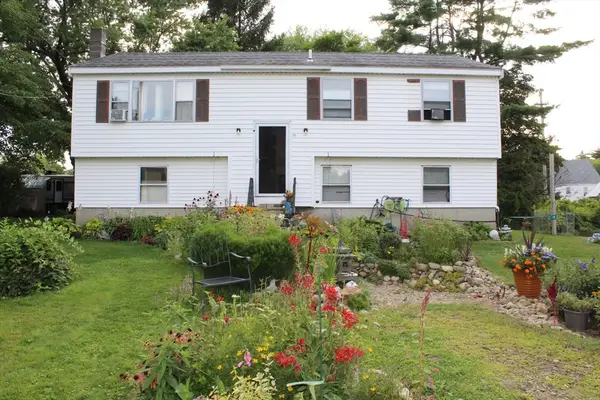 $470,000Active3 beds 1 baths1,983 sq. ft.
10 Howard George Ct, Salisbury, MA 01952
MLS# 73565303Listed by: Lamacchia Realty, Inc. - New
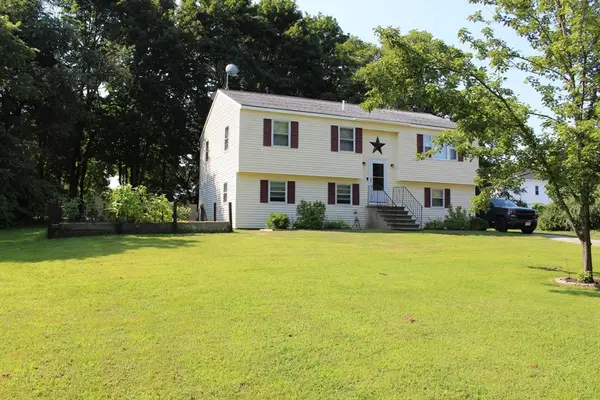 $555,000Active3 beds 1 baths1,674 sq. ft.
5 Howard George Ct, Salisbury, MA 01952
MLS# 73565266Listed by: Lamacchia Realty, Inc. 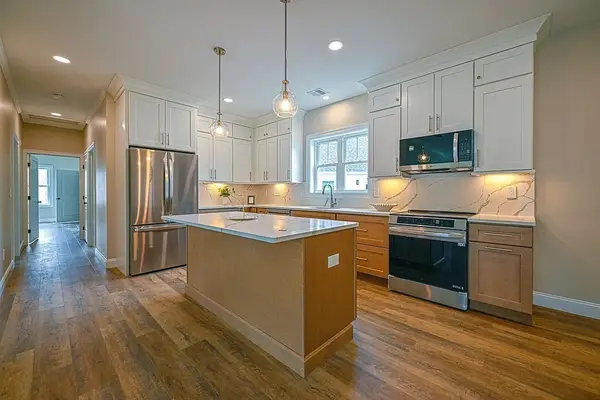 $654,900Active3 beds 2 baths1,785 sq. ft.
12 Meadowview Lane #B, Salisbury, MA 01952
MLS# 73563181Listed by: Monarch Property Group, LLC $130,000Active2 beds 1 baths958 sq. ft.
194 Lafayette Road #1N, Salisbury, MA 01952
MLS# 73563155Listed by: Lamacchia Realty, Inc. $499,900Active3 beds 1 baths758 sq. ft.
498 No End Blvd #1, Salisbury, MA 01952
MLS# 73556996Listed by: Northeast Properties Real Estate LLC


Protect your home and budget from life's surprises with an Assurant Home Warranty, backed by a partner that supports you through every step of homeownership. Explore Plans.
© 2026 Better Homes and Gardens Real Estate LLC. An Anywhere Real Estate company. All rights reserved. Better Homes and Gardens® Real Estate is a registered trademark owned by Meredith Operations Corporation, licensed to Better Homes and Gardens Real Estate LLC and used with permission. Better Homes and Gardens Real Estate LLC fully supports the principles of the Fair Housing Act and the Equal Opportunity Act. Listing information is deemed reliable but is not guaranteed accurate.
Each office is independently owned and operated.
Any services or products provided by third parties are not provided by, affiliated with or related to Better Homes and Gardens Real Estate LLC, or its affiliated companies.