
7 Old County Rd, Salisbury, MA 01952
Local realty services provided by:Better Homes and Gardens Real Estate The Shanahan Group
7 Old County Rd,Salisbury, MA 01952
$799,900
- 3 Beds
- 3 Baths
- 1,988 sq. ft.
- Single family
- Active
Listed by: vincent forzese, erin connolly
Office: realty one group nest
MLS#:73547372
Source:MLSPIN
Price summary
- Price:$799,900
- Price per sq. ft.:$402.36
About this home
Welcome to this beautifully maintained Cape-style home set on a picturesque half-acre lot with lush landscaping and exceptional outdoor living. The fenced backyard is your own private retreat featuring an inground pool, spacious patio, deck, and large shed perfect for pool equipment, gardening, or extra storage. Inside, the open-concept floor plan is ideal for everyday living and entertaining. The kitchen offers newer appliances and flows seamlessly into the impressive great room with cathedral ceilings. Upstairs you'll find 3 bedrooms, including a spacious primary suite with a private ensuite bath, plus an additional full bath. Hardwood floors run throughout the home, while mini-splits provide efficient cooling and a high-efficiency Viessmann boiler offers reliable heat. The large unfinished basement provides excellent storage or future expansion potential. Located just minutes from Salisbury Beach Reservation and a variety of year-round shopping, restaurants and entertainment
Contact an agent
Home facts
- Year built:2002
- Listing ID #:73547372
- Updated:August 22, 2026 at 11:16 AM
Rooms and interior
- Bedrooms:3
- Total bathrooms:3
- Full bathrooms:2
- Half bathrooms:1
- Rooms Total:7
- Flooring:Flooring - Hardwood, Hardwood, Tile
- Dining Description:Hardwood
- Kitchen Description:Countertops - Stone/Granite/Solid, Dishwasher, Exterior Access, Flooring - Hardwood, Microwave, Range, Refrigerator
- Basement Description:Bulkhead, Full, Interior Entry
- Living area:1,988 sq. ft.
Heating and cooling
- Cooling:4 Cooling Zones, Ductless
- Heating:Baseboard, Natural Gas
Structure and exterior
- Roof:Shingle
- Year built:2002
- Building area:1,988 sq. ft.
- Lot area:0.5 Acres
- Lot Features:Cleared
- Architectural Style:Cape
- Construction Materials:Frame
- Exterior Features:Deck, Patio, Professional Landscaping, Rain Gutters, Storage
- Foundation Description:Concrete Perimeter
Utilities
- Water:Public
- Sewer:Public Sewer
Finances and disclosures
- Price:$799,900
- Price per sq. ft.:$402.36
- Tax amount:$6,407 (2025)
Features and amenities
- Appliances:Dishwasher, Dryer, Microwave, Range, Refrigerator, Washer
- Laundry features:Dryer, Gas Dryer Hookup, Washer
- Pool features:In Ground, Private Pool
Parking
- Total parking spaces:4
- Parking description:Off Street, Paved
New listings near 7 Old County Rd
- New
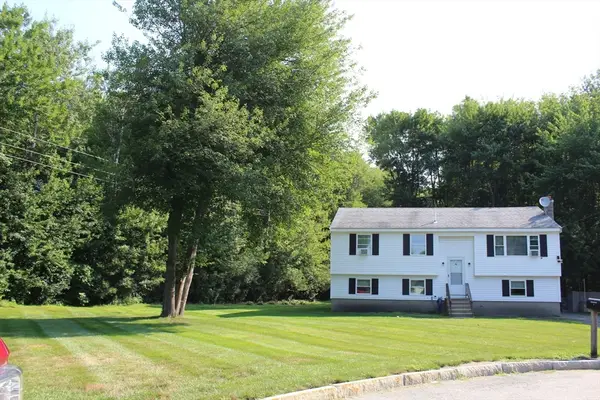 $540,000Active3 beds 1 baths1,533 sq. ft.
4 Howard George Ct, Salisbury, MA 01952
MLS# 73566524Listed by: Lamacchia Realty, Inc. - New
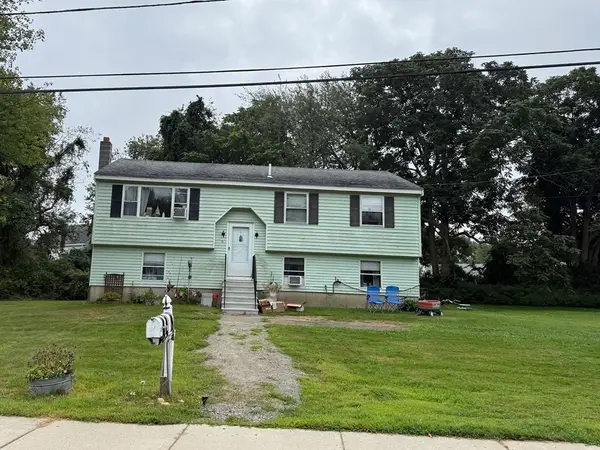 $505,000Active3 beds 1 baths1,533 sq. ft.
1 Howard George Ct, Salisbury, MA 01952
MLS# 73566514Listed by: Lamacchia Realty, Inc. - Open Sun, 11am to 12pmNew
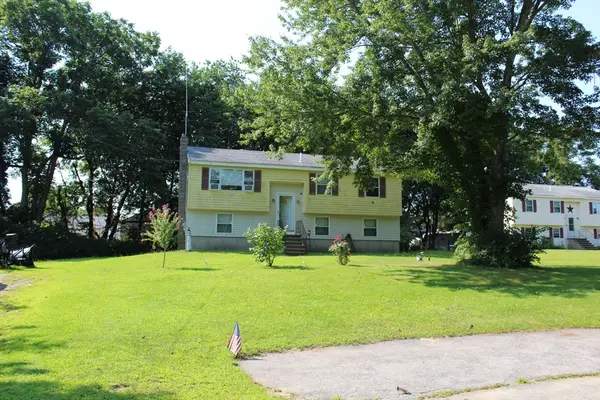 $495,000Active3 beds 1 baths2,033 sq. ft.
3 Howard George Ct, Salisbury, MA 01952
MLS# 73565291Listed by: Lamacchia Realty, Inc. - New
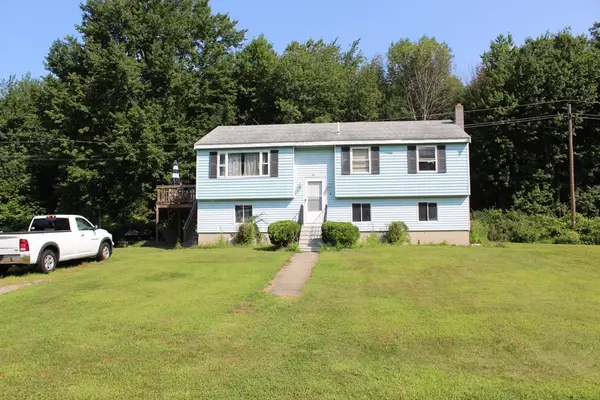 $520,000Active3 beds 1 baths1,984 sq. ft.
8 Howard George Ct, Salisbury, MA 01952
MLS# 73565299Listed by: Lamacchia Realty, Inc. - New
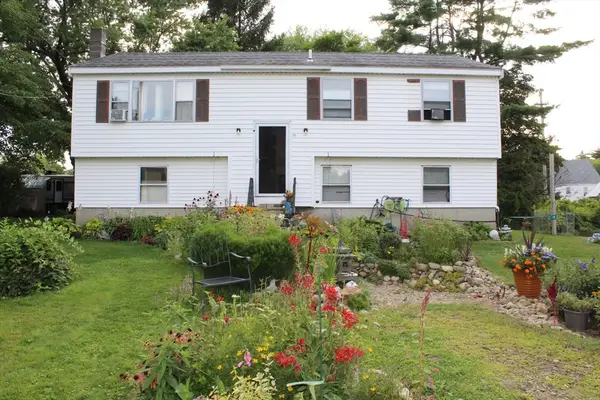 $470,000Active3 beds 1 baths1,983 sq. ft.
10 Howard George Ct, Salisbury, MA 01952
MLS# 73565303Listed by: Lamacchia Realty, Inc. - Open Sun, 11am to 12:30pmNew
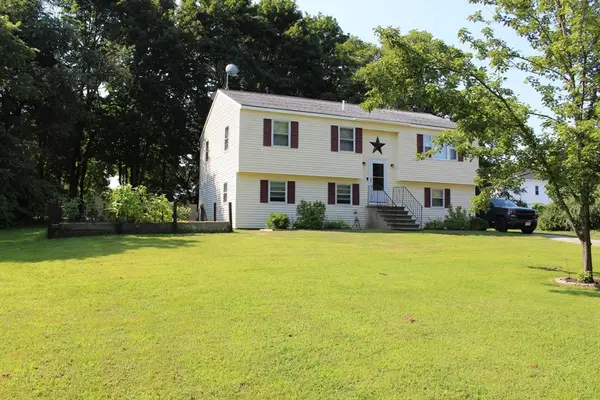 $555,000Active3 beds 1 baths1,674 sq. ft.
5 Howard George Ct, Salisbury, MA 01952
MLS# 73565266Listed by: Lamacchia Realty, Inc. - New
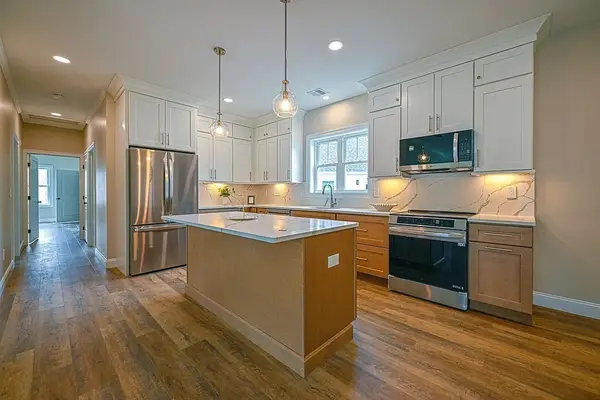 $654,900Active3 beds 2 baths1,785 sq. ft.
12 Meadowview Lane #B, Salisbury, MA 01952
MLS# 73563181Listed by: Monarch Property Group, LLC - New
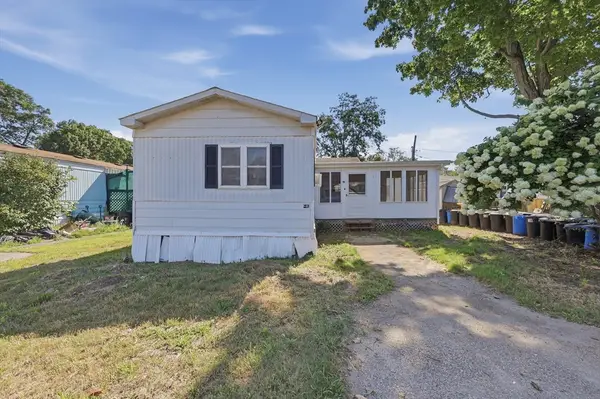 $130,000Active2 beds 1 baths958 sq. ft.
194 Lafayette Road #1N, Salisbury, MA 01952
MLS# 73563155Listed by: Lamacchia Realty, Inc.  $499,900Active3 beds 1 baths758 sq. ft.
498 No End Blvd #1, Salisbury, MA 01952
MLS# 73556996Listed by: Northeast Properties Real Estate LLC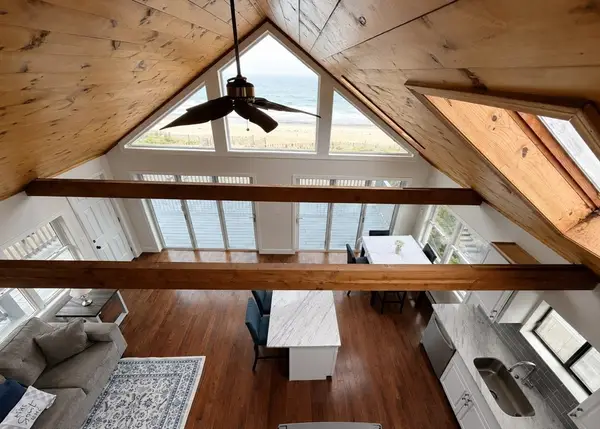 $1,200,000Active4 beds 3 baths1,276 sq. ft.
498 No End Blvd #3, Salisbury, MA 01952
MLS# 73556998Listed by: Northeast Properties Real Estate LLC


Protect your home and budget from life's surprises with an Assurant Home Warranty, backed by a partner that supports you through every step of homeownership. Explore Plans.
© 2026 Better Homes and Gardens Real Estate LLC. An Anywhere Real Estate company. All rights reserved. Better Homes and Gardens® Real Estate is a registered trademark owned by Meredith Operations Corporation, licensed to Better Homes and Gardens Real Estate LLC and used with permission. Better Homes and Gardens Real Estate LLC fully supports the principles of the Fair Housing Act and the Equal Opportunity Act. Listing information is deemed reliable but is not guaranteed accurate.
Each office is independently owned and operated.
Any services or products provided by third parties are not provided by, affiliated with or related to Better Homes and Gardens Real Estate LLC, or its affiliated companies.