
125 Town Hill Rd, Sandisfield, MA 01255
Local realty services provided by:Better Homes and Gardens Real Estate The Masiello Group
125 Town Hill Rd,Sandisfield, MA 01255
$474,999
- 4 Beds
- 3 Baths
- 1,978 sq. ft.
- Single family
- Active
Listed by: maureen white kirkby
Office: berkshire hathaway home services barnbrook realty
MLS#:73550281
Source:MLSPIN
Price summary
- Price:$474,999
- Price per sq. ft.:$240.14
About this home
Privacy, space, and the beauty of the Berkshires come together at 125 Town Hill Road. Set on nearly 3 wooded acres in the peaceful town of Sandisfield, this 4-bedroom, 3-bath contemporary offers a private retreat surrounded by nature. The home features comfortable living spaces, a screened porch, spacious deck, finished walk-out lower level, and a private tennis court. Enjoy the serenity of country living while being conveniently located near lakes, hiking, skiing, restaurants, galleries, and the charming towns of the southern Berkshires. A special setting for a year-round home or Berkshire getaway.
Contact an agent
Home facts
- Year built:1987
- Listing ID #:73550281
- Updated:October 21, 2026 at 11:10 AM
Rooms and interior
- Bedrooms:4
- Total bathrooms:3
- Full bathrooms:3
- Rooms Total:6
- Flooring:Carpet, Wood
- Kitchen Description:Dishwasher, Microwave, Range, Refrigerator
- Basement Description:Finished, Full, Interior Entry, Walk-Out Access
- Living area:1,978 sq. ft.
Heating and cooling
- Heating:Electric Baseboard, Wood Stove
Structure and exterior
- Roof:Shingle
- Year built:1987
- Building area:1,978 sq. ft.
- Lot area:2.97 Acres
- Lot Features:Wooded
- Architectural Style:Contemporary
- Construction Materials:Frame
- Exterior Features:Deck, Screened, Tennis Court(s)
- Foundation Description:Concrete Perimeter
Utilities
- Water:Private
- Sewer:Private Sewer
Finances and disclosures
- Price:$474,999
- Price per sq. ft.:$240.14
- Tax amount:$3,753 (2025)
Features and amenities
- Appliances:Dishwasher, Dryer, Microwave, Range, Refrigerator, Washer
- Laundry features:Dryer, Washer
Parking
- Total parking spaces:4
- Parking description:Off Street
New listings near 125 Town Hill Rd
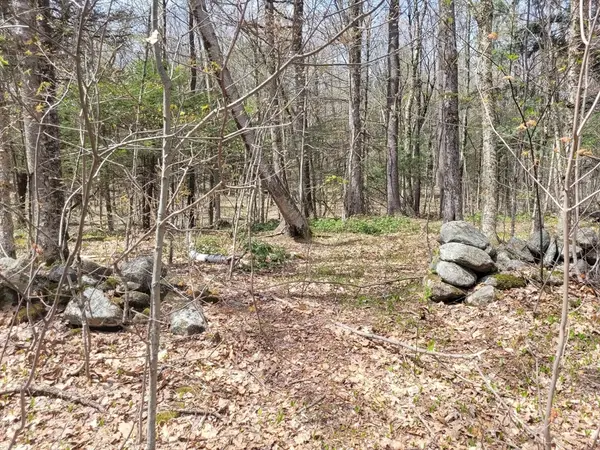 $75,000Active8.02 Acres
Lot 3 Town Hill Rd, Sandisfield, MA 01255
MLS# 73512301Listed by: RE/MAX Compass, Lee MA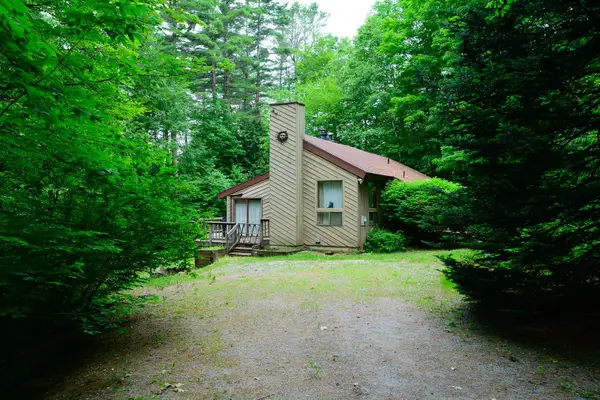 $575,000Active4 beds 2 baths3,109 sq. ft.
303 Lakeshore Drive, Sandisfield, MA 01255
MLS# 5082163Listed by: RE/MAX TRANSITIONS
 $159,900Active8.22 Acres
5 Cronk Rd, Sandisfield, MA 01255
MLS# 73156516Listed by: Trend 2000 Real Estate


Protect your home and budget from life's surprises with an Assurant Home Warranty, backed by a partner that supports you through every step of homeownership. Explore Plans.
© 2026 Better Homes and Gardens Real Estate LLC. An Anywhere Real Estate company. All rights reserved. Better Homes and Gardens® Real Estate is a registered trademark owned by Meredith Operations Corporation, licensed to Better Homes and Gardens Real Estate LLC and used with permission. Better Homes and Gardens Real Estate LLC fully supports the principles of the Fair Housing Act and the Equal Opportunity Act. Listing information is deemed reliable but is not guaranteed accurate.
Each office is independently owned and operated.
Any services or products provided by third parties are not provided by, affiliated with or related to Better Homes and Gardens Real Estate LLC, or its affiliated companies.