
1 Sweet Fern Lane, Sandwich, MA 02563
Local realty services provided by:Better Homes and Gardens Real Estate The Shanahan Group
1 Sweet Fern Lane,Sandwich, MA 02563
$1,295,000
- 3 Beds
- 3 Baths
- 2,644 sq. ft.
- Single family
- Active
Listed by: rory eames, andrew b murray
Office: coldwell banker martha murray
MLS#:22604515
Source:CAPECOD
Price summary
- Price:$1,295,000
- Price per sq. ft.:$489.79
- Monthly HOA dues:$343.33
About this home
Welcome to 1 Sweet Fern Lane, an impeccably maintained, move-in-ready residence set within the prestigious Ridge Club community in Sandwich. This expansive three-bedroom, two-and-a-half-bath home offers a refined yet comfortable layout designed for effortless Cape Cod living. A spacious primary bedroom and bath provide a private retreat, while two additional bedrooms, a full bath, and a versatile second-floor den offer beautifully appointed space for family, guests, or a private home office. Outside, the beautifully maintained grounds and inviting back patio create a serene setting for al fresco dining, entertaining, or simply unwinding in the privacy of your own backyard. A full basement with impressive ceiling height presents exceptional potential for future finished living space, ideal for a media room, fitness studio, home office, or additional recreation area. Set within one of Cape Cod's most distinguished private communities, The Ridge Club is home to a nationally recognized 18-hole golf course and elegant clubhouse. Optional membership provides access to an exceptional collection of amenities, including golf, swimming, tennis, dining, social events, and more. Offering a rare combination of space, condition, privacy, and lifestyle, 1 Sweet Fern Lane is an exceptional opportunity to enjoy sophisticated Cape Cod living within one of the Upper Cape's premier residential communities, just minutes from Sandwich Village, beaches, shopping, and dining....
Contact an agent
Home facts
- Year built:2002
- Subdivision & Development:The Ridge Club
- Listing ID #:22604515
- Added:1 day(s) ago
- Updated:September 09, 2026 at 08:46 PM
Rooms and interior
- Bedrooms:3
- Total bathrooms:3
- Rooms Total:7
- Basement Description:Bulkhead Access, Full, Interior Access
- Living area:2,644 sq. ft.
Heating and cooling
- Cooling:Central Air
- Heating:Forced Air
Structure and exterior
- Year built:2002
- Building area:2,644 sq. ft.
- Lot area:0.4 Acres
- Lot Features:Corner Lot, Level
- Construction Materials:Clapboard, Shingle Siding
Finances and disclosures
- Price:$1,295,000
- Price per sq. ft.:$489.79
- Tax amount:$9,230
Features and amenities
- Amenities:Linen Closet, Recessed Lighting, Walk-In Closet(s)
Parking
- Parking description:Direct Access, Driveway, Garage Door Opener, Paved
- Garage spaces:2
 Disclaimer: All data relating to real estate for sale on this page comes from the Broker Reciprocity (BR) of the Cape Cod & Islands Multiple Listing Service, Inc. Detailed information about real estate listings held by brokerage firms other than Coldwell Banker Realty include the name of the listing broker. Neither the listing company nor Better Homes and Gardens Real Estate The Shanahan Group shall be responsible for any typographical errors, misinformation, misprints and shall be held totally harmless. The Broker providing this data believes it to be correct, but advises interested parties to confirm any item before relying on it in a purchase decision. Copyright 2026 Cape Cod & Islands Multiple Listing Service, Inc. All rights reserved.
New listings near 1 Sweet Fern Lane
- Coming SoonOpen Sun, 1 to 3pm
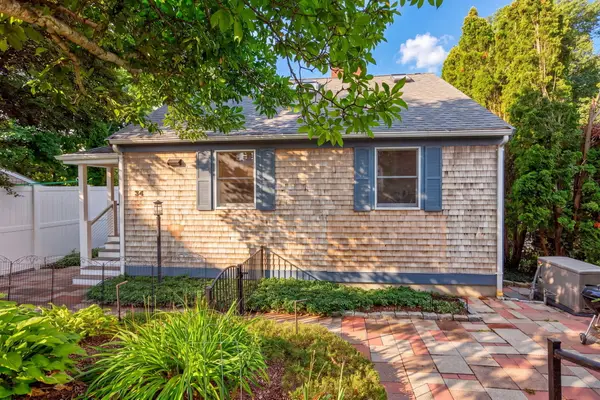 $1,185,000Coming Soon3 beds 3 baths2,452 sq. ft.
34 Dexter Avenue, Sandwich, MA 02563
MLS# 22604461Listed by: THE REALTY CAPE COD, LLC - New
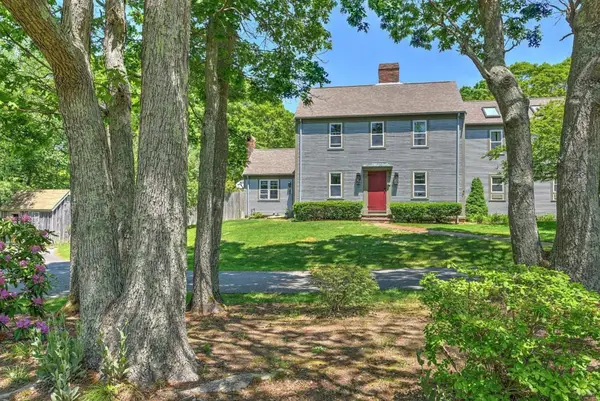 $858,800Active4 beds 4 baths2,916 sq. ft.
11 Cardinal Rd, Sandwich, MA 02563
MLS# 73574084Listed by: JDS Realty Group - New
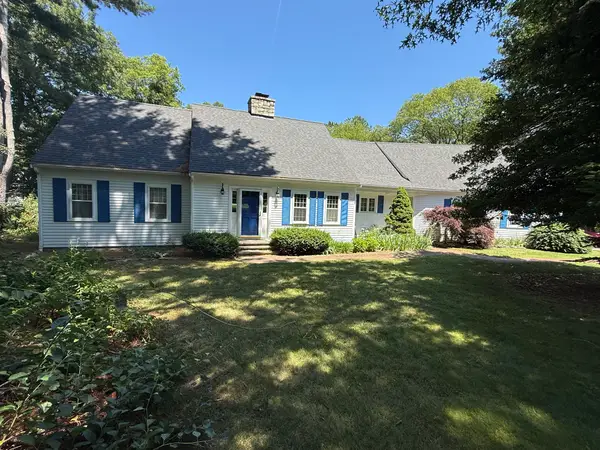 $1,095,000Active4 beds 3 baths2,803 sq. ft.
74 Holly Ridge Drive, Sandwich, MA 02563
MLS# 73572253Listed by: Hartel Realty - New
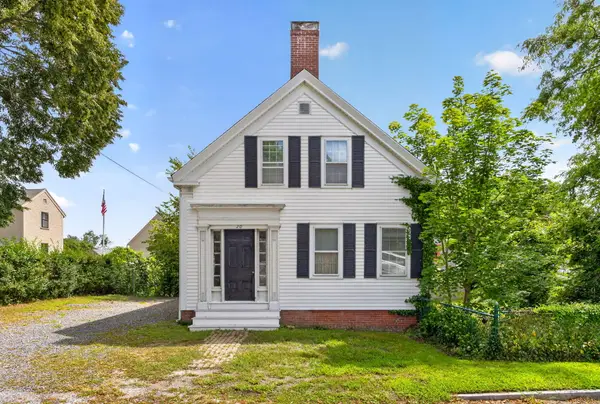 $750,000Active4 beds 1 baths1,813 sq. ft.
20 Liberty Street, Sandwich, MA 02563
MLS# 22604437Listed by: SOTHEBY'S INTERNATIONAL REALTY, INC. - New
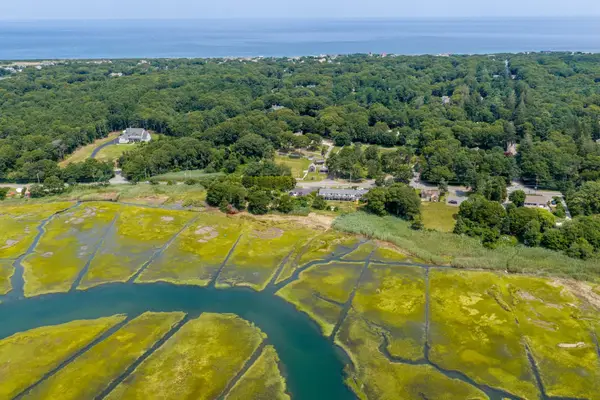 $1,500,000Active13 beds 13 baths6,800 sq. ft.
578 Route 6a, Sandwich, MA 02563
MLS# 73571757Listed by: Carey Commerical, Inc. - Open Sat, 11am to 1pmNew
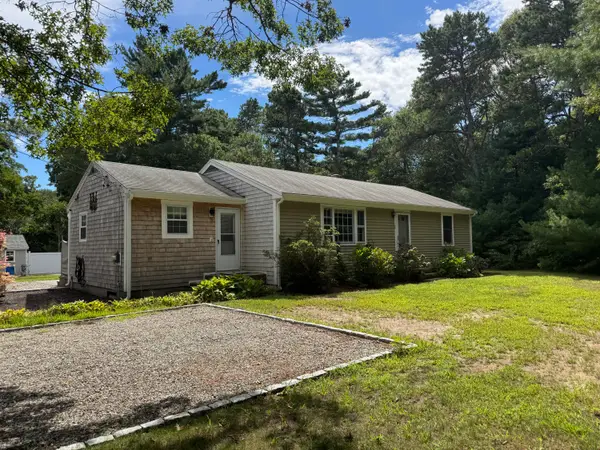 $649,900Active2 beds 2 baths1,306 sq. ft.
29 Race Lane, Sandwich, MA 02563
MLS# 22604379Listed by: WILLIAM RAVEIS REAL ESTATE & HOME SERVICES - New
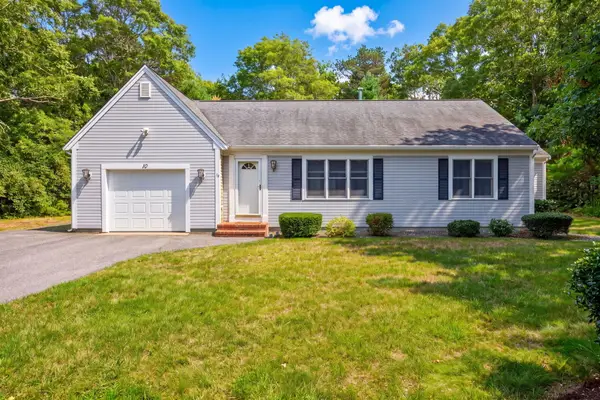 $599,000Active3 beds 2 baths1,518 sq. ft.
10 Spinnaker Street, Sandwich, MA 02563
MLS# 22604362Listed by: SOTHEBY'S INTERNATIONAL REALTY, INC. - New
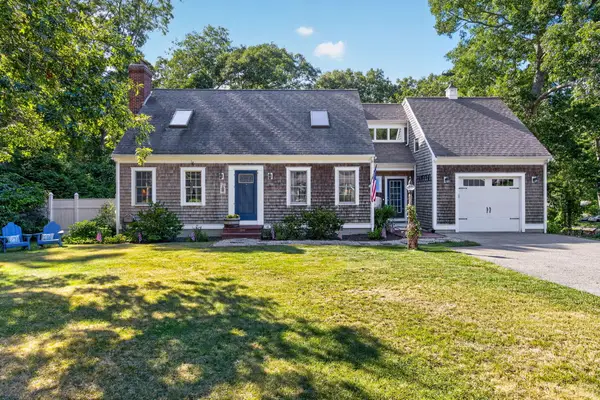 $799,900Active4 beds 4 baths2,056 sq. ft.
11 Burbank Street, Sandwich, MA 02563
MLS# 22604314Listed by: SOTHEBY'S INTERNATIONAL REALTY, INC. 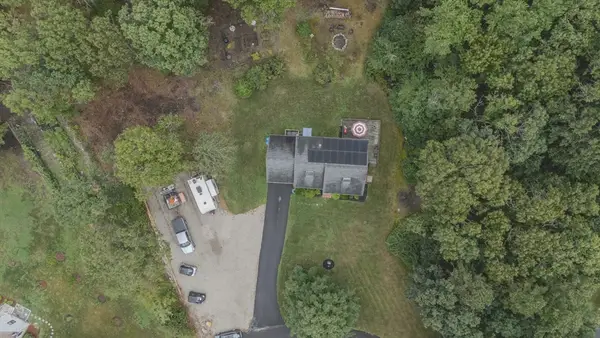 $749,000Active4 beds 2 baths1,540 sq. ft.
4 Kalmia Path, Sandwich, MA 02563
MLS# 73569555Listed by: William Raveis Real Estate & Homes Services


Protect your home and budget from life's surprises with an Assurant Home Warranty, backed by a partner that supports you through every step of homeownership. Explore Plans.
© 2026 Better Homes and Gardens Real Estate LLC. An Anywhere Real Estate company. All rights reserved. Better Homes and Gardens® Real Estate is a registered trademark owned by Meredith Operations Corporation, licensed to Better Homes and Gardens Real Estate LLC and used with permission. Better Homes and Gardens Real Estate LLC fully supports the principles of the Fair Housing Act and the Equal Opportunity Act. Listing information is deemed reliable but is not guaranteed accurate.
Each office is independently owned and operated.
Any services or products provided by third parties are not provided by, affiliated with or related to Better Homes and Gardens Real Estate LLC, or its affiliated companies.