
24 Faunce Mountain Rd, Sandwich, MA 02563
Local realty services provided by:Better Homes and Gardens Real Estate The Masiello Group
24 Faunce Mountain Rd,Sandwich, MA 02563
$899,000
- 4 Beds
- 4 Baths
- 3,188 sq. ft.
- Single family
- Active
Upcoming open houses
- Sat, Sep 1910:00 am - 12:00 pm
Listed by: beverly a. comeau
Office: kinlin grover compass
MLS#:73548397
Source:MLSPIN
Price summary
- Price:$899,000
- Price per sq. ft.:$281.99
About this home
Imagine the flexibilty here! Ten rooms - expansive living room with fireplace and slider to private backyard - combination kitchen / dining large enough for a farmhouse table by the fireplace - family room wing with wet bar, vaulted ceiling and slider to side yard - first floor primary bedroom suite with private bath - 1st floor laundry room - three bedrooms up - three bonus rooms (office, studio, crafts . . . ) - four full baths. The detached garage features a walk up second story and workshop any tinkerer would find intriguing. The lot is very private at the end of a cul-de-sac in a sought-after neighborhood near Heritage Museums & Gardens and historic Sandwich Village. Conveniently located within minutes to shopping, Cape Cod Canal, Marina, Town Neck Beach, restaurants and coffee shops. Whether year round or a second home retreat, this is where the memories begin.
Contact an agent
Home facts
- Year built:1972
- Listing ID #:73548397
- Updated:September 19, 2026 at 11:00 AM
Rooms and interior
- Bedrooms:4
- Total bathrooms:4
- Full bathrooms:4
- Rooms Total:10
- Flooring:Carpet, Flooring - Wall to Wall Carpet, Vinyl, Wood
- Kitchen Description:Countertops - Stone/Granite/Solid, Dishwasher, Microwave, Range, Refrigerator
- Basement Description:Bulkhead, Full, Interior Entry
- Living area:3,188 sq. ft.
Heating and cooling
- Heating:Baseboard
Structure and exterior
- Roof:Shingle
- Year built:1972
- Building area:3,188 sq. ft.
- Lot area:0.92 Acres
- Lot Features:Cul-De-Sac, Gentle Sloping, Wooded
- Architectural Style:Cape
- Construction Materials:Frame
- Exterior Features:Deck
- Foundation Description:Concrete Perimeter
Utilities
- Water:Public
- Sewer:Private Sewer
Finances and disclosures
- Price:$899,000
- Price per sq. ft.:$281.99
- Tax amount:$9,551 (2026)
Features and amenities
- Appliances:Dishwasher, Microwave, Range, Refrigerator
- Laundry features:First Floor
- Amenities:Closet
Parking
- Total parking spaces:4
- Parking description:Detached, Garage Door Opener, Garage Faces Side, Paved, Storage
- Garage:Yes
- Garage spaces:2
New listings near 24 Faunce Mountain Rd
- Coming Soon
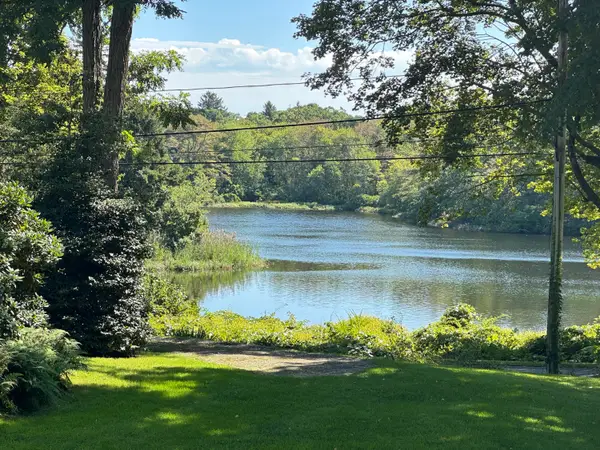 $1,595,000Coming Soon3 beds 2 baths2,064 sq. ft.
24 Grove Street, Sandwich, MA 02563
MLS# 22604662Listed by: KINLIN GROVER COMPASS - Coming Soon
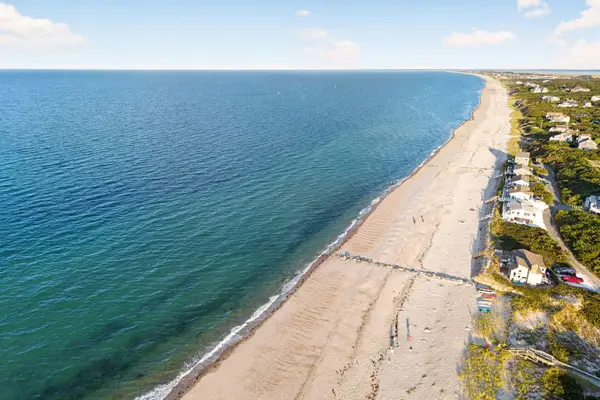 $919,000Coming Soon3 beds 2 baths1,456 sq. ft.
2 Captain Towne Road, Sandwich, MA 02563
MLS# 22604583Listed by: SOTHEBY'S INTERNATIONAL REALTY, INC. - Open Sun, 11am to 1pmNew
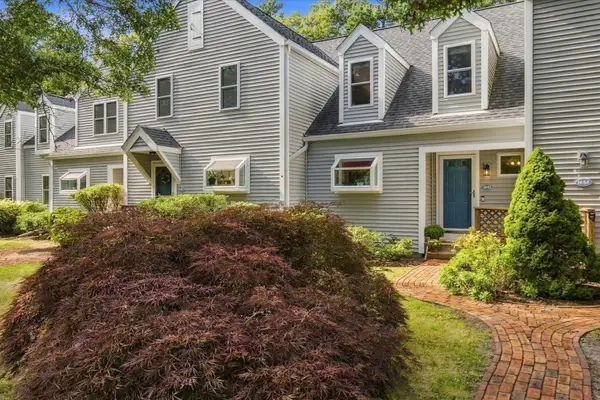 $435,000Active2 beds 2 baths1,124 sq. ft.
53 Southpoint Dr #H, Sandwich, MA 02563
MLS# 73578738Listed by: Keller Williams Realty - Open Sat, 12 to 1:30pmNew
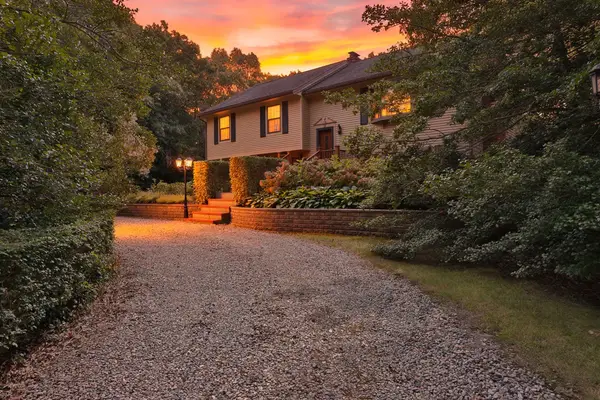 $749,900Active3 beds 2 baths2,112 sq. ft.
2 Robin Rd, Sandwich, MA 02563
MLS# 73578572Listed by: Compass - Open Sat, 10am to 12pmNew
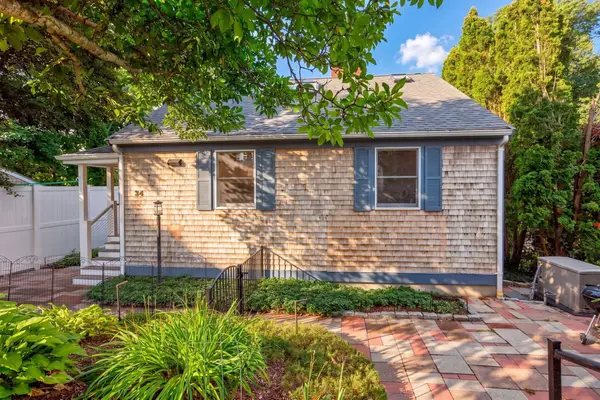 $1,185,000Active3 beds 3 baths2,452 sq. ft.
34 Dexter Ave, Sandwich, MA 02563
MLS# 73576391Listed by: The Realty Cape Cod - New
 $699,000Active5 beds 1 baths1,813 sq. ft.
20 Liberty Street, Sandwich, MA 02563
MLS# 73575875Listed by: Sotheby's International Realty - Sandwich Brokerage - New
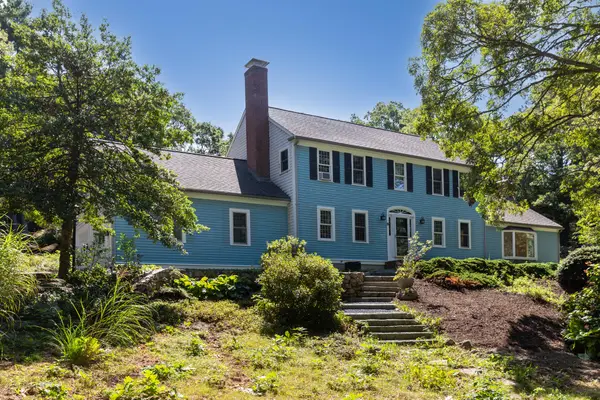 $1,100,000Active3 beds 3 baths2,488 sq. ft.
6 August Way, Sandwich, MA 02563
MLS# 22604539Listed by: THE REALTY ADVISORY INC. - Open Sat, 10am to 12pmNew
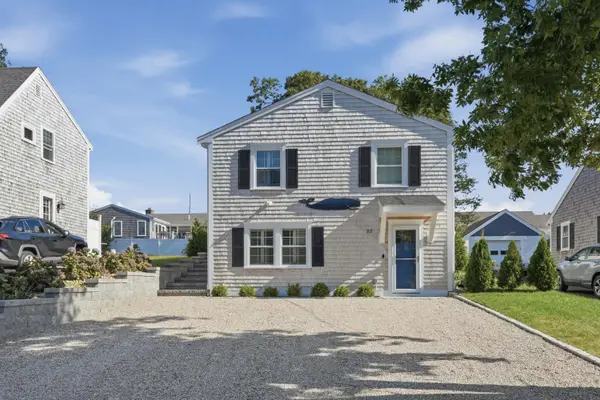 $1,250,000Active3 beds 3 baths1,772 sq. ft.
33 Dexter Avenue, Sandwich, MA 02563
MLS# 22604523Listed by: LAMACCHIA REALTY, INC. - New
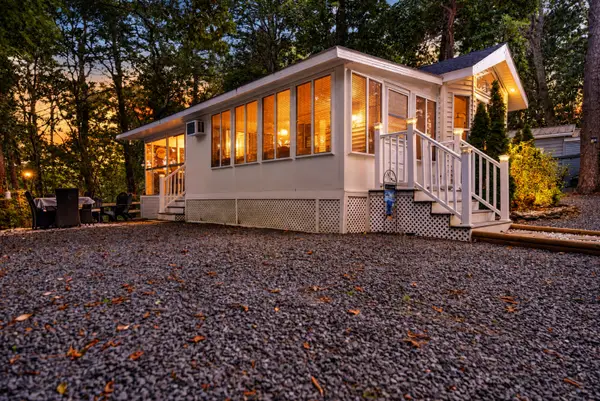 $140,000Active1 beds 1 baths432 sq. ft.
185 Cotuit Road #Hill 23, Sandwich, MA 02563
MLS# 22604524Listed by: DREAM HOMES & ESTATES, INC. 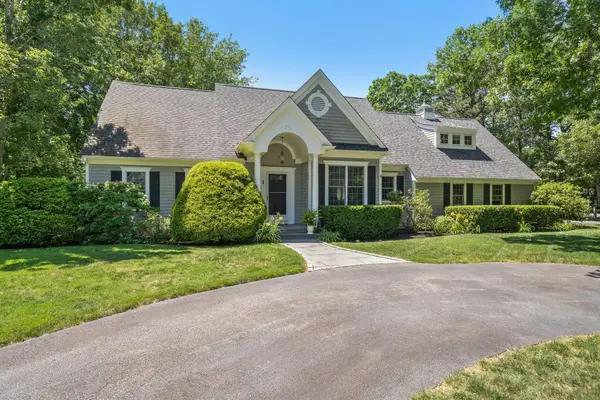 $1,295,000Pending3 beds 3 baths2,644 sq. ft.
1 Sweet Fern Lane, Sandwich, MA 02563
MLS# 22604515Listed by: COLDWELL BANKER MARTHA MURRAY


Protect your home and budget from life's surprises with an Assurant Home Warranty, backed by a partner that supports you through every step of homeownership. Explore Plans.
© 2026 Better Homes and Gardens Real Estate LLC. An Anywhere Real Estate company. All rights reserved. Better Homes and Gardens® Real Estate is a registered trademark owned by Meredith Operations Corporation, licensed to Better Homes and Gardens Real Estate LLC and used with permission. Better Homes and Gardens Real Estate LLC fully supports the principles of the Fair Housing Act and the Equal Opportunity Act. Listing information is deemed reliable but is not guaranteed accurate.
Each office is independently owned and operated.
Any services or products provided by third parties are not provided by, affiliated with or related to Better Homes and Gardens Real Estate LLC, or its affiliated companies.