
4 Apple Mew #4, Sandwich, MA 02563
Local realty services provided by:Better Homes and Gardens Real Estate The Masiello Group
4 Apple Mew #4,Sandwich, MA 02563
$390,000
- 2 Beds
- 2 Baths
- 1,280 sq. ft.
- Condominium
- Active
Listed by: jean cohen
Office: engel & volkers, south shore
MLS#:73581789
Source:MLSPIN
Price summary
- Price:$390,000
- Price per sq. ft.:$304.69
- Monthly HOA dues:$457
About this home
Nestled in the highly sought after Mews community, this light and bright two level residence delivers the perfect blend of coastal comfort and low-maintenance convenience, just minutes from local shops, pristine beaches, the harbor, and everyday amenities. The main level welcomes you with a spacious eat-in kitchen, a convenient first-floor half bath and laundry facilities. The expansive living and dining room combo creates a versatile area for everyday living and easy entertaining. Lots of windows and skylight draw in an abundance of natural light while glass sliding doors open to your own private patio, where serene views of manicured gardens and quiet woods beyond provide a peaceful outdoor retreat. Up the stairs, the second level features two well-proportioned bedrooms with loads of closet space and a full bathroom. Beautifully landscaped common areas, a carport with extra storage space, and close proximity to the best of town, round out this exceptional property. Whether you are seeking a full-time home or a coastal getaway, this unique sanctuary is ready for you....
Contact an agent
Home facts
- Year built:1986
- Listing ID #:73581789
- Updated:September 25, 2026 at 11:28 AM
Rooms and interior
- Bedrooms:2
- Total bathrooms:2
- Full bathrooms:1
- Half bathrooms:1
- Rooms Total:4
- Flooring:Carpet
- Living area:1,280 sq. ft.
Heating and cooling
- Cooling:1 Cooling Zone, Ductless
- Heating:Baseboard, Natural Gas
Structure and exterior
- Roof:Shingle
- Year built:1986
- Building area:1,280 sq. ft.
- Exterior Features:Patio
Utilities
- Water:Public
- Sewer:Private Sewer
Finances and disclosures
- Price:$390,000
- Price per sq. ft.:$304.69
- Tax amount:$3,631 (2026)
Parking
- Total parking spaces:3
- Parking description:Carport, Off Street, Storage
- Garage:Yes
- Garage spaces:1
New listings near 4 Apple Mew #4
- Coming Soon
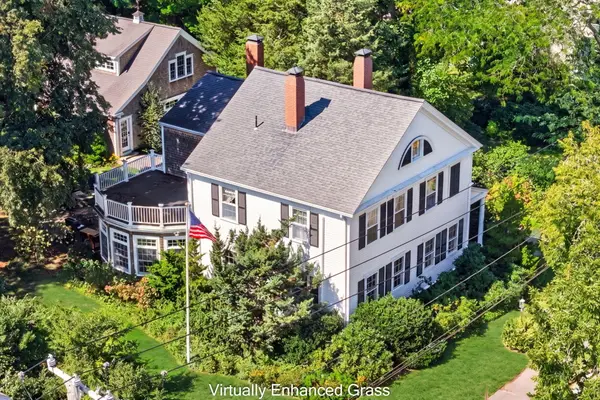 $1,897,000Coming Soon5 beds 8 baths4,178 sq. ft.
158 Main Street, Sandwich, MA 02563
MLS# 22604864Listed by: WILLIAM RAVEIS REAL ESTATE & HOME SERVICES - Coming Soon
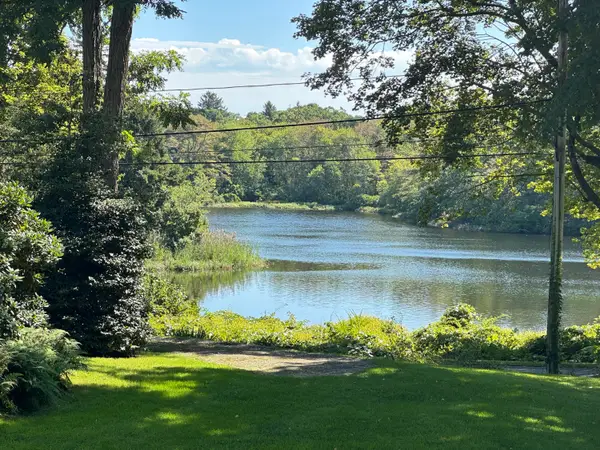 $1,595,000Coming Soon3 beds 2 baths2,064 sq. ft.
24 Grove Street, Sandwich, MA 02563
MLS# 22604662Listed by: KINLIN GROVER COMPASS - Coming Soon
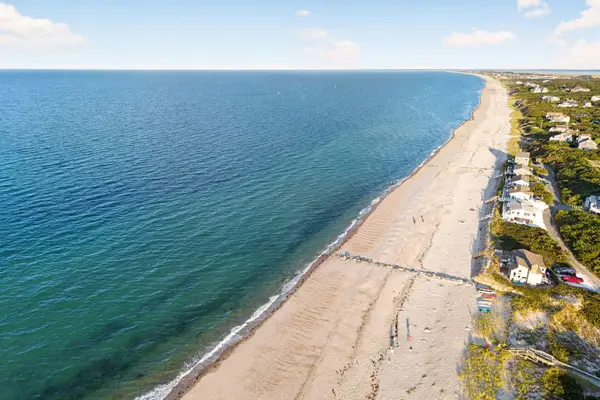 $919,000Coming Soon3 beds 2 baths1,456 sq. ft.
2 Captain Towne Road, Sandwich, MA 02563
MLS# 22604583Listed by: SOTHEBY'S INTERNATIONAL REALTY, INC. - New
 $799,000Active3 beds 3 baths1,946 sq. ft.
26 Spinnaker St, Sandwich, MA 02563
MLS# 73581860Listed by: Seaport Village Realty, Inc. - Open Fri, 3 to 4pmNew
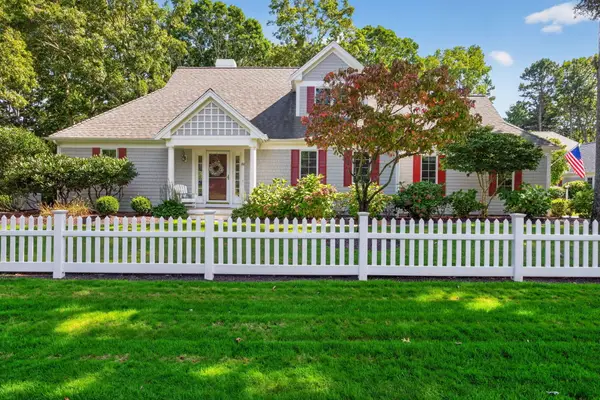 $989,000Active2 beds 4 baths2,164 sq. ft.
69 Reflection Drive, Sandwich, MA 02563
MLS# 22604821Listed by: SOTHEBY'S INTERNATIONAL REALTY, INC. - New
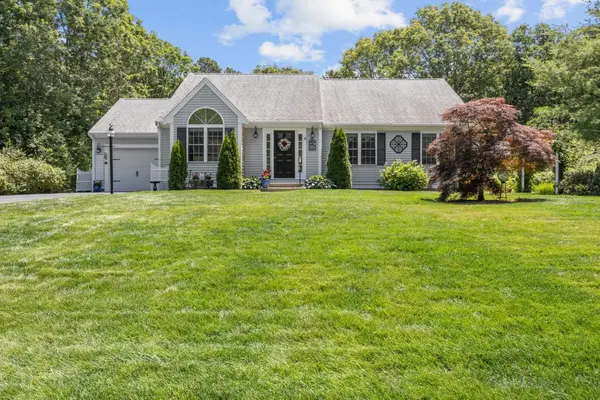 $785,000Active3 beds 2 baths1,666 sq. ft.
18 Pleasant Wood Dr, Sandwich, MA 02563
MLS# 73580651Listed by: Engel & Volkers, South Shore - New
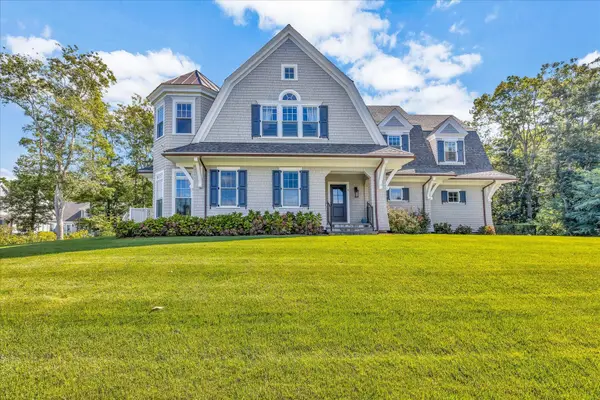 $3,995,000Active5 beds 5 baths4,579 sq. ft.
9 Rock Hill Road, Sandwich, MA 02563
MLS# 22604764Listed by: BERKSHIRE HATHAWAY HOMESERVICES ROBERT PAUL PROPERTIES - Open Fri, 4 to 6pmNew
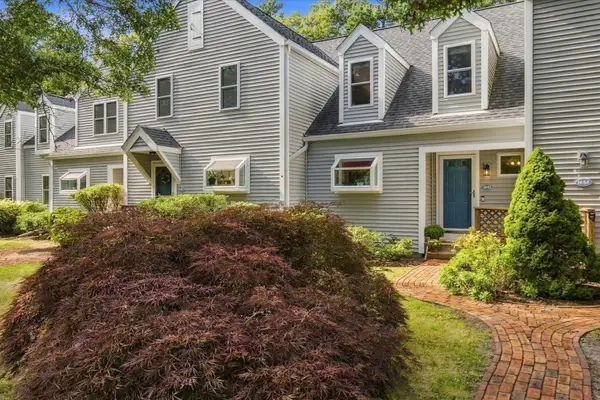 $435,000Active2 beds 2 baths1,124 sq. ft.
53 Southpoint Dr #H, Sandwich, MA 02563
MLS# 73578738Listed by: Keller Williams Realty - New
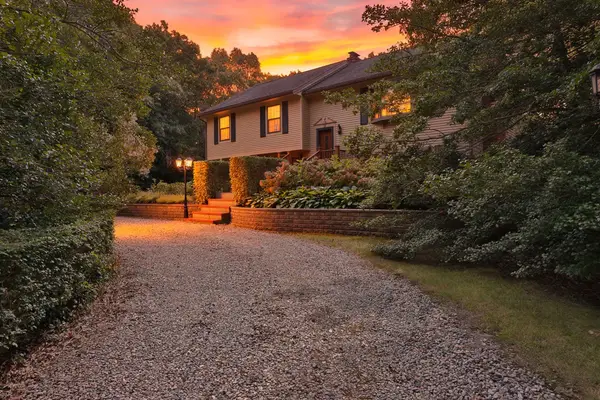 $749,900Active3 beds 2 baths2,112 sq. ft.
2 Robin Rd, Sandwich, MA 02563
MLS# 73578572Listed by: Compass


Protect your home and budget from life's surprises with an Assurant Home Warranty, backed by a partner that supports you through every step of homeownership. Explore Plans.
© 2026 Better Homes and Gardens Real Estate LLC. An Anywhere Real Estate company. All rights reserved. Better Homes and Gardens® Real Estate is a registered trademark owned by Meredith Operations Corporation, licensed to Better Homes and Gardens Real Estate LLC and used with permission. Better Homes and Gardens Real Estate LLC fully supports the principles of the Fair Housing Act and the Equal Opportunity Act. Listing information is deemed reliable but is not guaranteed accurate.
Each office is independently owned and operated.
Any services or products provided by third parties are not provided by, affiliated with or related to Better Homes and Gardens Real Estate LLC, or its affiliated companies.