
4 Barberry Mew #4, Sandwich, MA 02563
Local realty services provided by:Better Homes and Gardens Real Estate The Masiello Group
4 Barberry Mew #4,Sandwich, MA 02563
$429,000
- 2 Beds
- 2 Baths
- 1,280 sq. ft.
- Condominium
- Active
Upcoming open houses
- Sat, Jul 1112:00 pm - 01:30 pm
- Sun, Jul 1212:00 pm - 01:30 pm
Listed by: patricia janiak, patricia janiak
Office: william raveis r.e. & homes services
MLS#:73547948
Source:MLSPIN
Price summary
- Price:$429,000
- Price per sq. ft.:$335.16
- Monthly HOA dues:$457
About this home
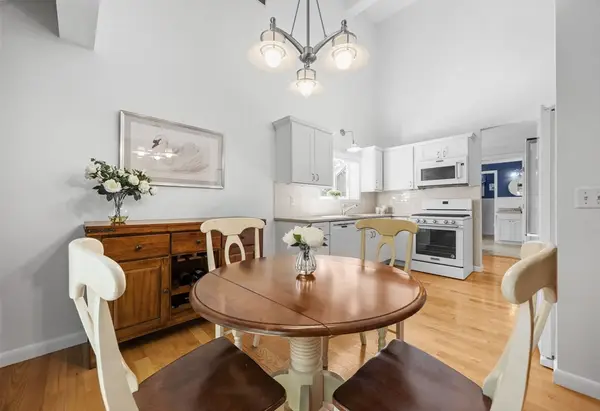
NEW TO THE MARKET! OPEN HOUSES SATURDAY & SUNDAY, JULY 11 & 12, 12:00–1:30 PM. Discover the perfect blend of comfort, convenience, and Cape Cod living in this two-bedroom condo at The Mews. Nestled in a peaceful wooded setting, yet just minutes from Historic Sandwich Village, beaches, the Cape Cod Canal, scenic walking trails, shopping, dining, and the renowned Heritage Museums & Gardens, this location truly offers the best of Sandwich. The home features an oversized private patio overlooking the woods with a Sunsetter retractable awning—perfect for relaxing or entertaining. Inside, you'll find a spacious great room, kitchen with maple cabinetry and a sunny bay window, first-floor laundry, and a half bath. Upstairs are two generous bedrooms and a full bath. A covered carport with private storage adds convenience. Recent updates include composite siding (2019) and a new roof and skylight (2023). Move right in and start enjoying the Cape Cod lifestyle.
Contact an agent
Home facts
- Year built:1986
- Listing ID #:73547948
- Updated:July 10, 2026 at 09:09 PM
Rooms and interior
- Bedrooms:2
- Total bathrooms:2
- Full bathrooms:1
- Half bathrooms:1
- Rooms Total:4
- Flooring:Wood
- Kitchen Description:Dining Area, Dishwasher, Disposal, Flooring - Hardwood, Range, Refrigerator, Window(s) - Bay/Bow/Box
- Living area:1,280 sq. ft.
Heating and cooling
- Heating:Forced Air, Natural Gas
Structure and exterior
- Year built:1986
- Building area:1,280 sq. ft.
- Exterior Features:Patio
Utilities
- Water:Public
- Sewer:Private Sewer
Finances and disclosures
- Price:$429,000
- Price per sq. ft.:$335.16
- Tax amount:$3,628 (2026)
Features and amenities
- Appliances:Dishwasher, Disposal, Dryer, Range, Refrigerator, Washer
- Laundry features:Dryer, Gas Dryer Hookup, Washer, Washer Hookup
Parking
- Total parking spaces:2
- Parking description:Carport, Detached, Off Street, Storage
- Garage:Yes
- Garage spaces:1
New listings near 4 Barberry Mew #4
- Open Sat, 11am to 1pmNew
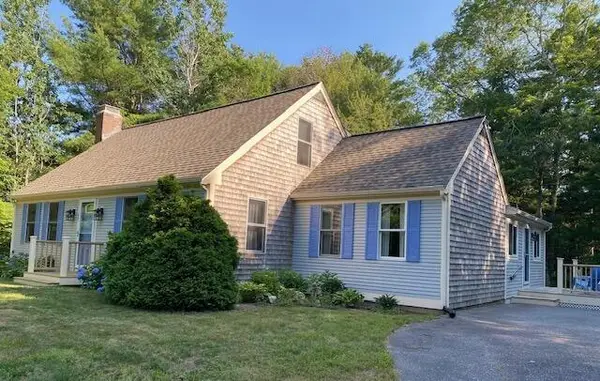 $675,000Active3 beds 2 baths1,771 sq. ft.
67 Old Fields Road, Sandwich, MA 02563
MLS# 22603349Listed by: MAC REALTY 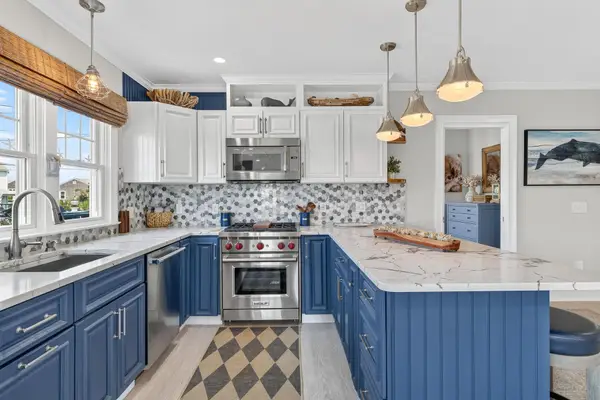 $899,000Pending2 beds 2 baths1,080 sq. ft.
16 Wood Avenue, Sandwich, MA 02563
MLS# 22603279Listed by: SOTHEBY'S INTERNATIONAL REALTY, INC.- Open Fri, 2 to 4pmNew
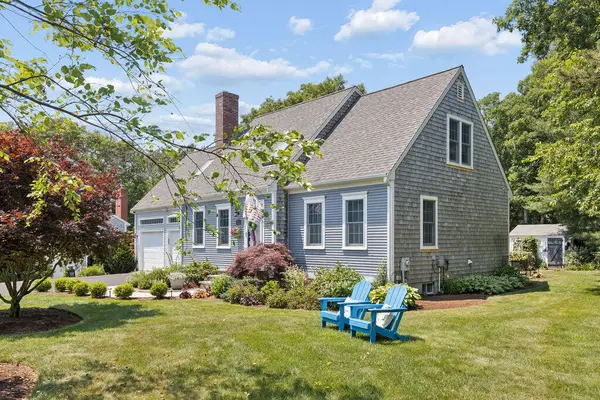 $789,000Active4 beds 2 baths1,638 sq. ft.
21 Susan Carsley Way, Sandwich, MA 02563
MLS# 22603306Listed by: COLDWELL BANKER REALTY - Open Sat, 9 to 11amNew
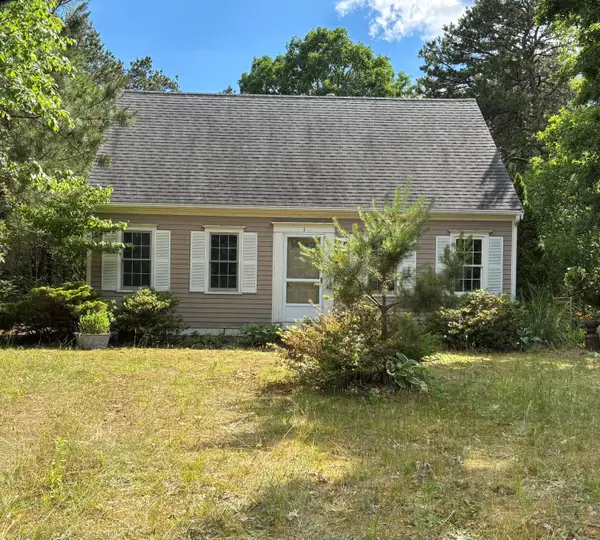 $495,000Active3 beds 2 baths1,344 sq. ft.
1 Castle Lane, Sandwich, MA 02563
MLS# 22603298Listed by: HOMEPORT REALTY GROUP - Open Sat, 11am to 12:30pmNew
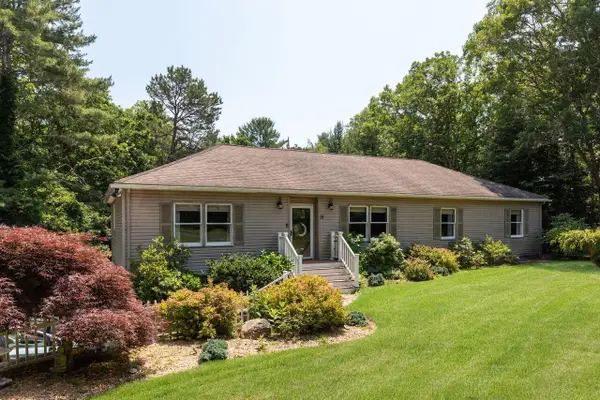
 $545,000Active2 beds 2 baths1,424 sq. ft.
56 Southpoint Dr #56, Sandwich, MA 02563
MLS# 73545444Listed by: ALANTE Real Estate - Open Fri, 4 to 6pmNew
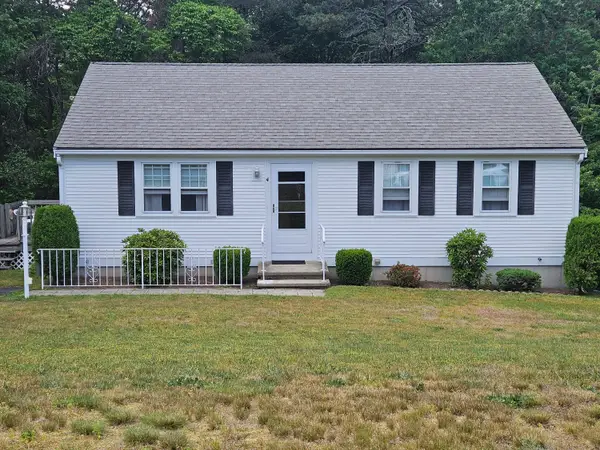
 $725,000Active3 beds 3 baths2,684 sq. ft.
24 Moon Compass Lane, Sandwich, MA 02563
MLS# 22603225Listed by: RE/MAX EXECUTIVE REALTY - New
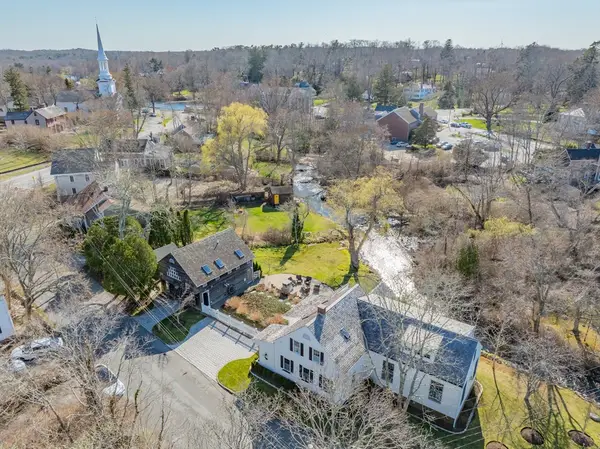
 $499,999Active2 beds 1 baths912 sq. ft.
4 Ryder Circle, Sandwich, MA 02563
MLS# 22603223Listed by: KINLIN GROVER COMPASS - New
 $1,795,000Active2 beds 2 baths3,093 sq. ft.
3 River St, Sandwich, MA 02563
MLS# 73543894Listed by: Kinlin Grover Compass - Open Sat, 10am to 12pmNew
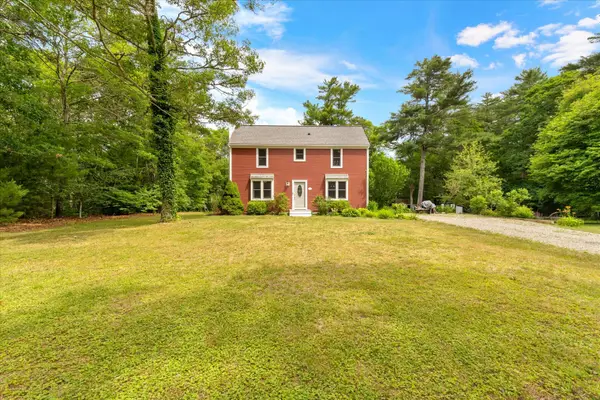 $639,000Active3 beds 2 baths1,512 sq. ft.
103 John Ewer Road, Sandwich, MA 02563
MLS# 22603180Listed by: KELLER WILLIAMS REALTY


Protect your home and budget from life's surprises with an Assurant Home Warranty, backed by a partner that supports you through every step of homeownership. Explore Plans.
© 2026 Better Homes and Gardens Real Estate LLC. An Anywhere Real Estate company. All rights reserved. Better Homes and Gardens® Real Estate is a registered trademark owned by Meredith Operations Corporation, licensed to Better Homes and Gardens Real Estate LLC and used with permission. Better Homes and Gardens Real Estate LLC fully supports the principles of the Fair Housing Act and the Equal Opportunity Act. Listing information is deemed reliable but is not guaranteed accurate.
Each office is independently owned and operated.
Any services or products provided by third parties are not provided by, affiliated with or related to Better Homes and Gardens Real Estate LLC, or its affiliated companies.