
46 Sconset Cir, Sandwich, MA 02563
Local realty services provided by:Better Homes and Gardens Real Estate The Masiello Group
46 Sconset Cir,Sandwich, MA 02563
$649,000
- 3 Beds
- 2 Baths
- 1,232 sq. ft.
- Single family
- Active
Listed by: william finn, william finn
Office: today real estate, inc.
MLS#:73601879
Source:MLSPIN
Price summary
- Price:$649,000
- Price per sq. ft.:$526.79
About this home
This updated ranch is on a quiet street abutted by a conservation land in one of Cape Cod's most sought-after towns. The single-level layout offers easy living. With oak hardwood floors and a vaulted ceiling living room featuring a gas fire place. The kitchen has been thoroughly refreshed with new appliances and updated counter tops. Step out of the kitchen onto the deck overlooking a private back yard that abuts conservation land. There are 3 spacious and 2 full bathrooms and recent updates include, generator hook up,well pump 2024, whole house water filter, hot water heater 2024, fridge 2026, all other appliances within the last 2 years. This property also has a full walkout basement, great for storage or a workshop area. Situated near shopping,dining,Holly Ridge Golf Course and easy highway access , this Sandwich home offers the perfect blend of privacy and convenience for year-round living or a Cape getaway.
Contact an agent
Home facts
- Year built:1994
- Listing ID #:73601879
- Updated:November 13, 2026 at 07:04 PM
Rooms and interior
- Bedrooms:3
- Total bathrooms:2
- Full bathrooms:2
- Rooms Total:5
- Flooring:Hardwood, Wood
- Dining Description:Hardwood
- Kitchen Description:Dishwasher, Microwave, Refrigerator, Water Treatment
- Basement Description:Full, Walk-Out Access
- Living area:1,232 sq. ft.
Heating and cooling
- Cooling:1 Cooling Zone, Heat Pump
- Heating:Baseboard, Natural Gas
Structure and exterior
- Roof:Shingle
- Year built:1994
- Building area:1,232 sq. ft.
- Lot area:0.36 Acres
- Lot Features:Cleared, Level
- Architectural Style:Ranch
- Exterior Features:Deck, Sprinkler System
- Foundation Description:Concrete Perimeter
Utilities
- Water:Private
- Sewer:Inspection Required For Sale
Finances and disclosures
- Price:$649,000
- Price per sq. ft.:$526.79
- Tax amount:$5,923 (2026)
Features and amenities
- Appliances:Dishwasher, Dryer, Microwave, Refrigerator, Washer, Water Treatment
- Laundry features:Dryer, Electric Dryer Hookup, Washer, Washer Hookup
- Amenities:Gas Water Heater, Internet Available - Broadband
Parking
- Total parking spaces:4
- Parking description:Attached, Off Street
- Garage:Yes
- Garage spaces:1
New listings near 46 Sconset Cir
- Open Sat, 12 to 2pmNew
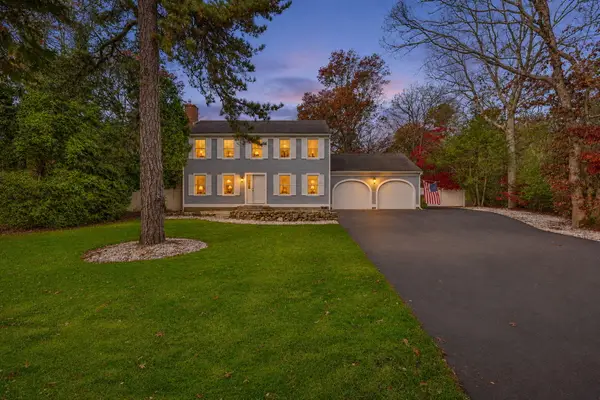 $665,000Active3 beds 3 baths1,632 sq. ft.
11 Triangle Circle, Sandwich, MA 02563
MLS# 22605675Listed by: WILLIAM RAVEIS REAL ESTATE & HOME SERVICES - Open Sat, 11am to 1pmNew
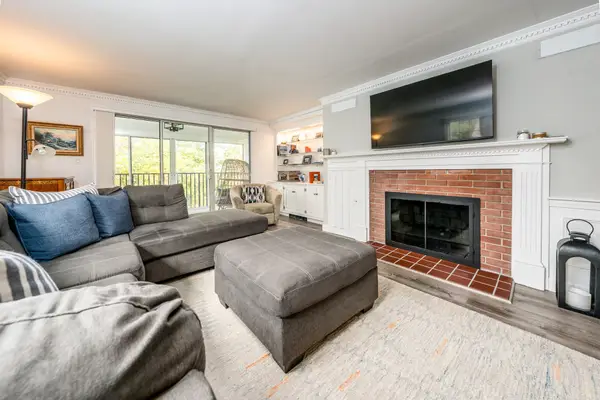 $475,000Active2 beds 2 baths1,446 sq. ft.
22 Highview Dr #22, Sandwich, MA 02563
MLS# 73601277Listed by: William Raveis R.E. & Home Services - Open Sat, 10am to 12pmNew
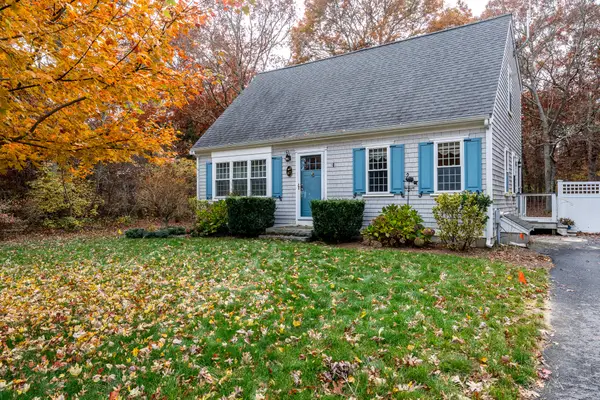 $599,000Active2 beds 2 baths1,344 sq. ft.
67 Triangle Circle, Sandwich, MA 02563
MLS# 22605653Listed by: TODAY REAL ESTATE - Open Sat, 11am to 1pmNew
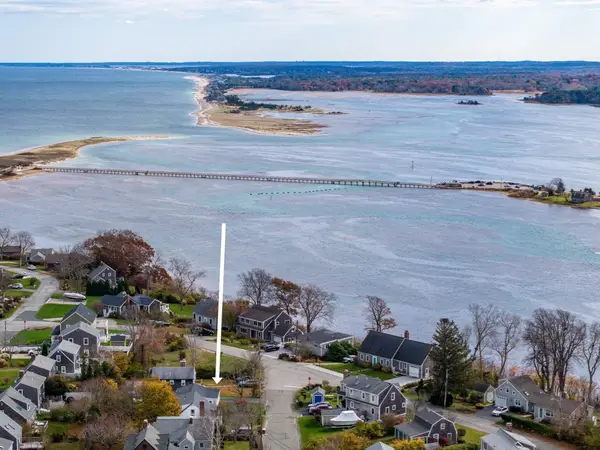 $749,000Active2 beds 1 baths725 sq. ft.
65 Carman, Sandwich, MA 02563
MLS# 73600703Listed by: William Raveis R.E. & Home Services - Open Sat, 1:30 to 3pmNew
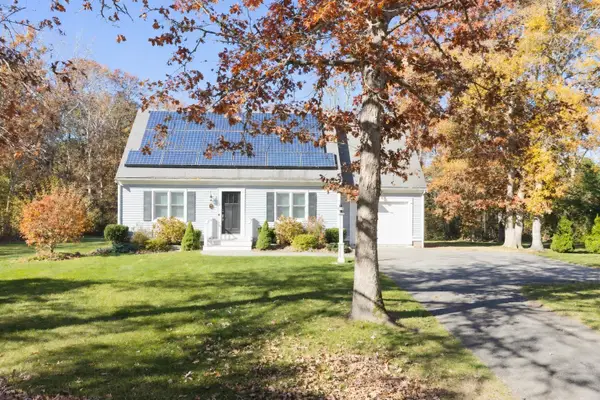 $719,999Active3 beds 2 baths1,428 sq. ft.
10 Windsong Rd, Sandwich, MA 02563
MLS# 73600608Listed by: RE/MAX Impact - Open Sun, 12 to 1:30pmNew
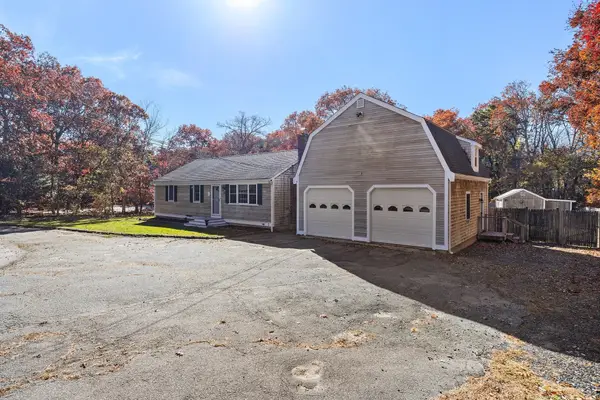 $709,900Active4 beds 4 baths2,669 sq. ft.
167 Farmersville Rd, Sandwich, MA 02563
MLS# 73599438Listed by: Redfin Corp. - Open Sun, 10am to 12pmNew
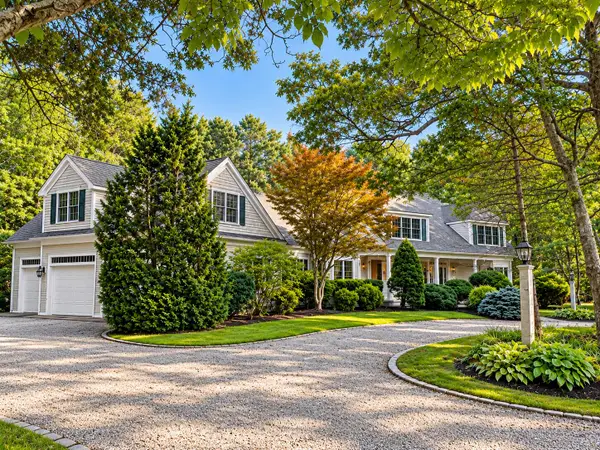 $2,000,000Active5 beds 6 baths6,418 sq. ft.
10 Wintergreen Lane, Sandwich, MA 02563
MLS# 22605558Listed by: KELLER WILLIAMS REALTY 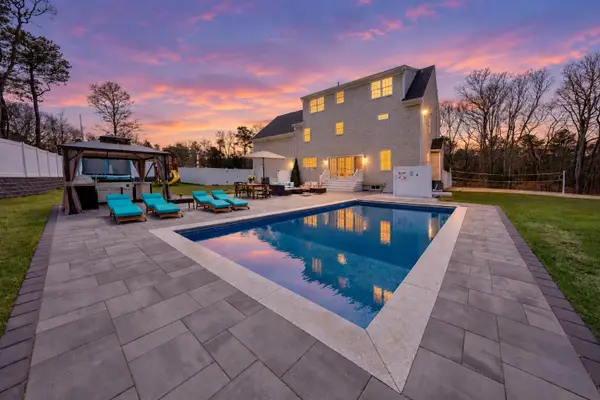 $1,900,000Active5 beds 4 baths4,240 sq. ft.
23 Harlow Road, Sandwich, MA 02563
MLS# 22605395Listed by: DREAM HOMES & ESTATES, INC.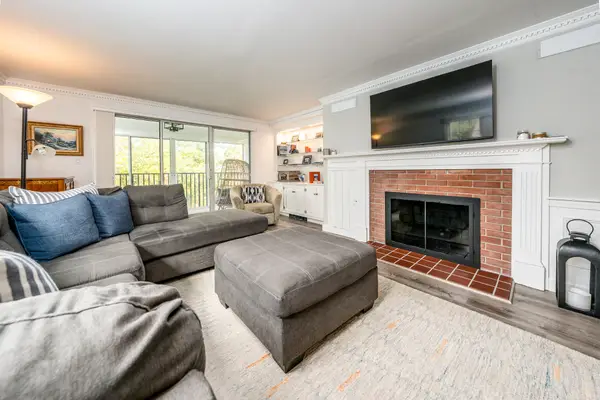 $475,000Active2 beds 2 baths1,446 sq. ft.
22 Highview Drive, Sandwich, MA 02563
MLS# 22605370Listed by: WILLIAM RAVEIS REAL ESTATE & HOME SERVICES


Protect your home and budget from life's surprises with an Assurant Home Warranty, backed by a partner that supports you through every step of homeownership. Explore Plans.
© 2026 Better Homes and Gardens Real Estate LLC. An Anywhere Real Estate company. All rights reserved. Better Homes and Gardens® Real Estate is a registered trademark owned by Meredith Operations Corporation, licensed to Better Homes and Gardens Real Estate LLC and used with permission. Better Homes and Gardens Real Estate LLC fully supports the principles of the Fair Housing Act and the Equal Opportunity Act. Listing information is deemed reliable but is not guaranteed accurate.
Each office is independently owned and operated.
Any services or products provided by third parties are not provided by, affiliated with or related to Better Homes and Gardens Real Estate LLC, or its affiliated companies.